Description
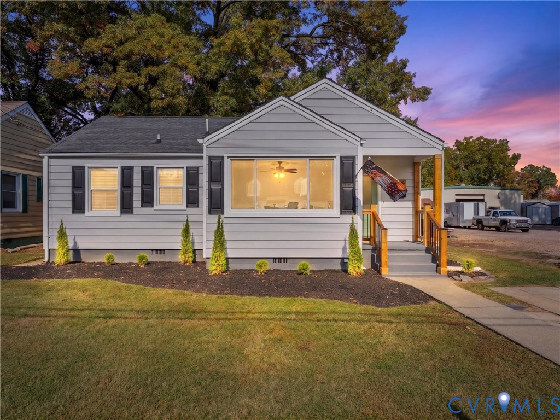
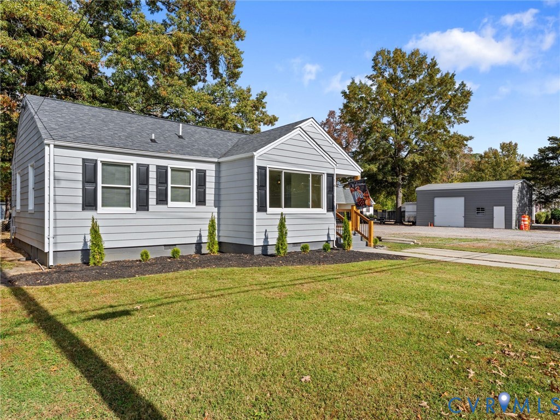
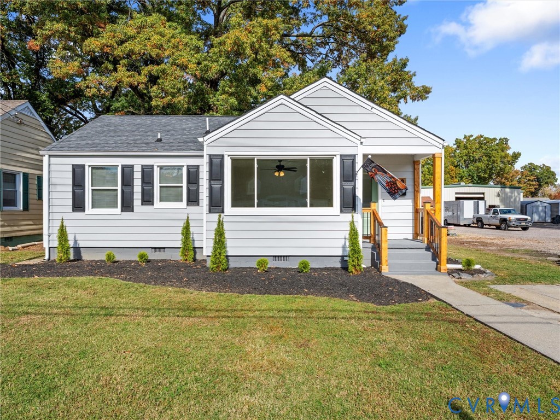
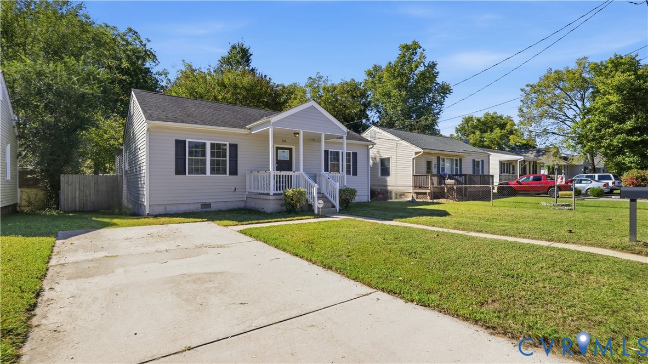
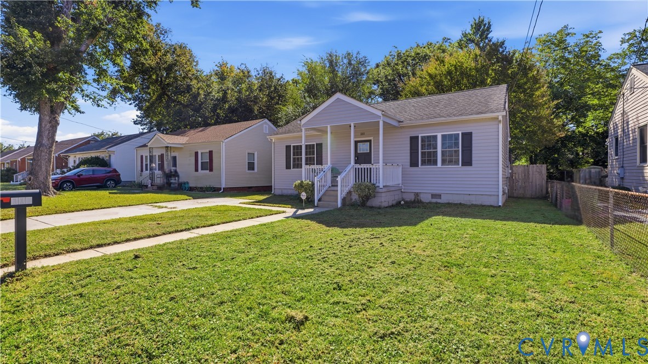
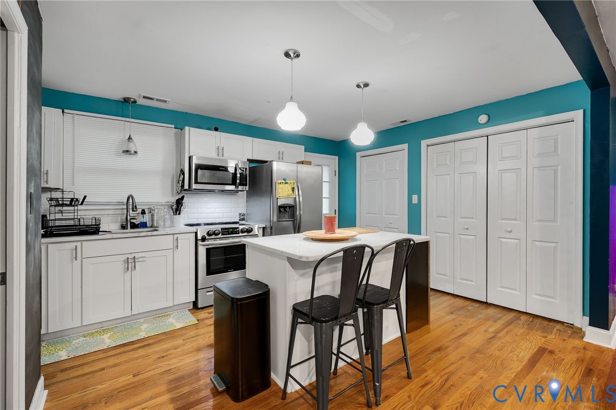
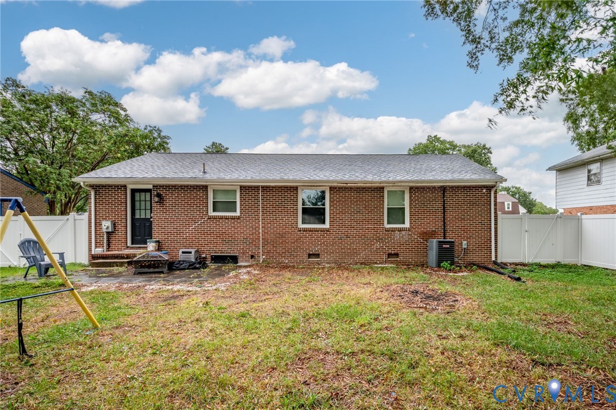
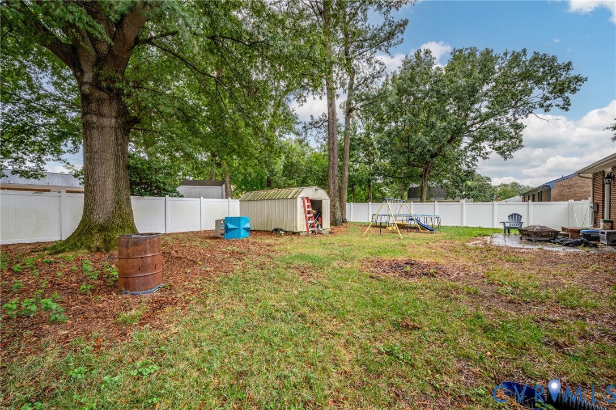
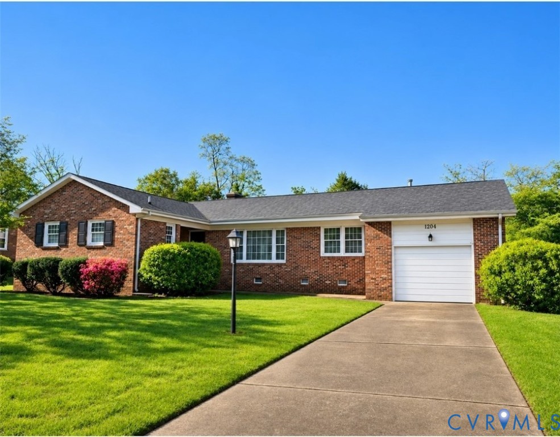
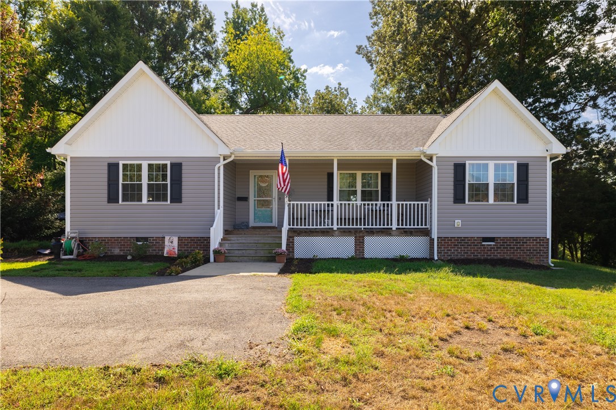
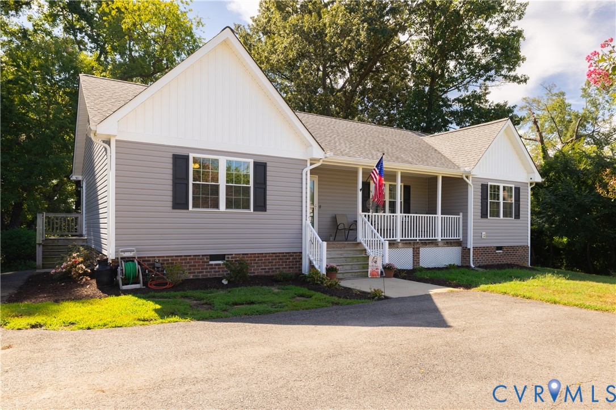
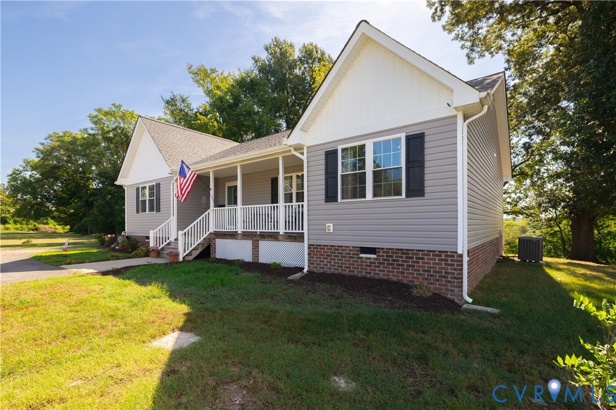
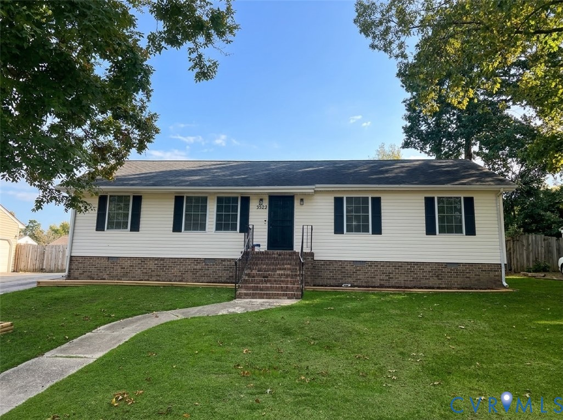
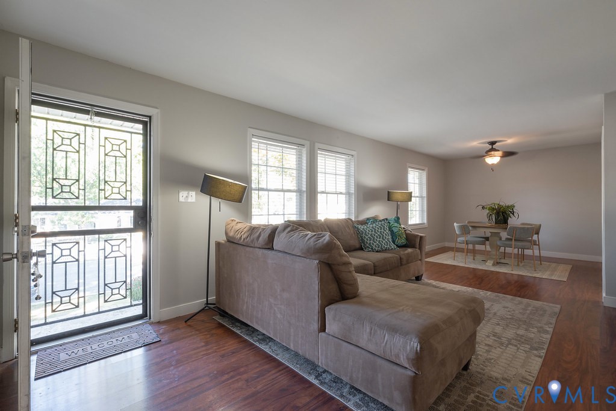
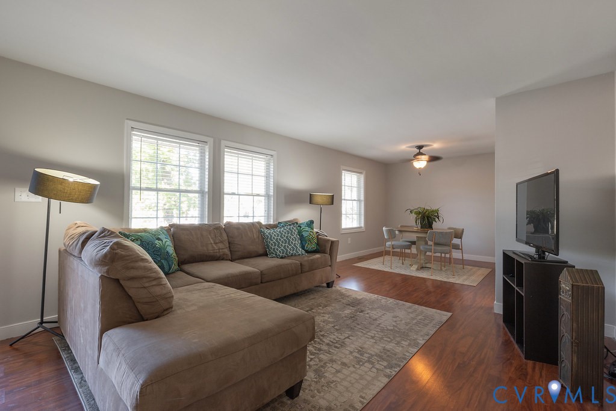
Turn the key and start living! This move-in-ready ranch offers easy one-level living with over 1,400 finished square feet, 3 bedrooms, and 2 full baths, and it’s been updated from top to bottom. You’ll notice it the moment you walk in: no carpet anywhere. Tile and luxury vinyl plank floors run throughout, with fresh paint, new light fixtures, and new brushed-nickel hinges and door knobs. Then head to the kitchen, the showstopper of the home. It’s been completely remodeled with handsome grey cabinets, granite countertops, a tile backsplash, tile flooring, stainless steel appliances, and plenty of counter space for cooking and gathering. Every appliance conveys, including the refrigerator, washer, and dryer. Need more space? The flex room with its brick fireplace can be whatever you want it to be: home office, fourth bedroom, second living room, or home gym. Both baths have been remodeled, and this is a big edge over much of the competition: the owner’s suite has its own full bath. No more sharing! The big-ticket items are handled too. The water heater is new (2023), and the roof, vinyl replacement windows, and vinyl siding were replaced in 2010. Out back, the fully fenced yard is made for entertaining, with two patios for grilling, dining, and relaxing, plus a shed to keep the lawn gear out of sight. A paved driveway gives you off-street parking, and you’re minutes from I-95, shopping, dining, grocery stores, schools, and everyday conveniences. Updated, low-maintenance, and ready for its next owner. Homes like this don’t last, so schedule your showing today!
All features
Interior details
Bedrooms & Bathrooms
- Bedrooms: 3
- Bathrooms: 2
- Full bathrooms: 2
Heating & Cooling
- Heating: Electric, Heat Pump
- Cooling: Central Air
Other Interior
- Appliances: Dryer, Dishwasher, Electric Cooking, Electric Water Heater, Disposal, Microwave, Refrigerator, Stove, Washer
- Features: Breakfast Area, Eat In Kitchen, Granite Counters, Bath In Primary Bedroom, Main Level Primary
- Fireplaces: 1
Exterior details
Exterior
- Storage, Shed, Paved Driveway
- Windows: Thermal Windows
Construction details
Type & Style
- Home type: Single Family
- Architectural style: Ranch
- Stories: 1
Materials
- Construction: Frame, Vinyl Siding
- Roof: Asphalt
Listed by: Scott Dearnley (804) 270-9440, Joyner Fine Properties
MLS#: 2628106
Listings displayed by Propified through Rand Properties Brokerage.
To report an issue or dispute listing information, contact Rand Properties Brokerage.
All or a portion of the Listing Content is provided by the Central Virginia Regional MLS, LLC, from a copyrighted compilation of Listings. All CVR MLS Listing Content provided is deemed reliable but is not guaranteed accurate. The compilation of Listings and each individual Listing are ©2026 Central Virginia Regional MLS, LLC. All rights reserved.
Similar properties