Description
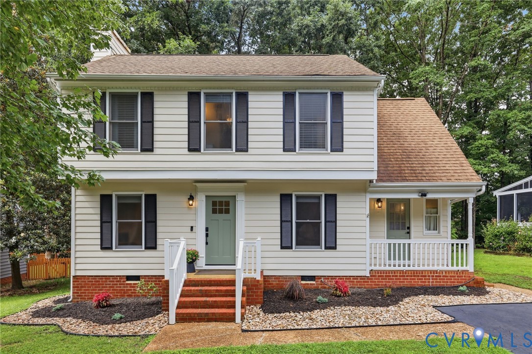
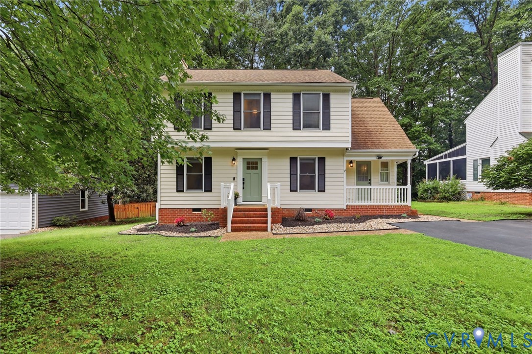
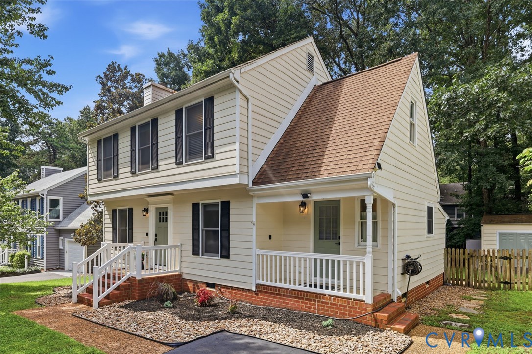
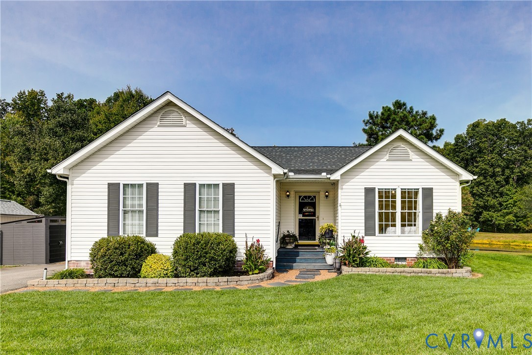
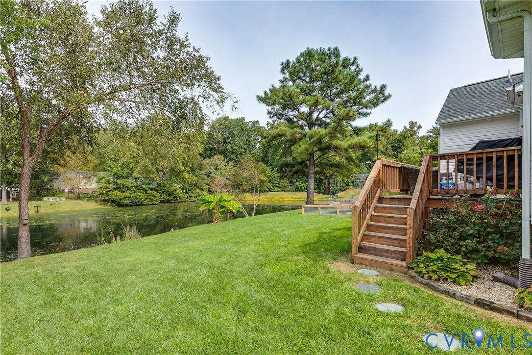
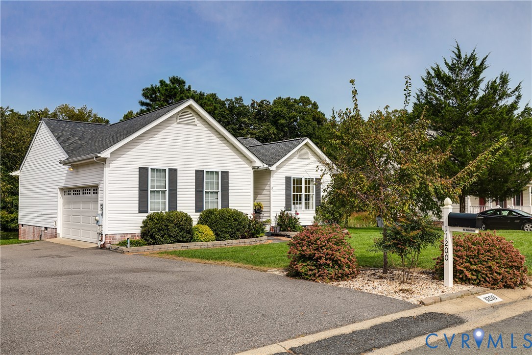
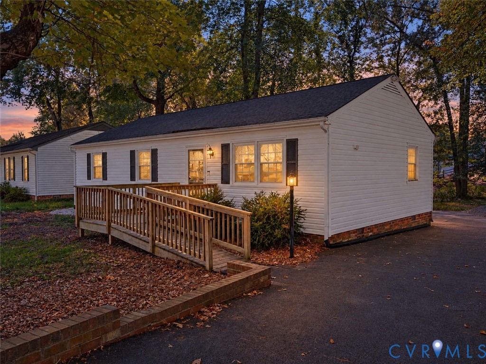
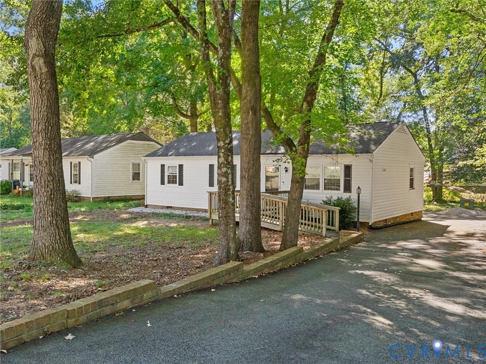
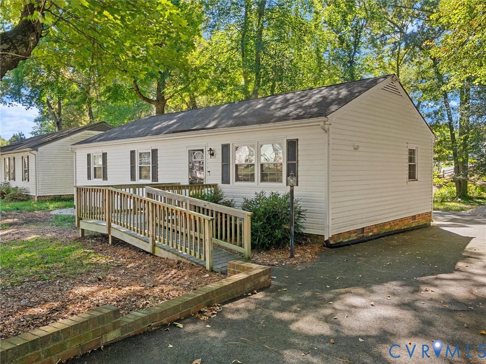
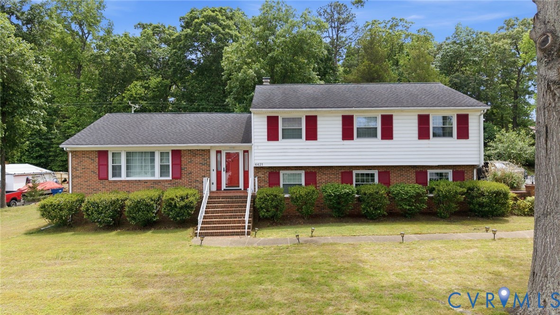
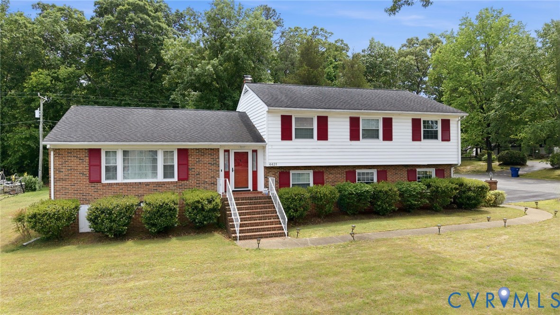
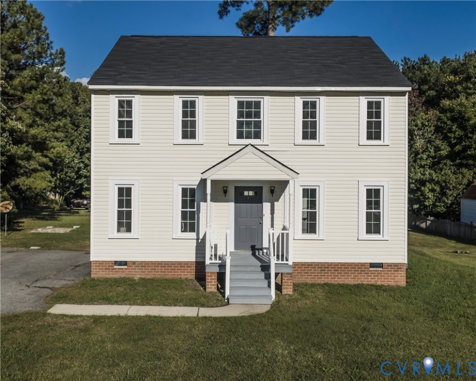
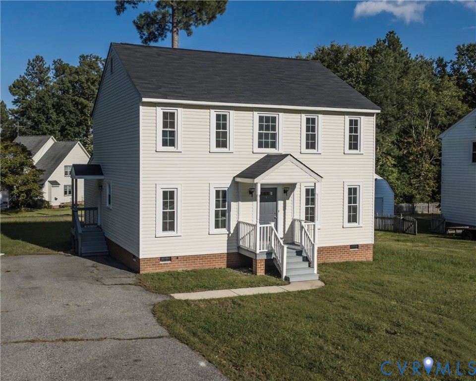
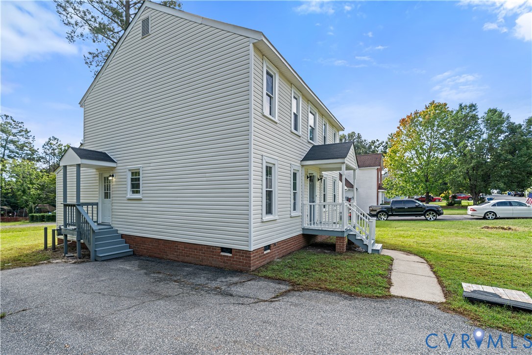
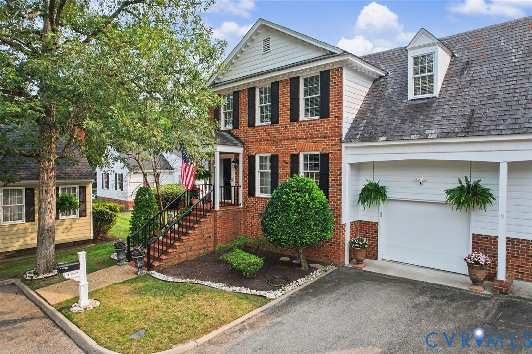
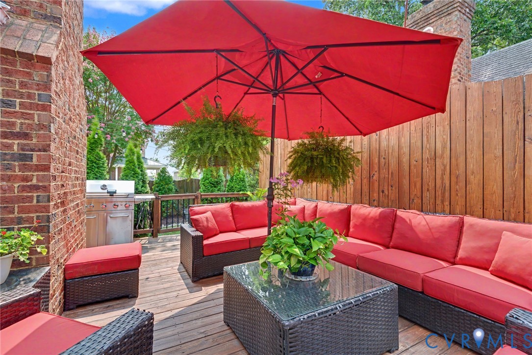
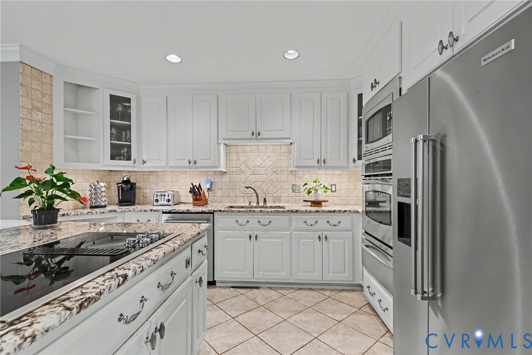
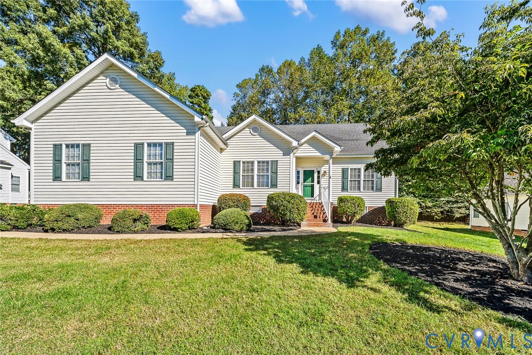
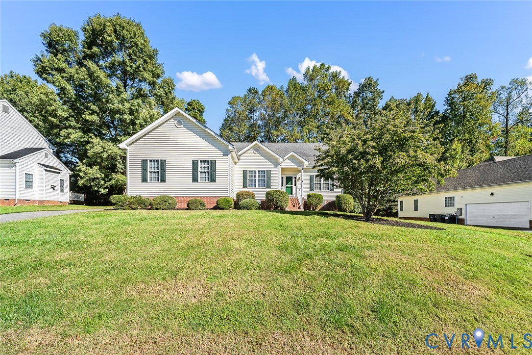
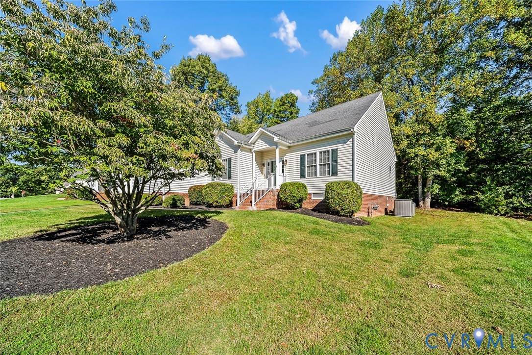
Welcome to 12224 Hollow Oak Court, tucked away on a cul-de-sac in the desirable Bayhill Pointe community! This spacious 4-bedroom, 3-full-bath home offers a thoughtfully designed floor plan with two primary suites, comfortable living spaces, and accessibility features throughout. The first-floor primary suite features a private ensuite bath with a walk-in shower and a generous walk-in closet. Two additional first-floor bedrooms feature new carpeting, while the upstairs offers a second primary suite complete with its own private bath and walk-in closet—ideal for guests or flexible living arrangements. Enjoy an inviting living room with a cozy gas fireplace, an eat-in kitchen, and a separate dining room perfect for entertaining. Step outside onto the freshly painted rear deck, conveniently located off the living room. Additional highlights include wheelchair-accessible doorways and hallways, a side-entry two-car garage equipped with an electric lift providing stair-free access to the main living area, and a walk-in attic offering convenient storage. Beyond the home, Bayhill Pointe residents enjoy wonderful community amenities, including a swimming pool, kiddie pool, clubhouse, playground, and walking and jogging paths. With its versatile layout, convenient accessibility features, and welcoming neighborhood setting, this home offers so much to love!
All features
Interior details
Bedrooms & Bathrooms
- Bedrooms: 4
- Bathrooms: 3
- Full bathrooms: 3
Heating & Cooling
- Heating: Forced Air, Natural Gas, Zoned
- Cooling: Central Air, Zoned
Other Interior
- Flooring: Carpet, Vinyl, Wood
- Appliances: Dryer, Dishwasher, Disposal, Gas Water Heater, Microwave, Refrigerator, Smooth Cooktop, Washer
- Features: Ceiling Fans, Cathedral Ceilings, Dining Area, Separate Formal Dining Room, Eat In Kitchen, Fireplace, Main Level Primary, Pantry, Recessed Lighting, Walk In Closets
- Fireplaces: 1
Exterior details
Exterior
- Deck, Irrigation Sprinklers, Paved Driveway
Parking
- Garage spaces: 2.0
Construction details
Type & Style
- Home type: Single Family
- Architectural style: Two Story
- Stories: 1
Materials
- Construction: Block, Frame, Vinyl Siding
Listed by: Jamie Richardson 804-512-4999, Providence Hill Real Estate
MLS#: 2628020
Listings displayed by Propified through Rand Properties Brokerage.
To report an issue or dispute listing information, contact Rand Properties Brokerage.
All or a portion of the Listing Content is provided by the Central Virginia Regional MLS, LLC, from a copyrighted compilation of Listings. All CVR MLS Listing Content provided is deemed reliable but is not guaranteed accurate. The compilation of Listings and each individual Listing are ©2026 Central Virginia Regional MLS, LLC. All rights reserved.
Similar properties