Description
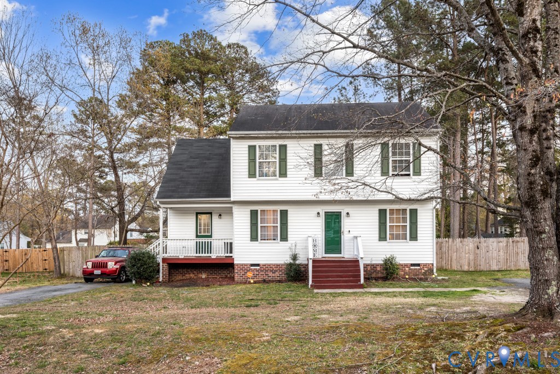
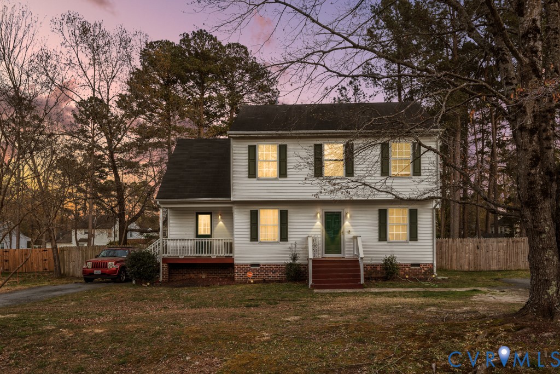
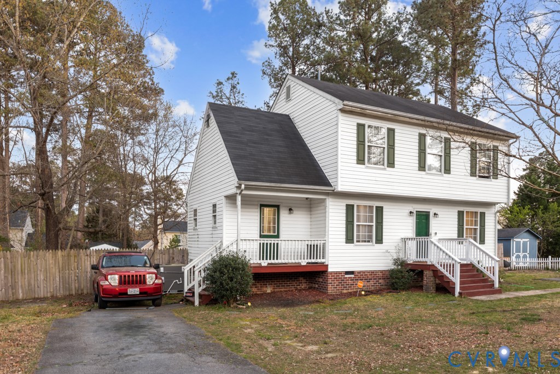
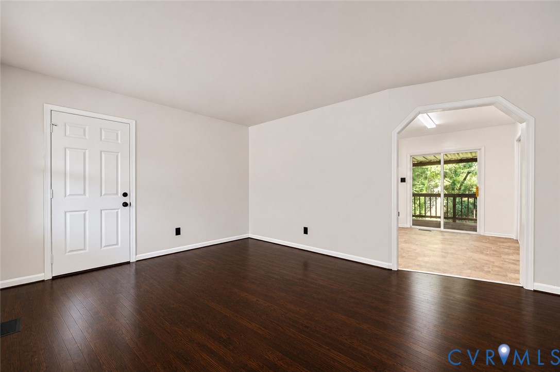
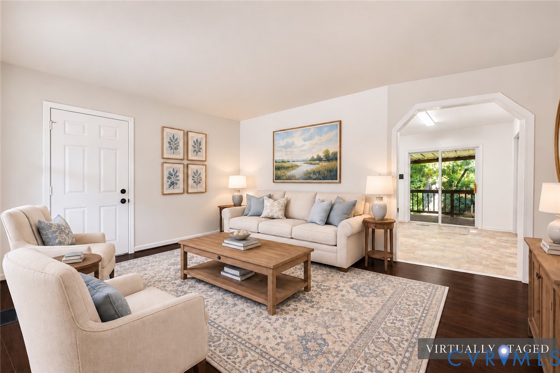
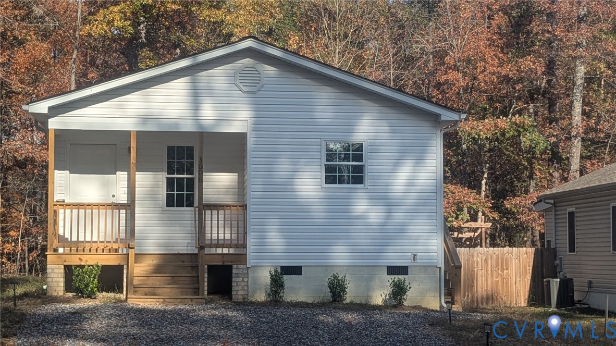
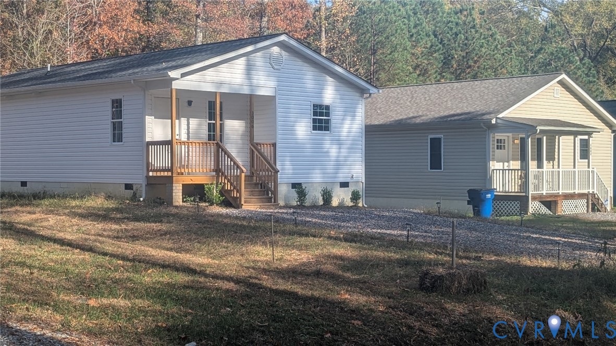
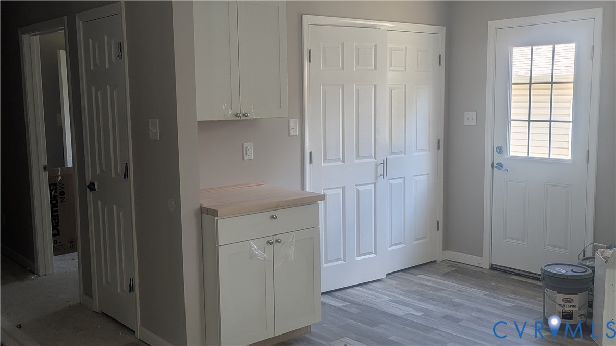
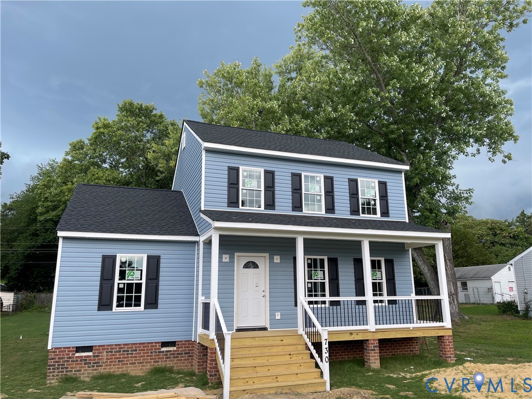
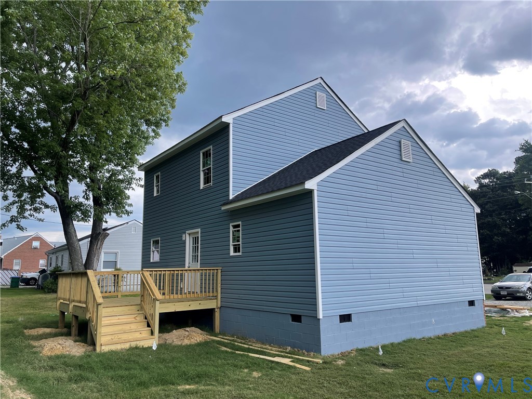
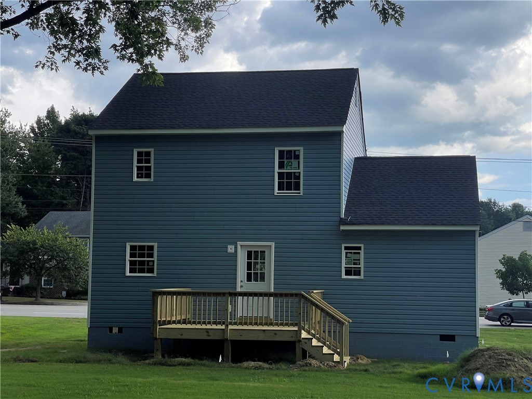
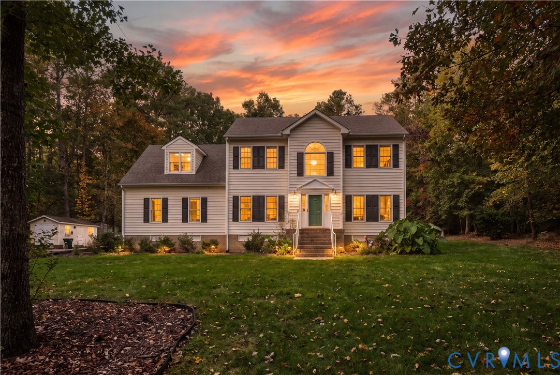
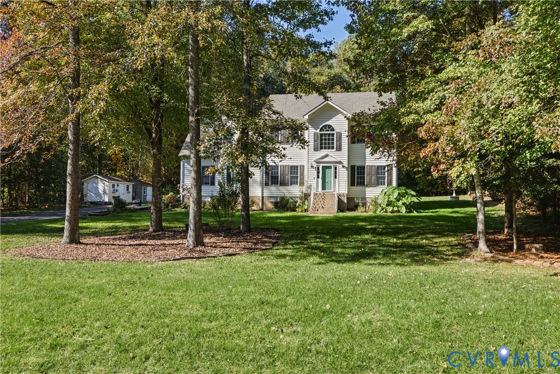
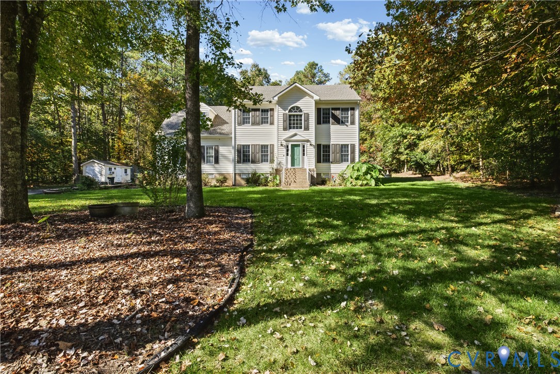
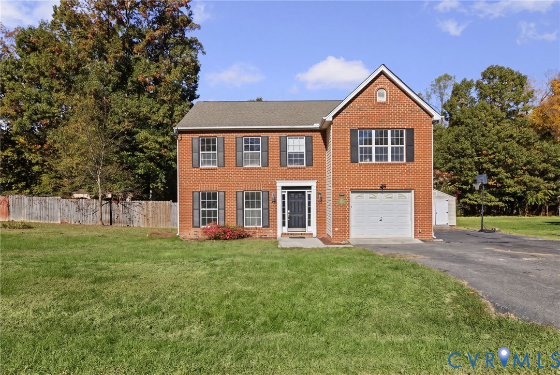
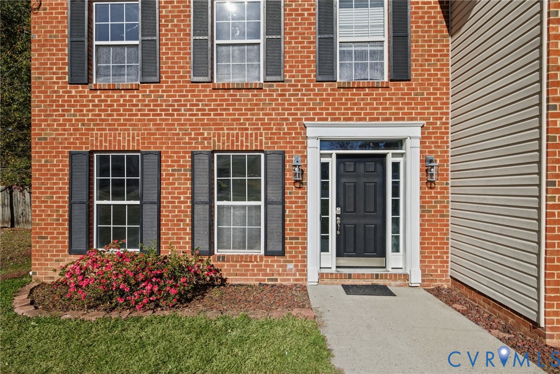
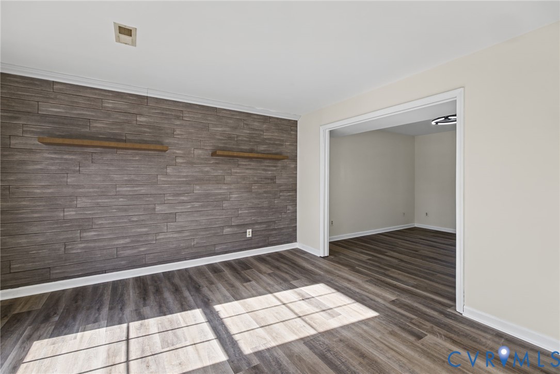
**Seller offering $10,000 in closing costs assistance or rate buy down with acceptable offer**. Room to spread out, a ready-made home office, and a big level backyard: this Forest View home is set up for the way people live now, with no HOA. A transomed, sidelit front door opens to formal living and dining rooms, while the kitchen, with its peninsula seating, flows into a family room anchored by a gas fireplace and ceiling fan, with deck access for easy outdoor dining. All-new luxury vinyl plank and carpet was just installed throughout, so the home is fresh from the first showing, and the roof was replaced in 2019. A half bath on the main level adds everyday convenience. Part of the attached one-car garage has been converted into a heated and cooled office, ideal for remote work, a studio, or a hobby space, and the double-width paved driveway keeps parking simple. It would be extremely simple to convert it back to a functional garage if that is preferred. Upstairs, the primary suite offers a walk-in closet, a full en-suite bath, and a ceiling fan. Two more bedrooms share a Jack and Jill bath, and each has mirrored double-door closets for easy storage. Out back, the large, level, fully fenced yard is ready for gardening, play, or summer cookouts off the deck, and a detached shed with power and 240v plug for generator or RV offers workshop or storage space. You're close to the shopping and dining of Colonial Heights and Petersburg, convenient to I-95 and I-295, and a short drive from Fort Gregg-Adams. Move-in ready, flexible, and full of everyday function. Schedule your showing and see how much home this is.
All features
Interior details
Bedrooms & Bathrooms
- Bedrooms: 3
- Bathrooms: 3
- Full bathrooms: 2
- Half bathrooms: 1
Heating & Cooling
- Heating: Forced Air, Natural Gas
- Cooling: Central Air
Other Interior
- Flooring: Partially Carpeted, Vinyl
- Appliances: Dishwasher, Gas Cooking, Gas Water Heater, Oven, Stove
- Features: Ceiling Fans, Dining Area, Separate Formal Dining Room, Eat In Kitchen, Fireplace, Laminate Counters, Bath In Primary Bedroom, Walk In Closets, Window Treatments
- Fireplaces: 1
Exterior details
Exterior
- Deck, Paved Driveway
- Windows: Thermal Windows, Window Treatments
Parking
- Garage spaces: 1.0
Construction details
Type & Style
- Home type: Single Family
- Architectural style: Two Story, Transitional
- Stories: 2
Materials
- Construction: Brick Veneer, Drywall, Frame, Vinyl Siding
Listed by: Wes Fertig (804) 270-9440, Joyner Fine Properties
MLS#: 2626211
Listings displayed by Propified through Rand Properties Brokerage.
To report an issue or dispute listing information, contact Rand Properties Brokerage.
All or a portion of the Listing Content is provided by the Central Virginia Regional MLS, LLC, from a copyrighted compilation of Listings. All CVR MLS Listing Content provided is deemed reliable but is not guaranteed accurate. The compilation of Listings and each individual Listing are ©2026 Central Virginia Regional MLS, LLC. All rights reserved.
Similar properties