Description
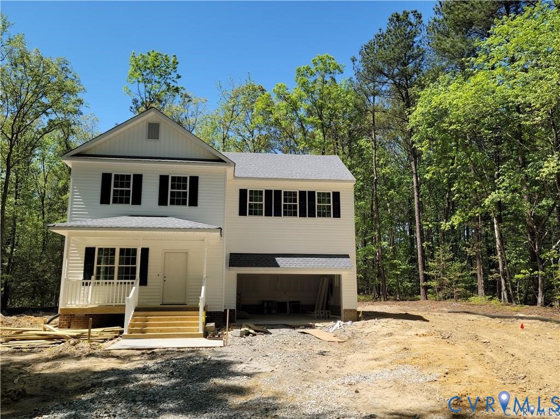
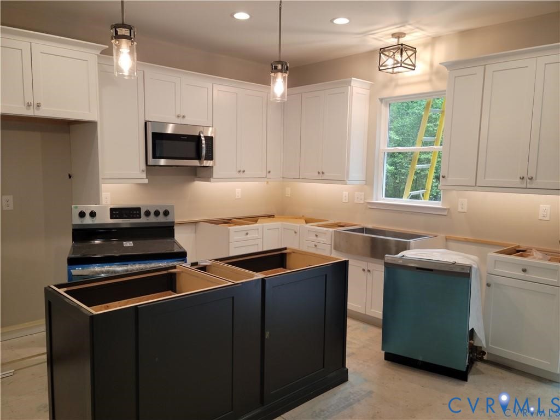
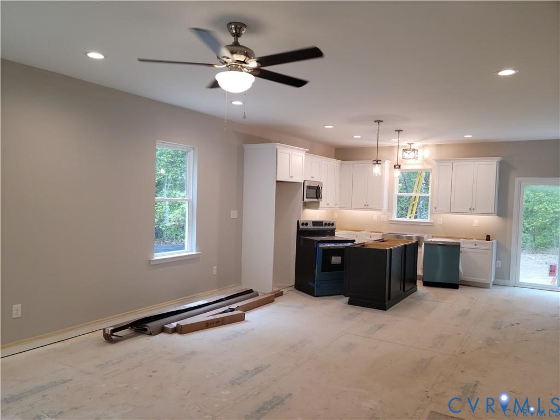
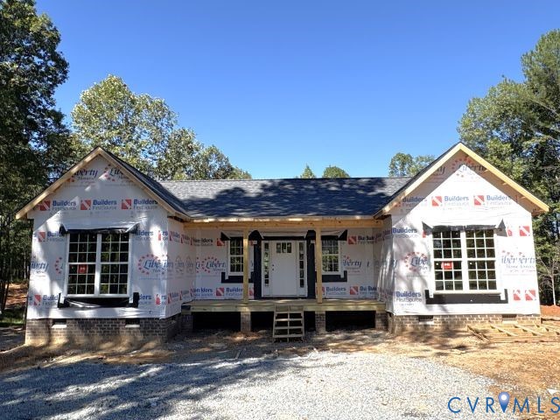
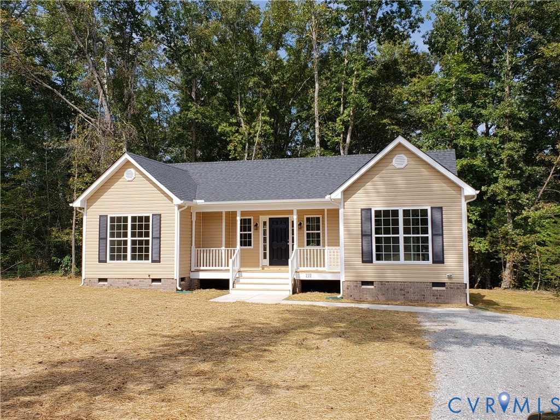
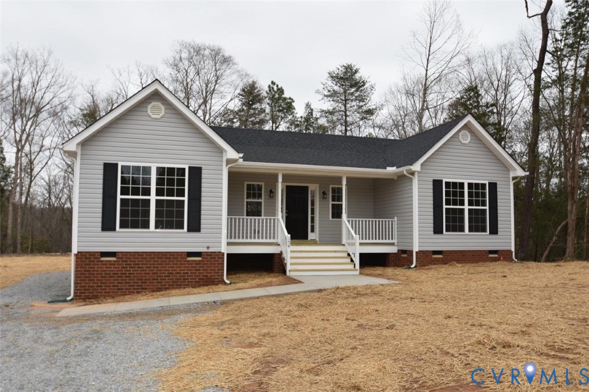
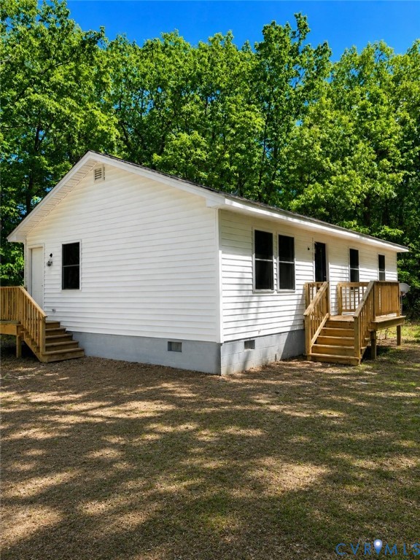
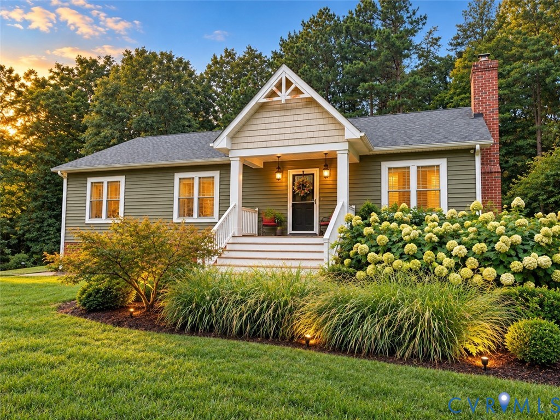
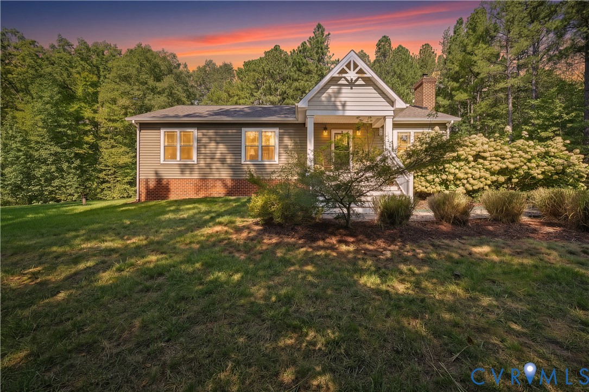
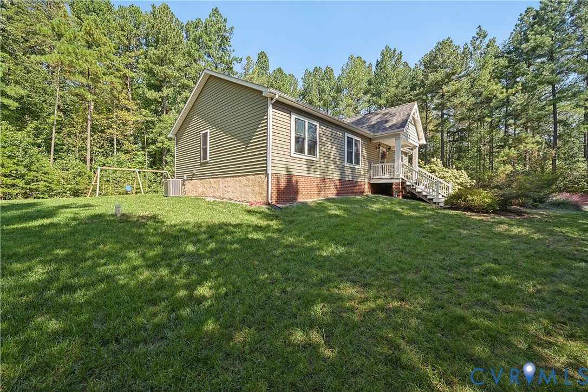
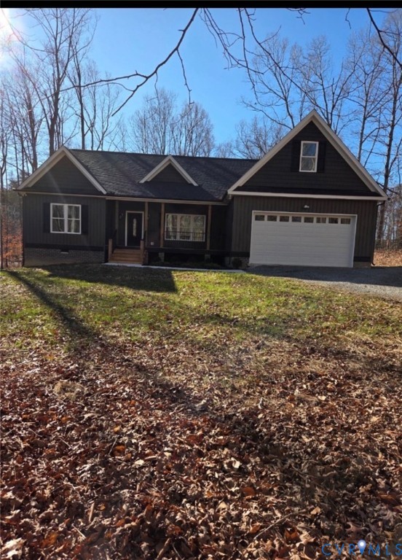
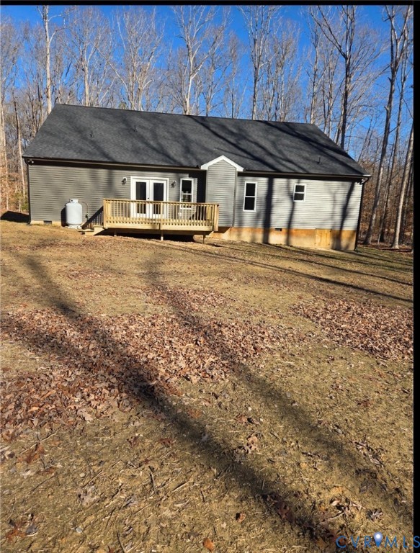
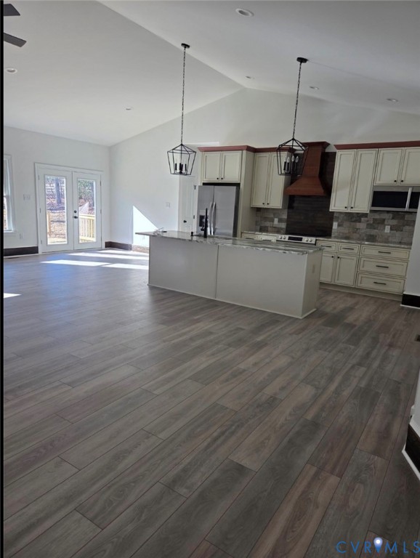
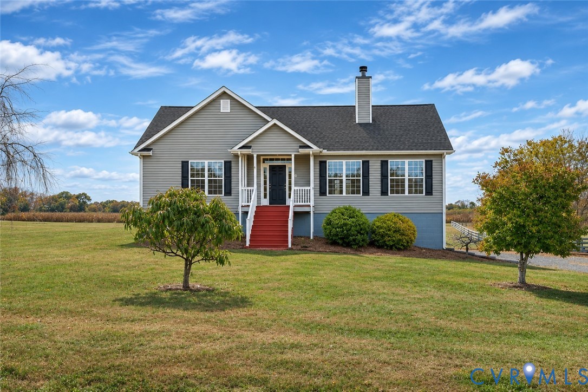
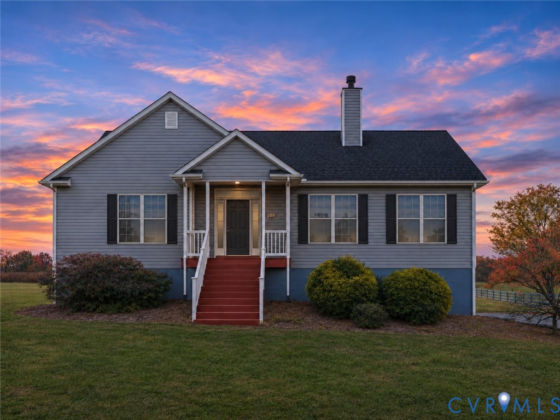
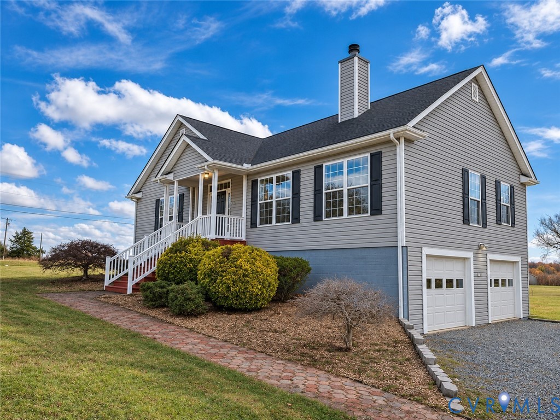
Room to grow on almost 2 acres! Set on a flat corner lot conveniently located off Route 33, this spacious raised rambler offers three bedrooms, two full baths, and an expansive, oversized side-load two-car garage with a full wall-to-wall workbench area that conveys. Vaulted ceilings give the main level an open, airy feel, while a wood-burning fireplace adds warmth to the living space. Hardwood floors run through much of the main level, and two bedrooms feature updated LVP flooring. Every bedroom has its own walk-in closet, providing generous storage throughout. The split-bedroom floor plan offers privacy for the primary suite, complete with a full five-piece bath featuring a dual vanity, jetted tub, and separate shower. The spacious hall bath also features a dual vanity, plus two closets for additional storage. Main-level laundry is conveniently located off the kitchen, where French doors open to an expansive rear deck. A covered patio below offers another inviting place to enjoy the outdoors. The unfinished basement is already framed for additional living space, a bedroom, bathroom, and mechanical room, with rough plumbing in place for the future bath. The HVAC system was replaced in August 2025. Enjoy the space this home offers today and imagine the possibilities ahead!
All features
Interior details
Bedrooms & Bathrooms
- Bedrooms: 3
- Bathrooms: 3
- Full bathrooms: 2
- Half bathrooms: 1
Heating & Cooling
- Heating: Electric, Heat Pump
- Cooling: Central Air, Electric
Other Interior
- Flooring: Partially Carpeted, Vinyl, Wood
- Appliances: Electric Water Heater
- Features: Bedroom On Main Level, Bathroom Rough In, Ceiling Fans, Dining Area, Double Vanity, Eat In Kitchen, En Suite Bathroom, French Doors Atrium Doors, Full Bath On Main Level, Fireplace, High Ceilings, Jetted Tub, Laminate Counters, Walk In Closets, Window Treatments
Exterior details
Exterior
- Deck, Unpaved Driveway
- Windows: Window Treatments
Parking
- Garage spaces: 2.0
Construction details
Type & Style
- Home type: Single Family
- Architectural style: Ranch
- Stories: 1
Materials
- Construction: Aluminum Siding, Drywall, Frame
- Roof: Shingle
Listed by: Chris Ognek (540) 322-1591, Q Real Estate
MLS#: 2628179
Listings displayed by Propified through Rand Properties Brokerage.
To report an issue or dispute listing information, contact Rand Properties Brokerage.
All or a portion of the Listing Content is provided by the Central Virginia Regional MLS, LLC, from a copyrighted compilation of Listings. All CVR MLS Listing Content provided is deemed reliable but is not guaranteed accurate. The compilation of Listings and each individual Listing are ©2026 Central Virginia Regional MLS, LLC. All rights reserved.
Similar properties