Description
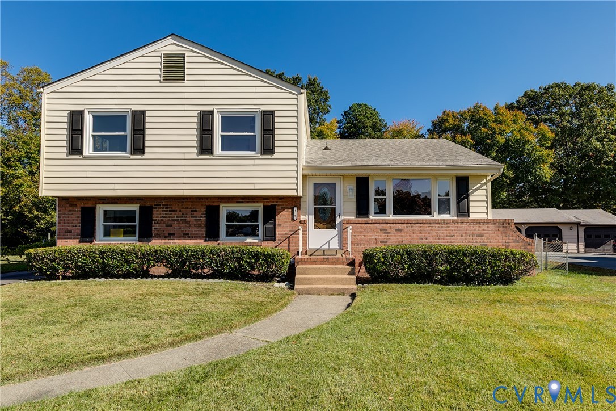
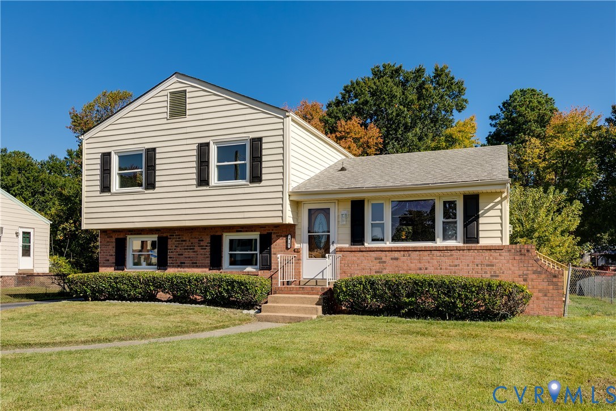
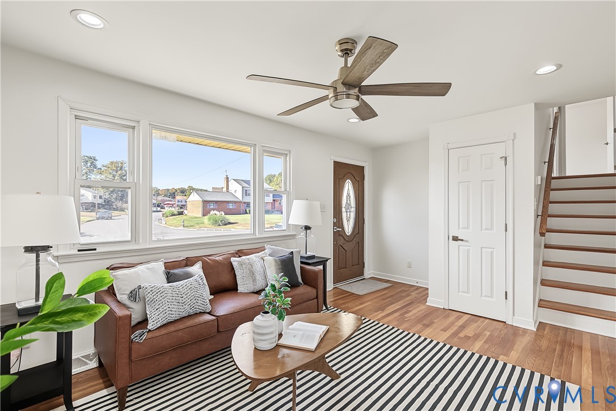
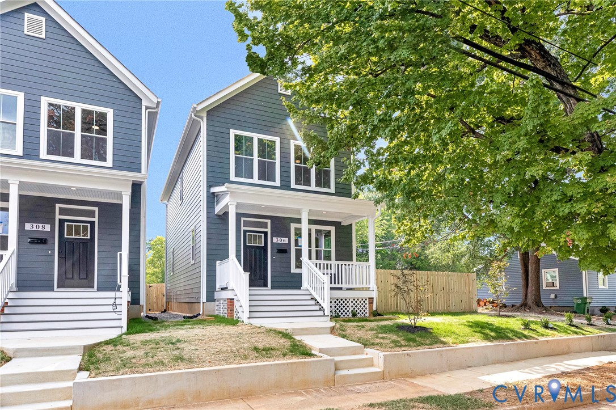
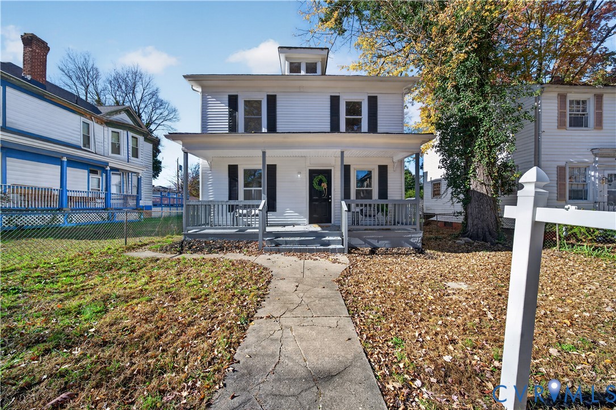
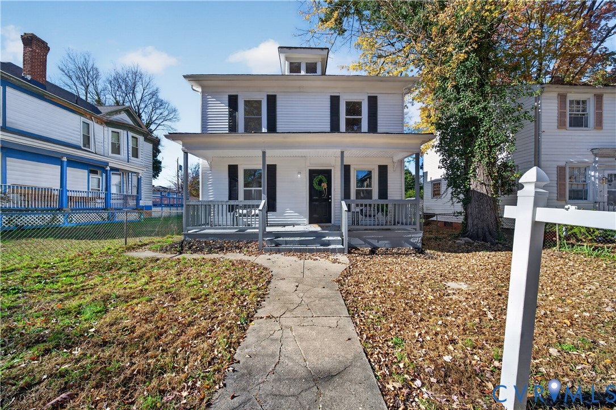
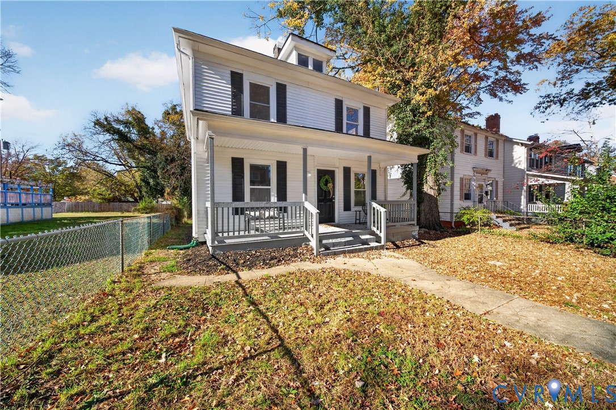
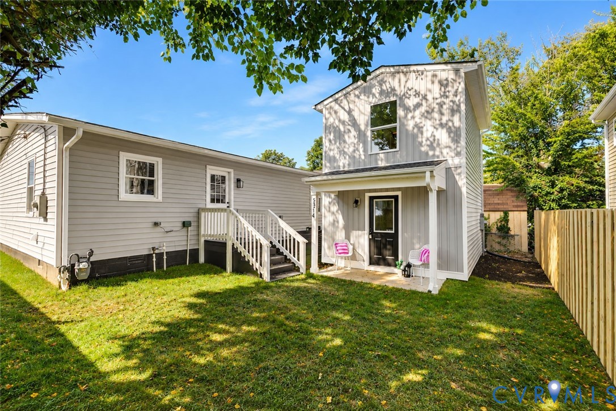
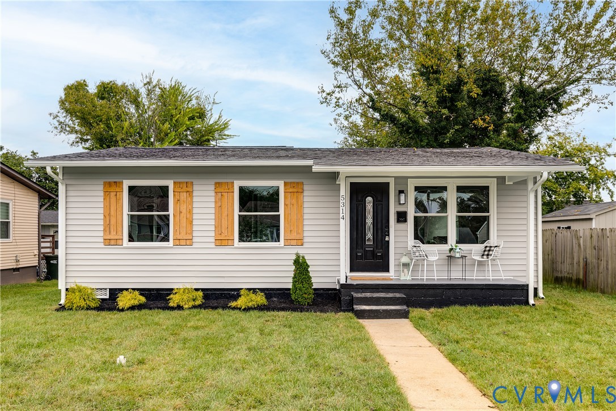
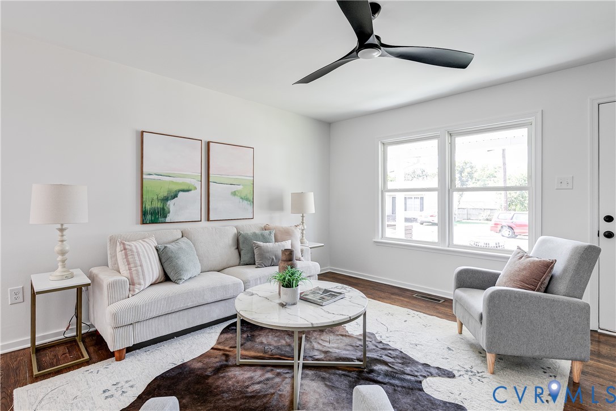
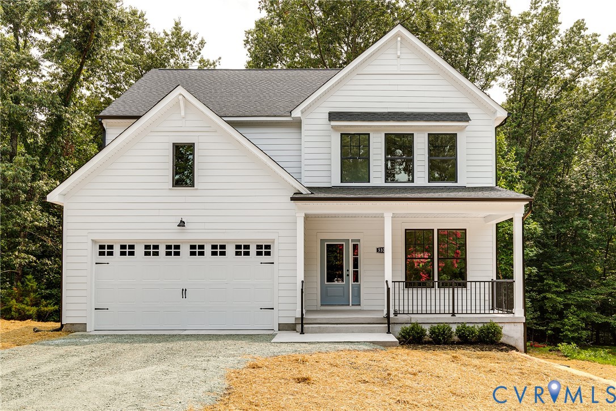
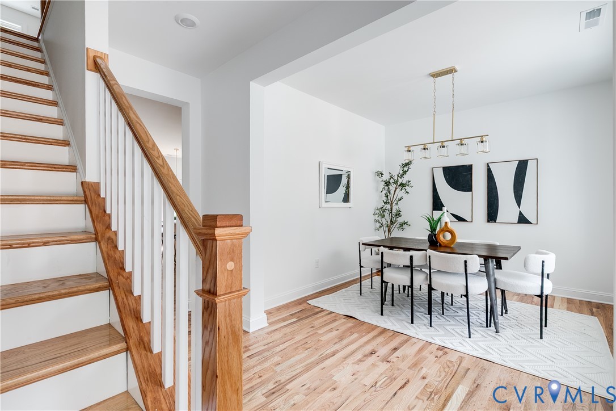
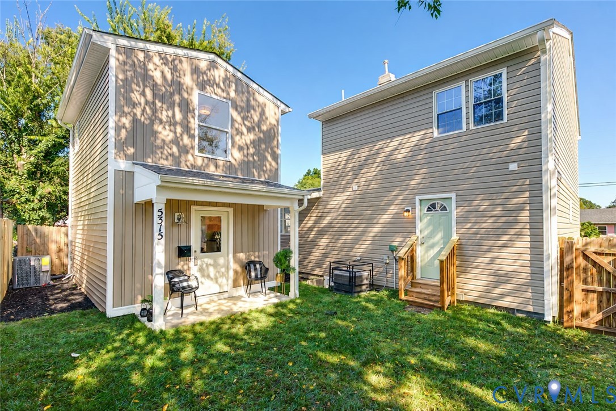
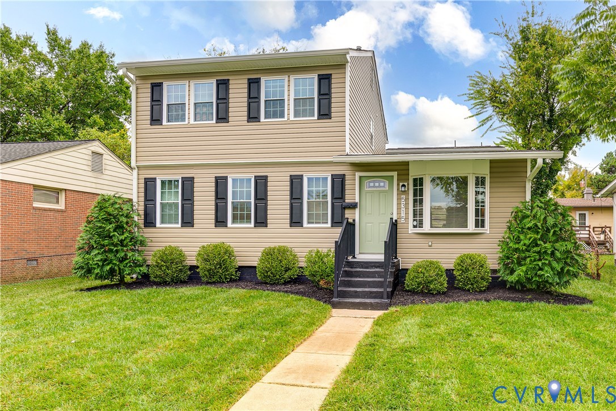
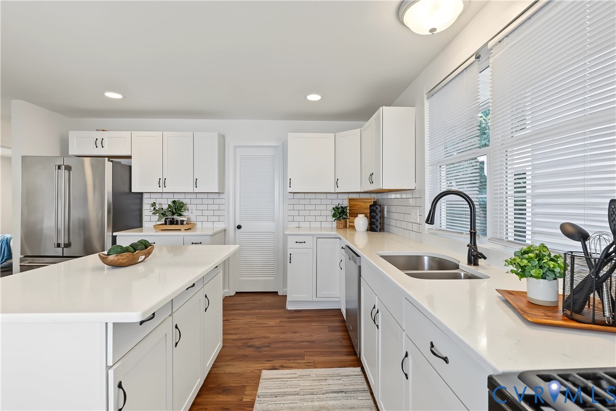
Near West End home in Mary Munford with a Guest House! Hard to find property in the Mary Munford elementary district. Perfect layout for in-law suites, a rentable ADU for extra income, or an au-pair scenario. The main home has 4 bedrooms and 2.5 baths. In addition, the GUEST HOUSE has 1 bedroom and 1 bath. The primary home offers an open living room/dining/kitchen concept with a front sitting area, dining space, and a renovated kitchen with an island; all areas are freshly painted. Entertain easily in this kitchen, which features quartz countertops, white cabinetry, stainless appliances and a handsome tile backsplash. Check out this FIRST-FLOOR PRIMARY bedroom suite offering a lovely private bath with a double vanity and handsome tub/shower all enclosed with a handsome sliding barn door. Upstairs find 3 additional bedrooms plus a hall bath. Nestled in the rear yard is the NEW Guest House, featuring a living and dining area on the lower level with 1 bedroom and bath upstairs. At the top of the stairs, there is a stackable laundry hookup and a small nook for a potential desk. Freshly sodded yard with irrigation and new fence makes this amazing property move in ready! This is a nice setup if you are looking for housing for an aging parent, returning children, an au-pair or just want to defray your mortgage payment with some rental income. Super convenient location walkable to St Mary's hospital, Libbie and Grove and Willow Lawn. MANY OPTIONS are AVAILABLE. The ADU sqft is included in the total listing sqft. Main house is 4/2.5 1,514 sqft; ADU is 1/1 500 sqft.
All features
Interior details
Bedrooms & Bathrooms
- Bedrooms: 4
- Bathrooms: 3
- Full bathrooms: 2
- Half bathrooms: 1
Heating & Cooling
- Heating: Electric, Heat Pump, Natural Gas
- Cooling: Central Air
Other Interior
- Flooring: Laminate, Vinyl
- Appliances: Dishwasher, Electric Water Heater, Gas Cooking, Gas Water Heater, Oven, Refrigerator, Range Hood, Stove
- Features: Bedroom On Main Level, Breakfast Area, Ceiling Fans, Dining Area, Double Vanity, Eat In Kitchen, En Suite Bathroom, Full Bath On Main Level, Granite Counters, Kitchen Island, Bath In Primary Bedroom, Walk In Closets
Construction details
Type & Style
- Home type: Single Family
- Architectural style: Contemporary, Two Story
- Stories: 2
Materials
- Construction: Drywall, Frame, Vinyl Siding
- Roof: Composition, Shingle
Listed by: Jenny Maraghy (804) 567-9250, Compass
MLS#: 2628169
Listings displayed by Propified through Rand Properties Brokerage.
To report an issue or dispute listing information, contact Rand Properties Brokerage.
All or a portion of the Listing Content is provided by the Central Virginia Regional MLS, LLC, from a copyrighted compilation of Listings. All CVR MLS Listing Content provided is deemed reliable but is not guaranteed accurate. The compilation of Listings and each individual Listing are ©2026 Central Virginia Regional MLS, LLC. All rights reserved.
Similar properties