Description
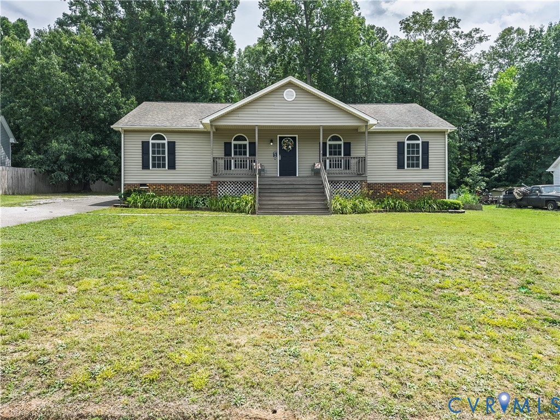
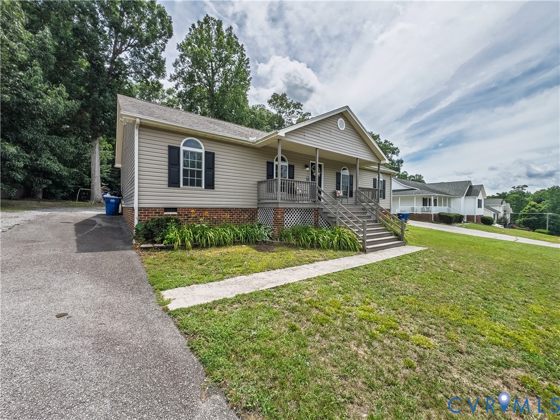
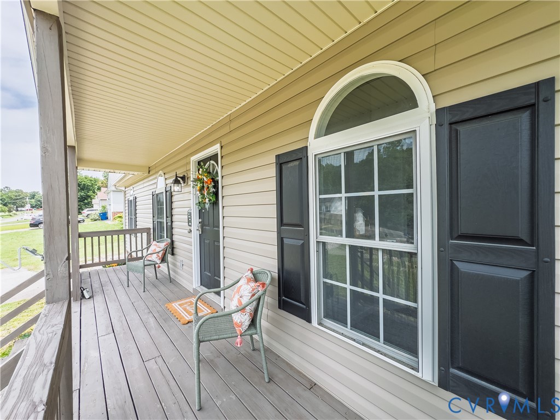
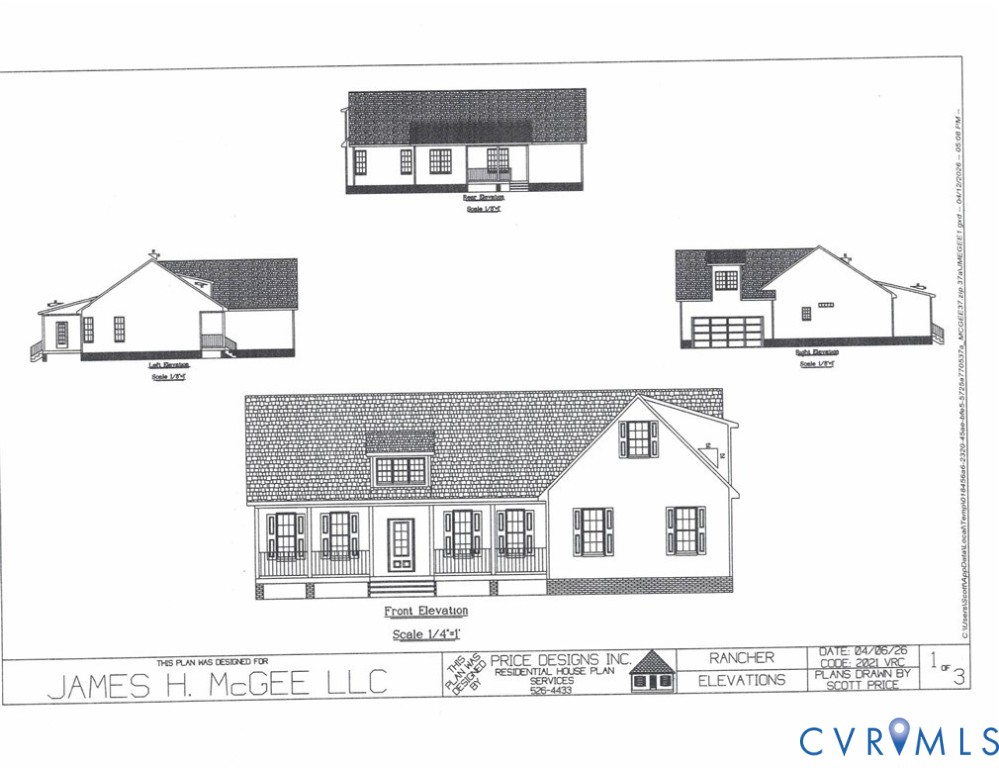
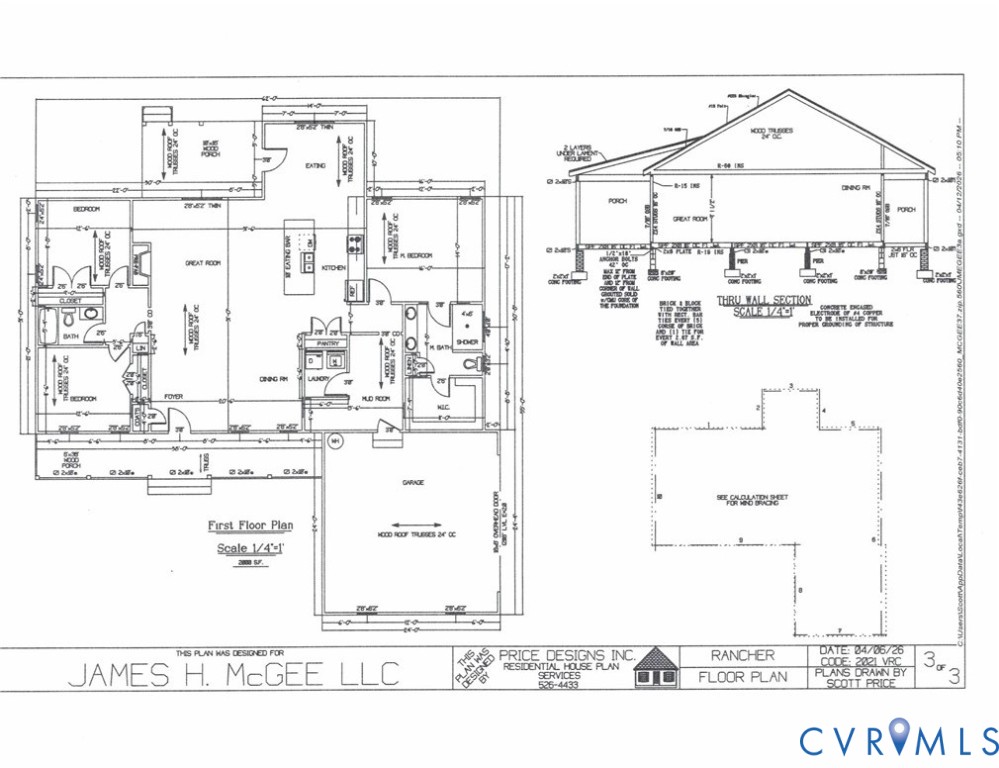
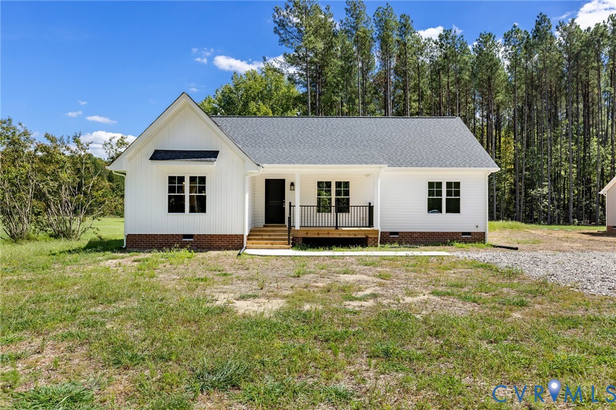
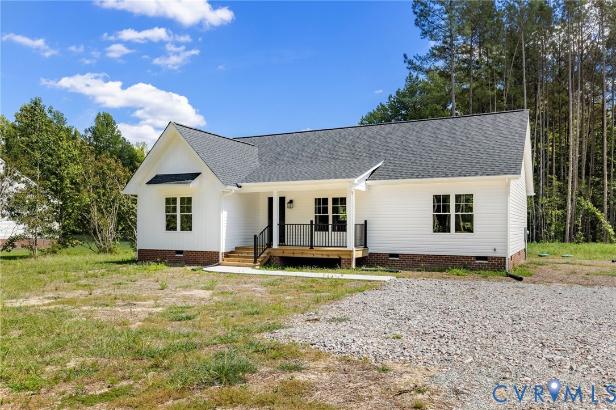
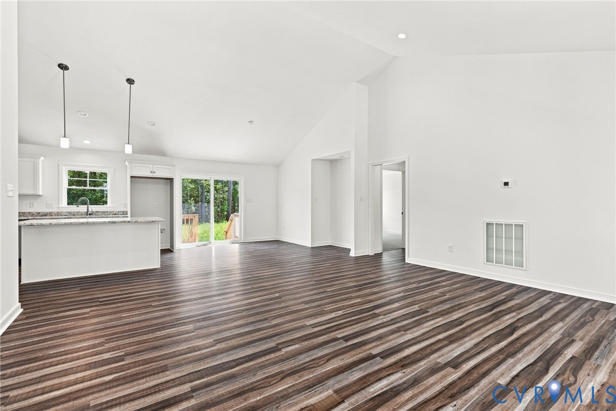
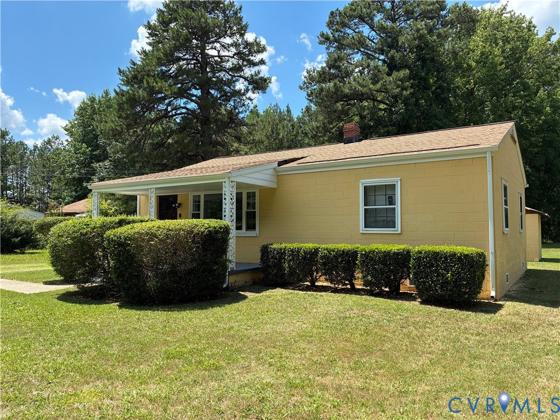
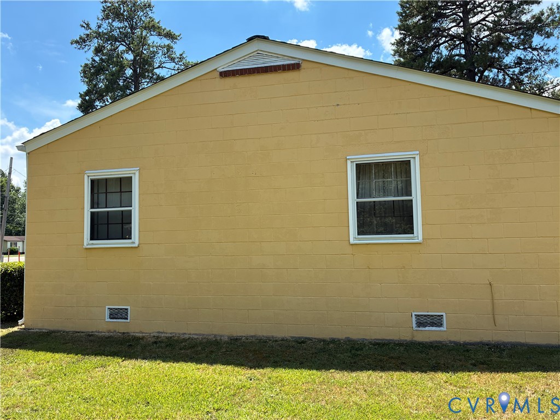
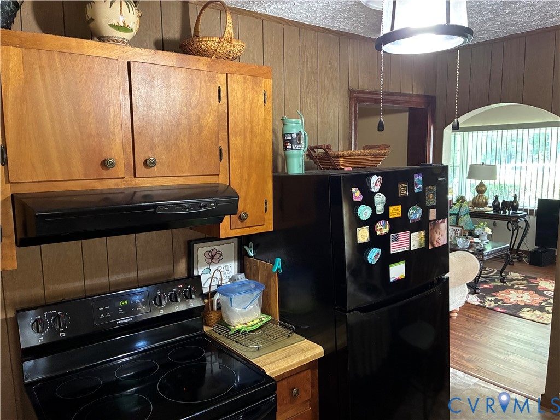
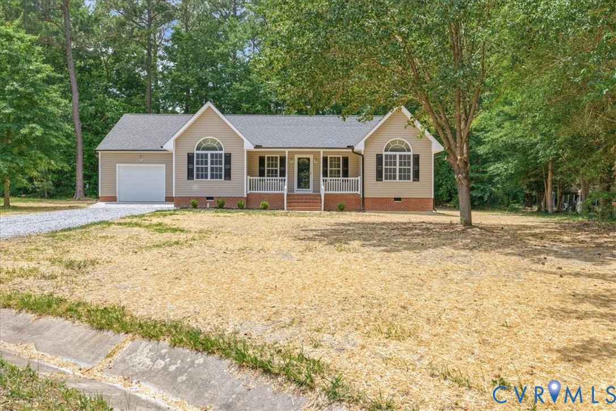
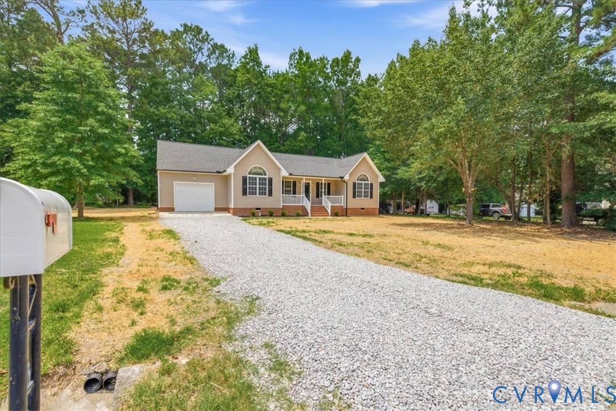
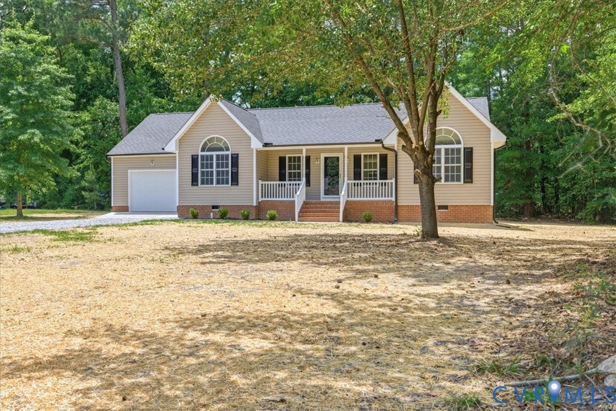
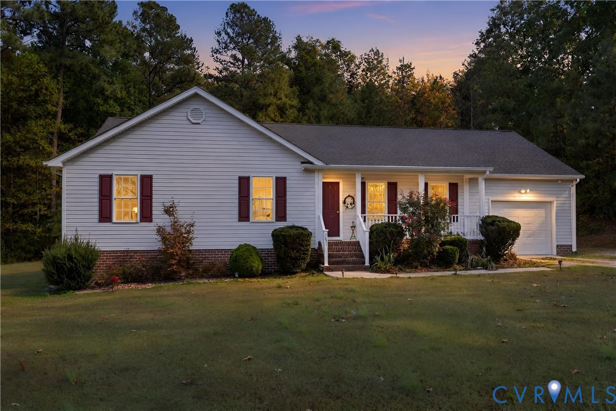
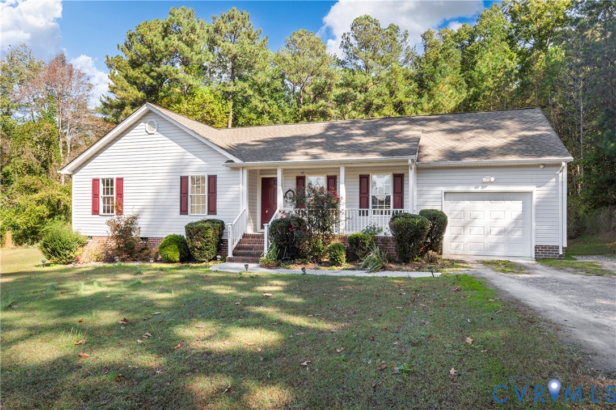
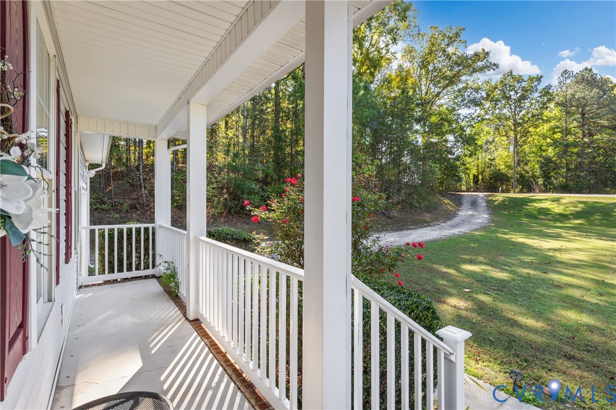
Your serene woodland escape at the end of the road! Impeccably kept and set on almost an acre in a quiet cul-de-sac community, this rancher brings the convenience of single-level living together with room to enjoy the outdoors. Inside this meticulously maintained, smoke-free and pet-free home, the living room fireplace creates a gathering spot for conversation or movie nights. A seamless connection to the dining area and kitchen lets everyone stay part of the moment. Wood cabinetry, dark countertops, and a newer stainless steel refrigerator (2023) frame a kitchen ready for weeknight dinners, weekend baking, or catching up over coffee. A window above the sink brings in daylight, and a laundry closet, featuring a conveying washer and dryer, keeps chores contained. Bedrooms tucked along the hallway offer a place to recharge away from the main living areas. The attached one-car garage provides sheltered parking and storage for tools, hobbies, or outdoor gear, a welcome bonus at this price. Step outside to a private backyard framed by peaceful woods, where you can plan a garden, host a cookout, or pull up a chair and watch the seasons change. The lot offers space to spread out without giving up access to area conveniences. Head to Ferndale Park for walking trails, fishing, and picnics along the Appomattox River, or explore the restaurants, cafes, and boutiques of historic Old Towne Petersburg. U.S. 1 and I-85 provide connections to I-95 for commuting toward Richmond and traveling throughout the Tri-Cities. Schedule your private tour today and experience this captivating haven for yourself! Some photos have been virtually staged.
All features
Interior details
Bedrooms & Bathrooms
- Bedrooms: 3
- Bathrooms: 2
- Full bathrooms: 2
Heating & Cooling
- Heating: Electric, Heat Pump
- Cooling: Central Air, Electric, Heat Pump
Other Interior
- Flooring: Carpet, Tile, Vinyl
- Appliances: Dryer, Dishwasher, Electric Cooking, Electric Water Heater, Disposal, Microwave, Oven, Refrigerator, Smooth Cooktop, Stove, Washer
- Features: Bedroom On Main Level, Ceiling Fans, Dining Area, Eat In Kitchen, En Suite Bathroom, Full Bath On Main Level, Granite Counters, High Ceilings, Bath In Primary Bedroom, Main Level Primary, Pantry, Walk In Closets
- Fireplaces: 1
Exterior details
Exterior
- Deck, Lighting, Porch, Unpaved Driveway
- Windows: Screens
Parking
- Garage spaces: 1.0
Construction details
Type & Style
- Home type: Single Family
- Architectural style: Ranch
- Stories: 1
Materials
- Construction: Brick, Block, Drywall, Frame, Vinyl Siding
Listed by: Beth Johnston (804) 601-4960, Real Broker LLC
MLS#: 2628196
Listings displayed by Propified through Rand Properties Brokerage.
To report an issue or dispute listing information, contact Rand Properties Brokerage.
All or a portion of the Listing Content is provided by the Central Virginia Regional MLS, LLC, from a copyrighted compilation of Listings. All CVR MLS Listing Content provided is deemed reliable but is not guaranteed accurate. The compilation of Listings and each individual Listing are ©2026 Central Virginia Regional MLS, LLC. All rights reserved.
Similar properties