Description
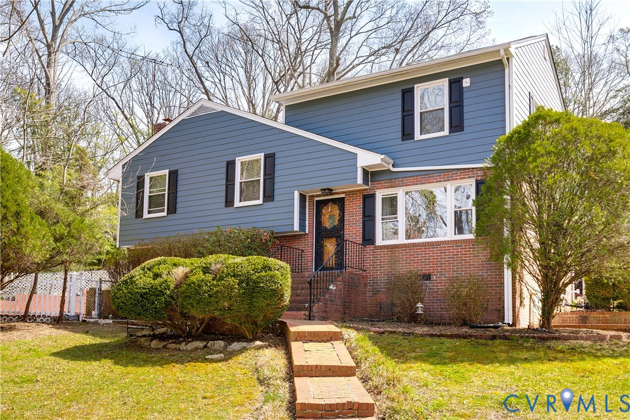
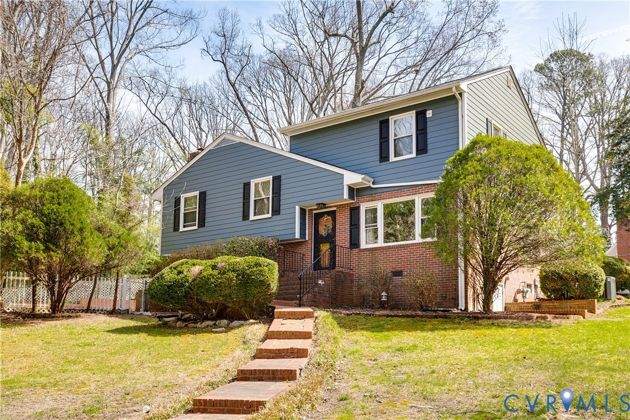
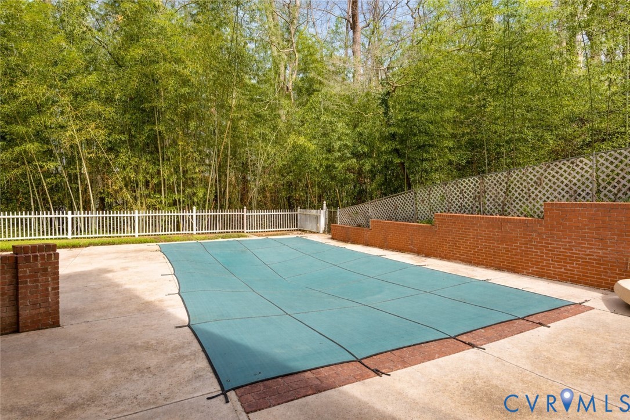
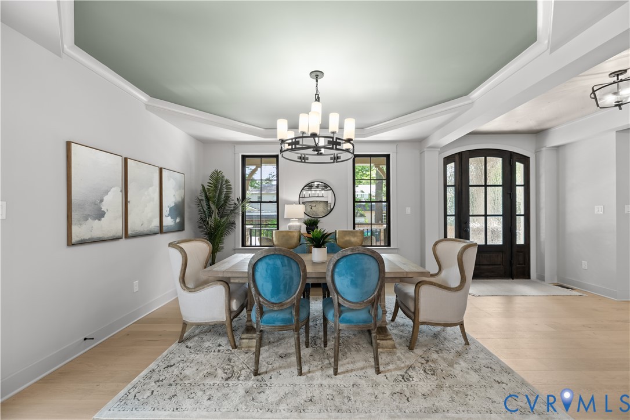
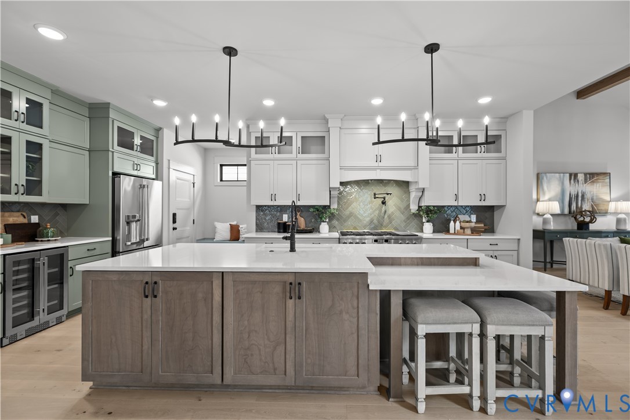
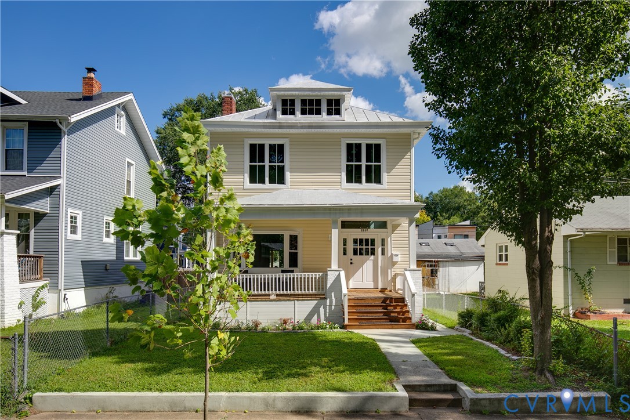
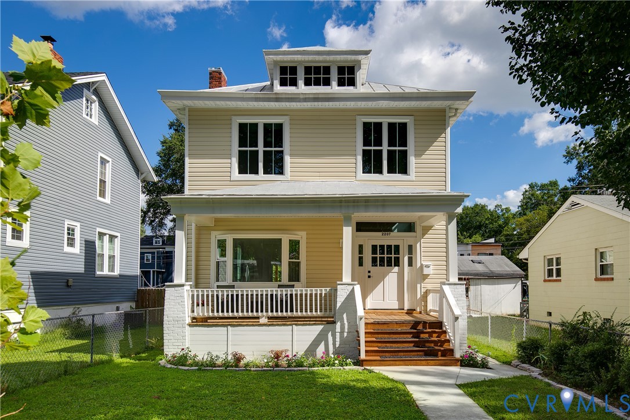
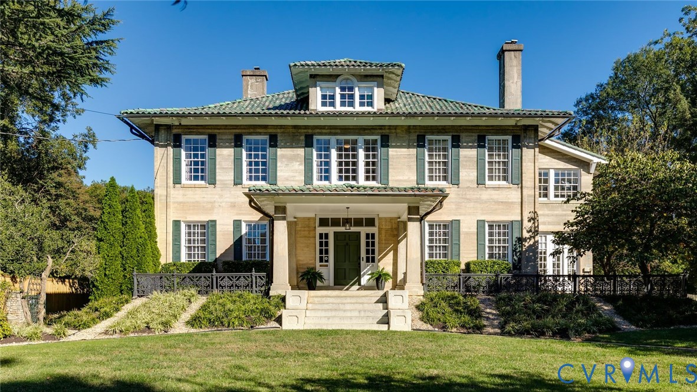
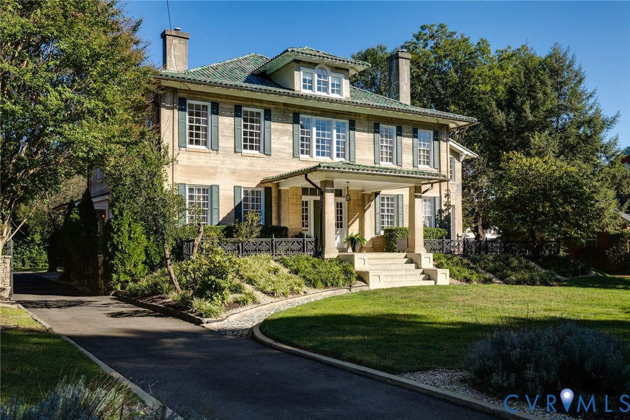
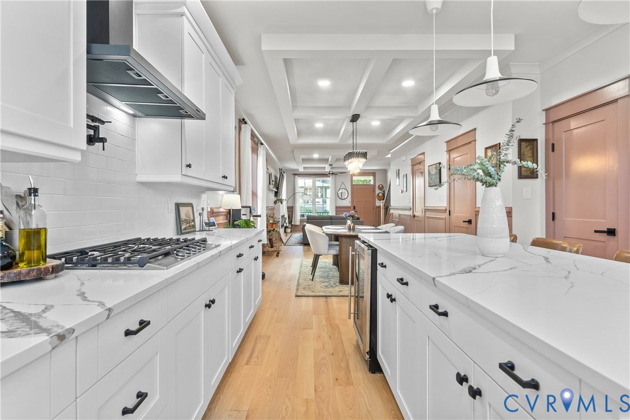
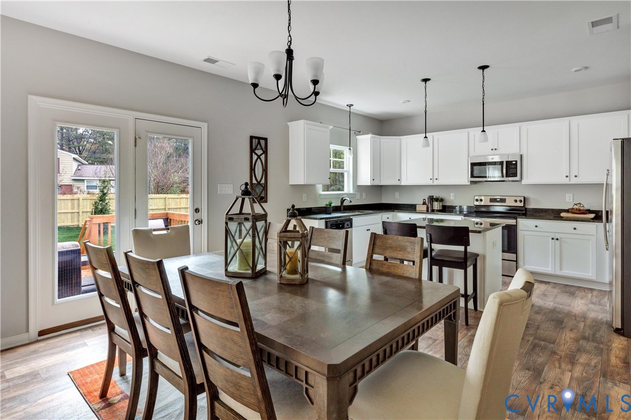
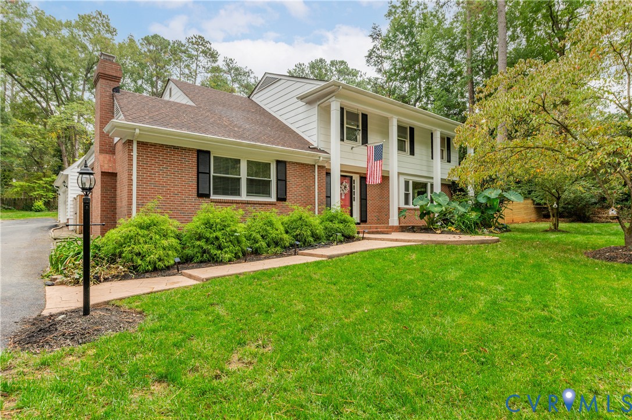
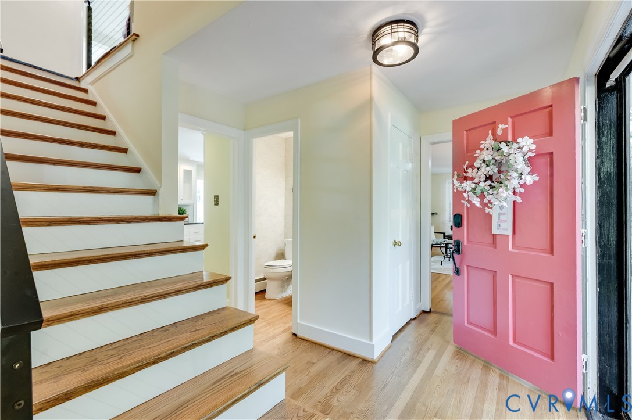
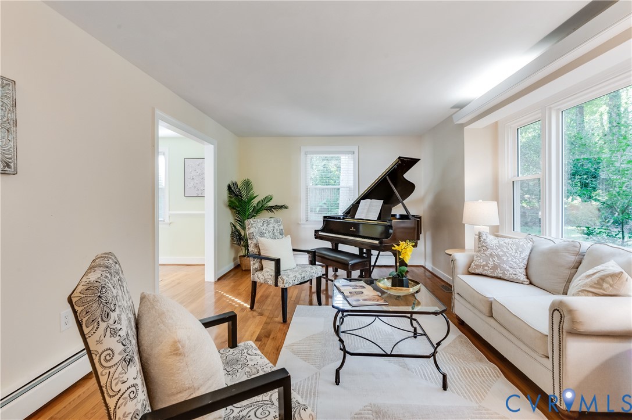
Set quietly within Traylor Estates among mature trees, 3719 Wainfleet Drive offers a private sanctuary while being close to all that Bon Air has to offer. Fresh paint and newly refinished hardwoods set a welcoming tone from the foyer, which is flanked by two distinct living rooms suited to both formal entertaining and relaxed everyday living. The eat-in kitchen with abundant cabinetry and a pantry keeps everything within reach. Just off the kitchen is a custom workspace with access to the mudroom and laundry. The expansive sunroom adds flexible living space that adapts easily to changing needs. Upstairs, the primary suite features a walk-in closet and spacious en suite bath with a deep soaking tub and spa shower. A second bedroom with en suite access to the hall bath offers a flexible second primary option and opens onto the second-floor porch with covered cabana. Two additional bedrooms round out the upper level: one with dual closets and attic storage access, the other opening onto the porch. The fenced yard feels like a private resort in every season with walkway leading up to the heated 20x40 pool framed by towering pines, a covered cabana, and a deck made for evenings under the stars. The detached garage offers plenty of storage, and a separate stair entrance leads to an unfinished upper level, a true blank canvas. Traylor Estates residents enjoy the perk of James River access with picnic area and boat ramp.
All features
Interior details
Bedrooms & Bathrooms
- Bedrooms: 4
- Bathrooms: 3
- Full bathrooms: 2
- Half bathrooms: 1
Heating & Cooling
- Heating: Baseboard, Electric, Heat Pump
- Cooling: Central Air
Other Interior
- Flooring: Laminate, Tile, Wood
- Appliances: Dryer, Dishwasher, Electric Cooking, Electric Water Heater, Disposal, Oven, Refrigerator, Smooth Cooktop, Stove, Washer
- Features: Dining Area, Double Vanity, Eat In Kitchen, Fireplace, Granite Counters, Pantry, Recessed Lighting, Walk In Closets
- Fireplaces: 1
Exterior details
Exterior
- Paved Driveway
Parking
- Garage spaces: 2.0
Construction details
Type & Style
- Home type: Single Family
- Architectural style: Colonial, Two Story, Transitional
- Stories: 2
Materials
- Construction: Brick, Frame
- Roof: Shingle
Listed by: Darcey Pearce (804) 288-4163, Coldwell Banker Avenues
MLS#: 2627620
Listings displayed by Propified through Rand Properties Brokerage.
To report an issue or dispute listing information, contact Rand Properties Brokerage.
All or a portion of the Listing Content is provided by the Central Virginia Regional MLS, LLC, from a copyrighted compilation of Listings. All CVR MLS Listing Content provided is deemed reliable but is not guaranteed accurate. The compilation of Listings and each individual Listing are ©2026 Central Virginia Regional MLS, LLC. All rights reserved.
Similar properties