Description
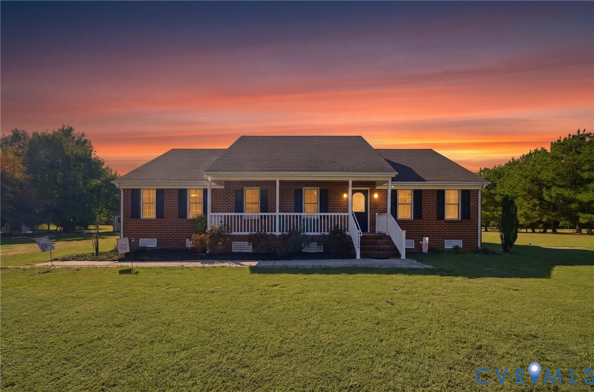
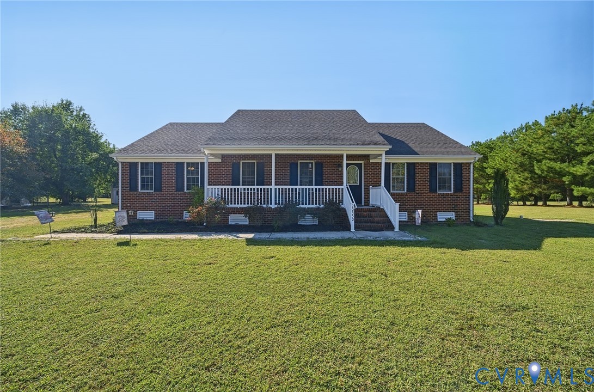
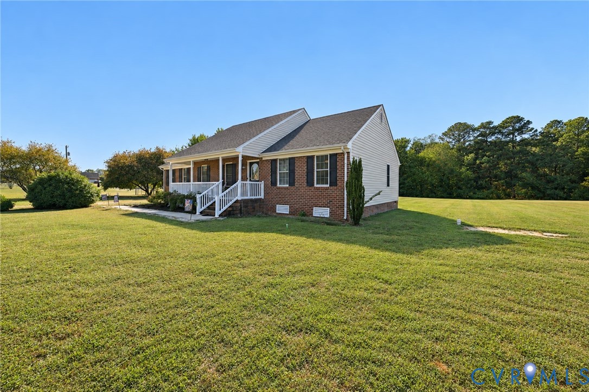
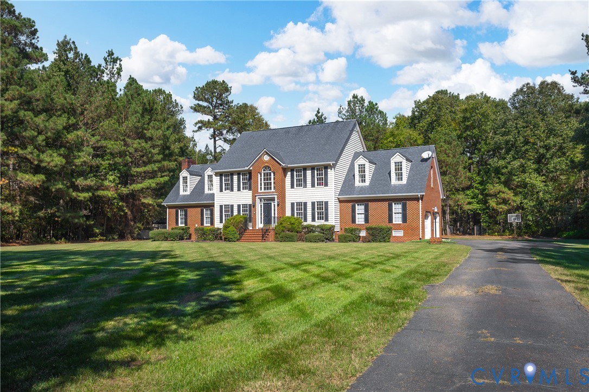
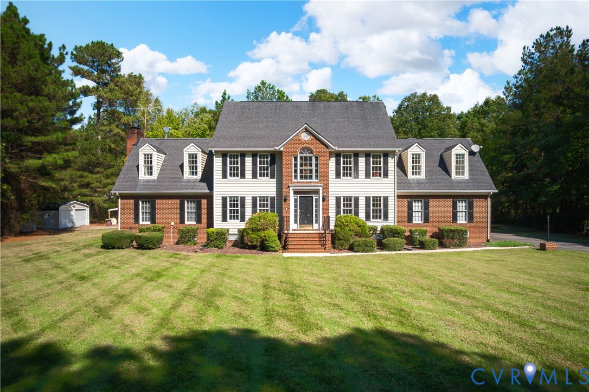
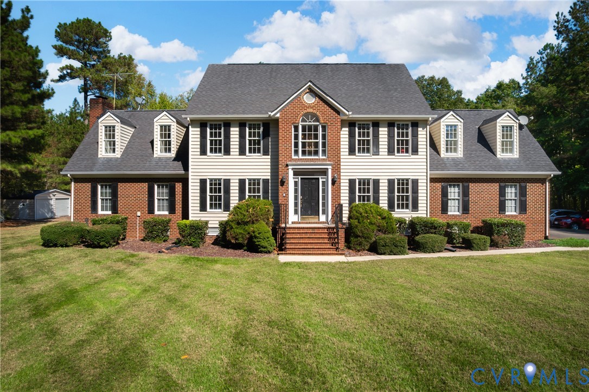
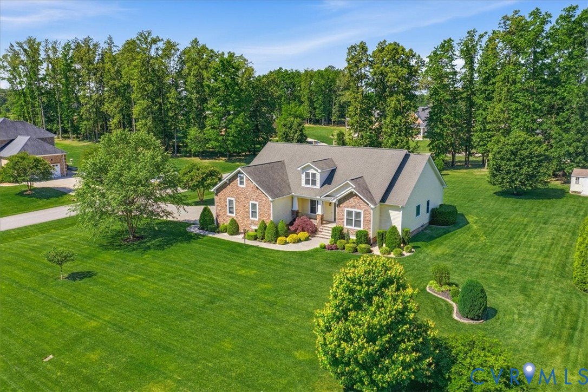
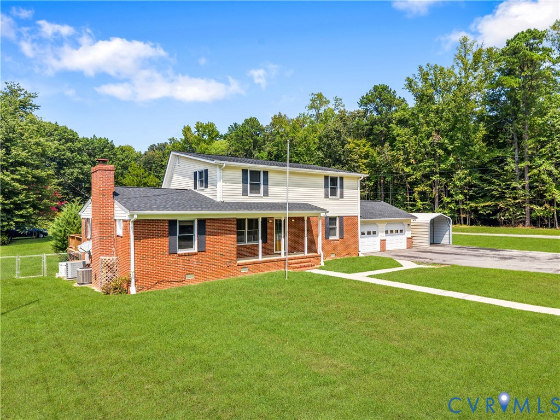
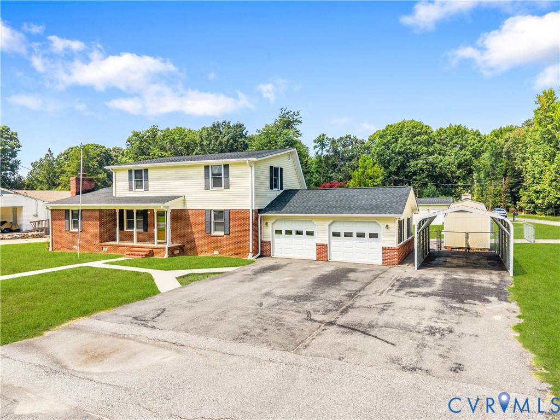
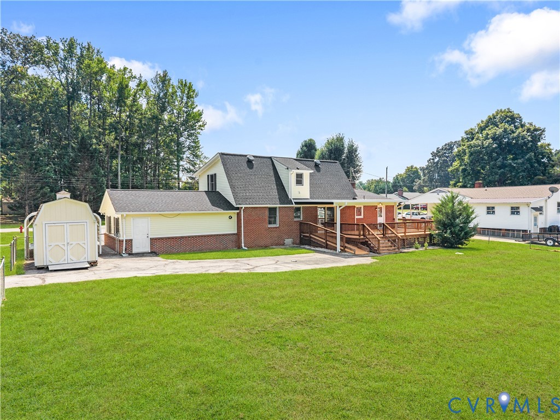
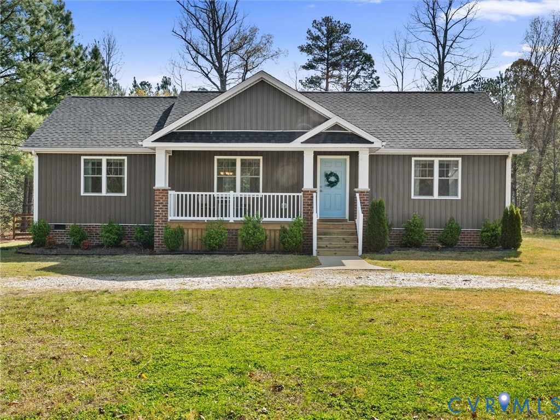
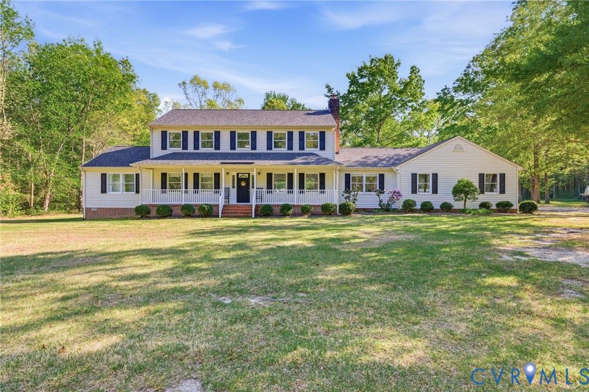
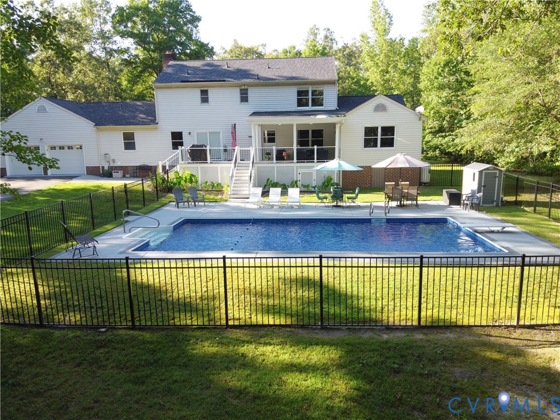
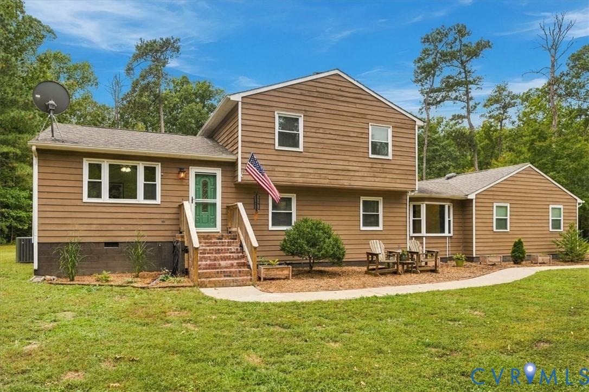
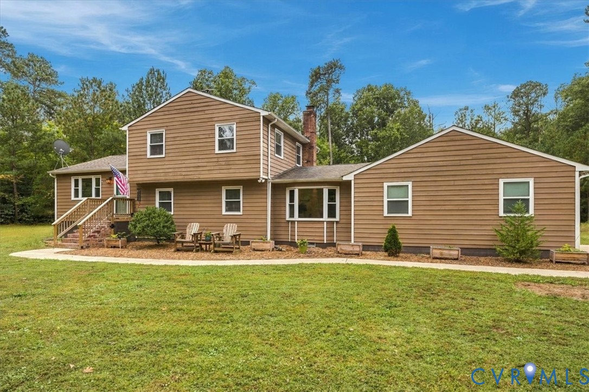
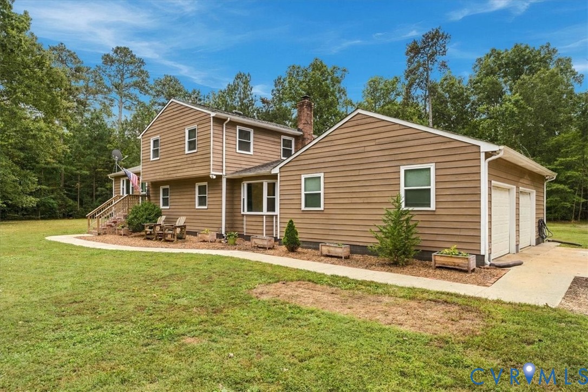
FIVE WOODED ACRES, A PRIVATE DRIVEWAY & AN OVERSIZED CLIMATE-CONTROLLED WORKSHOP! Tucked away along a long, tree-lined driveway, 3540 Maple Ridge Lane offers the privacy and breathing room you've been looking for. The 5-acre setting includes approximately 1 acre of cleared space surrounded by woods, creating a peaceful backdrop for outdoor activities, gardening or simply enjoying nature. Inside, this 4-bedroom split-level home offers distinct living spaces across multiple levels, making it easy to spread out, entertain, work or unwind. A brick wood-burning stove brings warmth and character, while the LARGE mudroom is a practical landing spot for boots, outdoor gear & everyday essentials. The kitchen features butcher block countertops, a custom wooden sink cover that adds valuable prep space, a deep single-basin stainless steel sink, updated stainless appliances & a HUGE pantry. THE GARAGE IS A STANDOUT! The deep, oversized 2.5-car garage offers generous room for vehicles, tools, equipment & projects, plus a full workshop area. A dedicated mini-split provides heating and air conditioning, making the workshop comfortable throughout the seasons. Whether you're into woodworking, automotive projects or simply need serious storage and workspace, this setup delivers! Enjoy a secluded wooded setting with convenient access to Fort Lee and the James River for boating, kayaking, fishing & other watersports. Space to roam, room to create & privacy to come home to—3540 Maple Ridge Lane brings it all together!
All features
Interior details
Bedrooms & Bathrooms
- Bedrooms: 4
- Bathrooms: 2
- Full bathrooms: 2
Heating & Cooling
- Heating: Electric, Heat Pump, Wood Stove
- Cooling: Central Air
Other Interior
- Flooring: Laminate, Tile, Vinyl
- Appliances: Dryer, Dishwasher, Electric Water Heater, Microwave, Oven, Washer
- Features: Breakfast Area, Bay Window, Ceiling Fans, Dining Area, Eat In Kitchen, Fireplace, High Ceilings, High Speed Internet, Bath In Primary Bedroom, Pantry, Solid Surface Counters, Wired For Data
- Fireplaces: 1
Exterior details
Exterior
- Unpaved Driveway
Parking
- Garage spaces: 2.5
Construction details
Type & Style
- Home type: Single Family
- Architectural style: Tri Level
- Stories: 3
Materials
- Construction: Cedar, Frame
- Roof: Shingle
Listed by: Kristin Wood 703-665-3362, EXP Realty LLC
MLS#: 2627198
Listings displayed by Propified through Rand Properties Brokerage.
To report an issue or dispute listing information, contact Rand Properties Brokerage.
All or a portion of the Listing Content is provided by the Central Virginia Regional MLS, LLC, from a copyrighted compilation of Listings. All CVR MLS Listing Content provided is deemed reliable but is not guaranteed accurate. The compilation of Listings and each individual Listing are ©2026 Central Virginia Regional MLS, LLC. All rights reserved.
Similar properties