Description
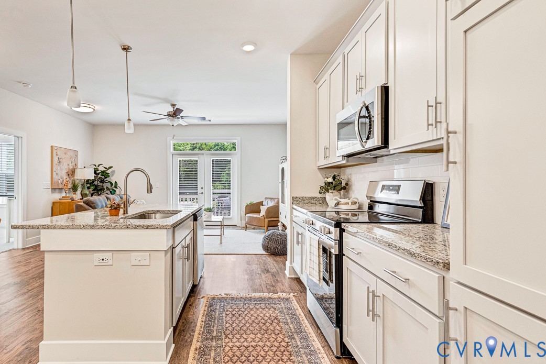
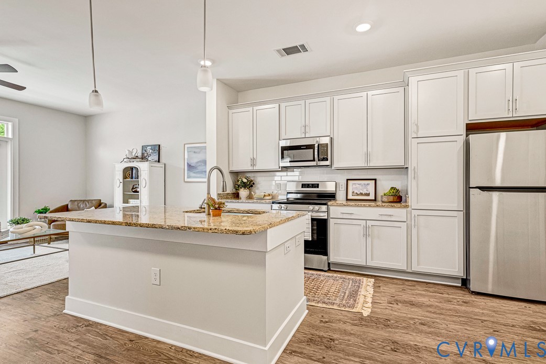
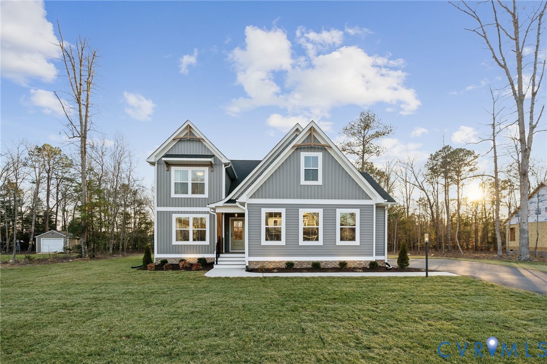
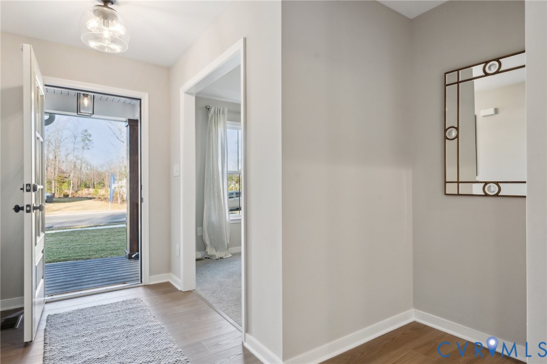
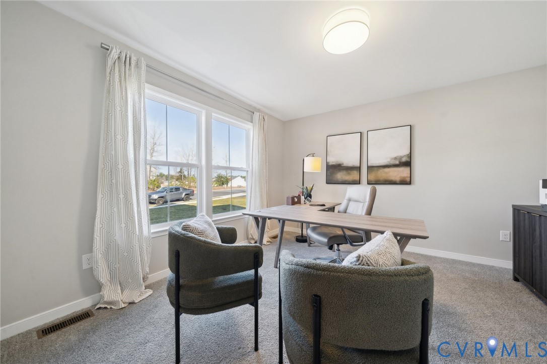
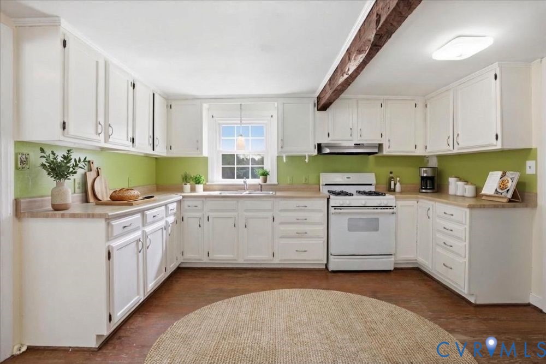
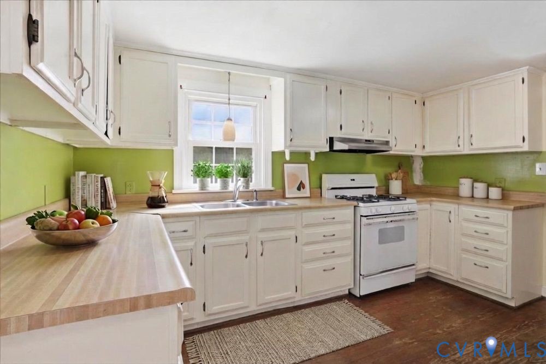
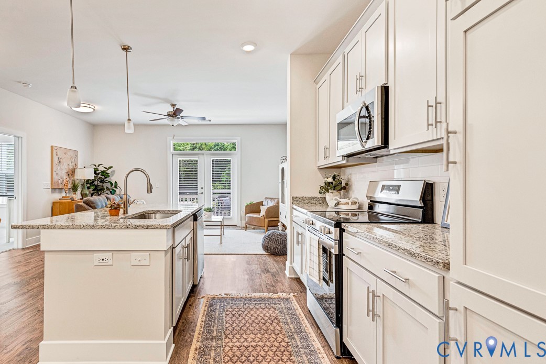
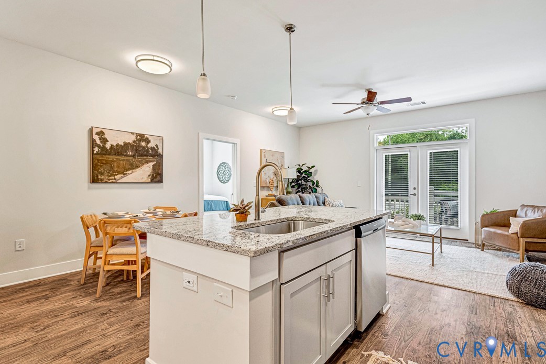
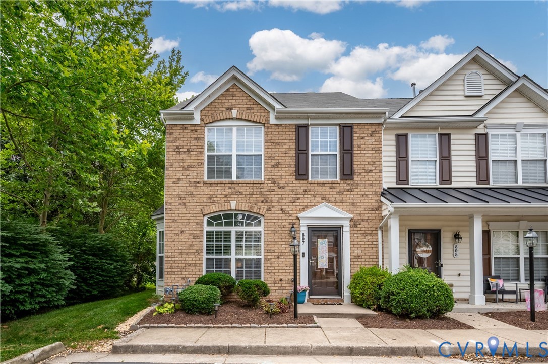
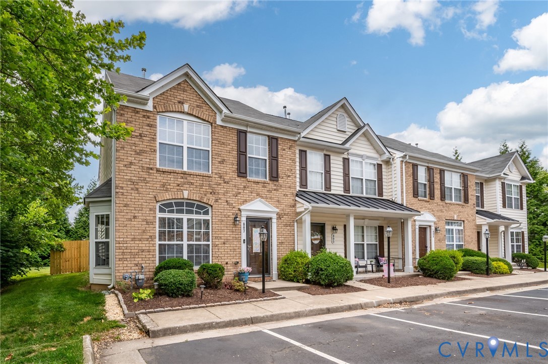
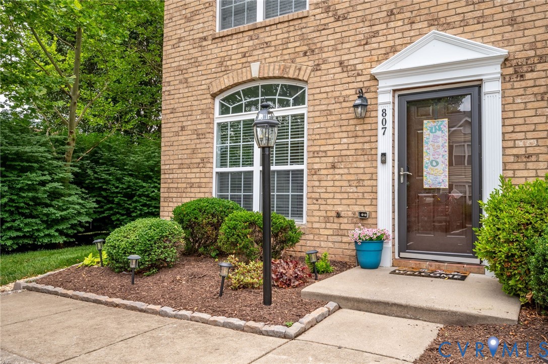
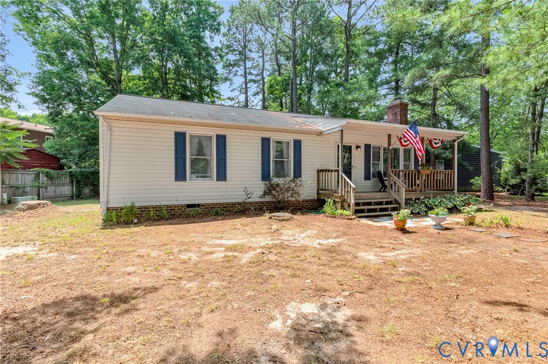
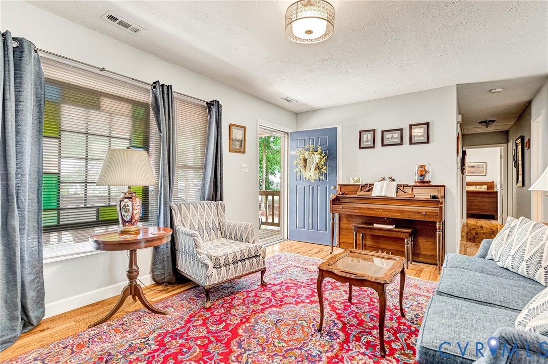
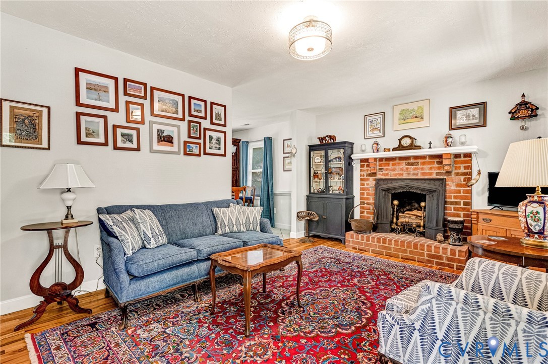
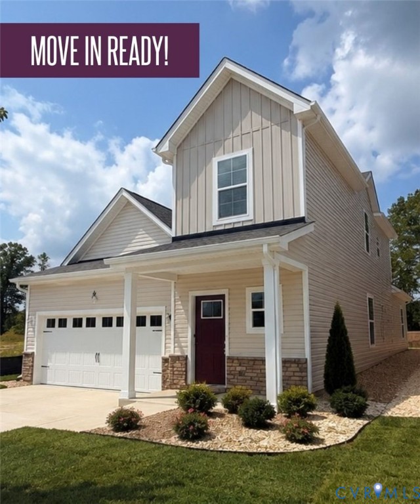
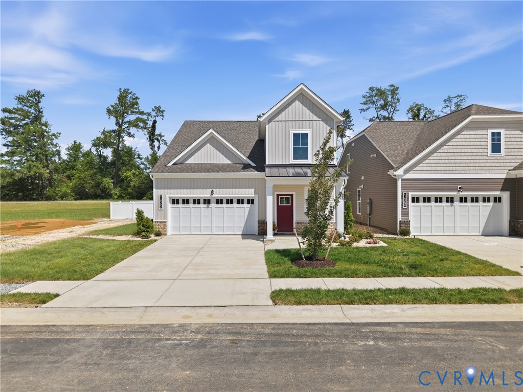
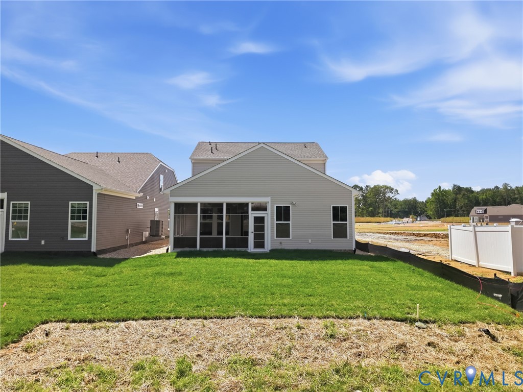
MOVE IN READY! This home, featuring the Smith floor plan, offers 2,299 square feet of thoughtfully designed living space with the convenience of main-level living. The private Owner’s Suite is ideally located on the first floor, just steps from the kitchen, family room, and patio, creating a seamless and functional layout. The ensuite bath features an included infinity shower with a sleek heavy glass shower door for a spa-like feel. Upstairs, you’ll find two additional bedrooms and a spacious loft, perfect for guests, a home office, or flexible living space. The heart of the home is the designer kitchen, showcasing quartz countertops, a stylish backsplash, light-colored cabinetry with decorative trim, a built-in microwave and wall oven, and a convenient trash can pull-out—perfectly blending beauty and functionality. Luxury vinyl plank (LVP) flooring flows throughout the main living spaces, adding durability and timeless style. Additional highlights include a cozy first-floor fireplace with mantle, a craftsman trim package throughout the interior, and a charming farmhouse exterior elevation that enhances curb appeal. **Photos are representative and not of the actual home for sale.
All features
Interior details
Bedrooms & Bathrooms
- Bedrooms: 3
- Bathrooms: 3
- Full bathrooms: 2
- Half bathrooms: 1
Heating & Cooling
- Heating: Heat Pump, Natural Gas
- Cooling: Central Air
Other Interior
- Flooring: Carpet, Tile, Vinyl, Wood
- Appliances: Gas Water Heater
- Features: Bedroom On Main Level, Eat In Kitchen, En Suite Bathroom, Full Bath On Main Level, Granite Counters, High Ceilings, Kitchen Island, Pantry, Walk In Closets
- Fireplaces: 1
Exterior details
Parking
- Garage spaces: 2.0
Construction details
Type & Style
- Home type: Single Family
- Architectural style: Farmhouse, Modern
- Stories: 1
Materials
- Construction: Drywall, Concrete, Vinyl Siding
- Roof: Asphalt, Shingle
- Foundation: Slab
Listed by: John Thiel (804) 288-8888, Long & Foster REALTORS
MLS#: 2627511
Listings displayed by Propified through Rand Properties Brokerage.
To report an issue or dispute listing information, contact Rand Properties Brokerage.
All or a portion of the Listing Content is provided by the Central Virginia Regional MLS, LLC, from a copyrighted compilation of Listings. All CVR MLS Listing Content provided is deemed reliable but is not guaranteed accurate. The compilation of Listings and each individual Listing are ©2026 Central Virginia Regional MLS, LLC. All rights reserved.
Similar properties