Description
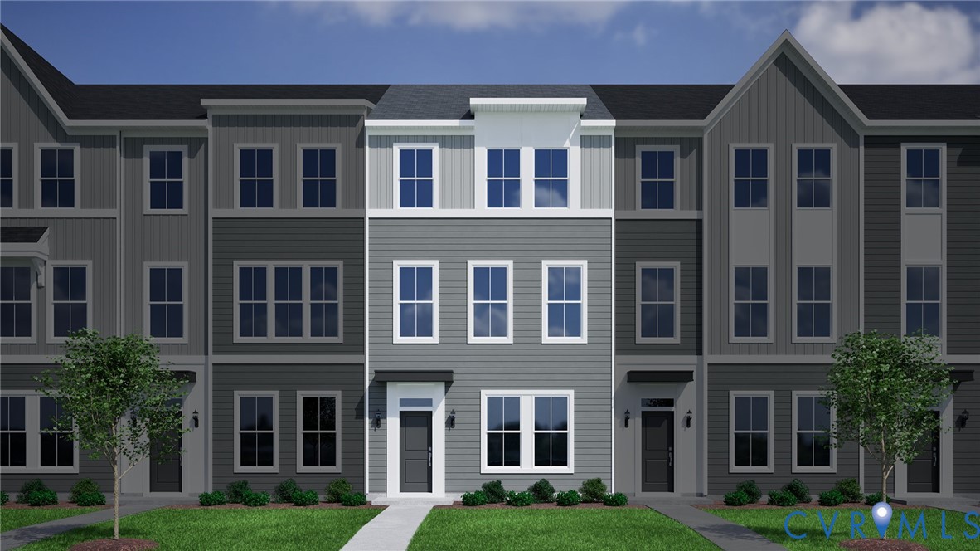
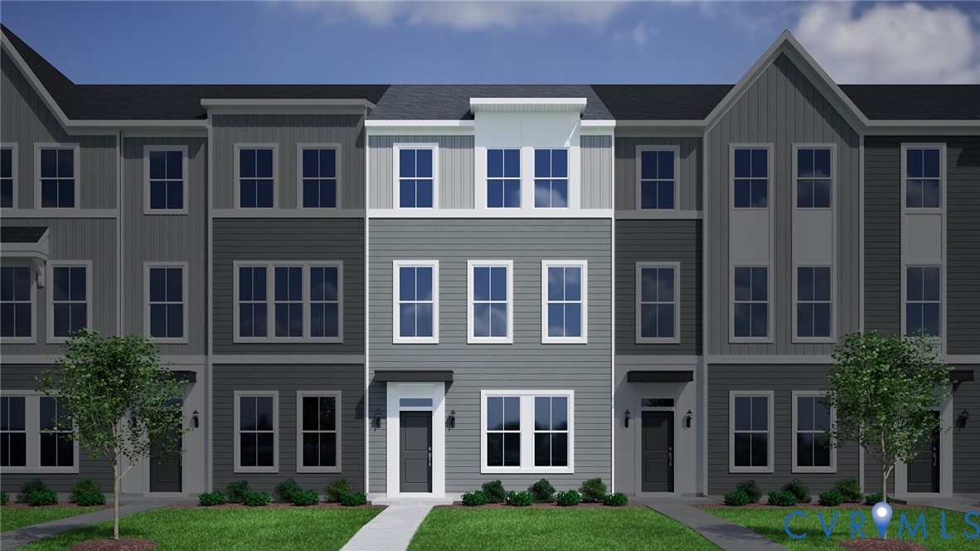
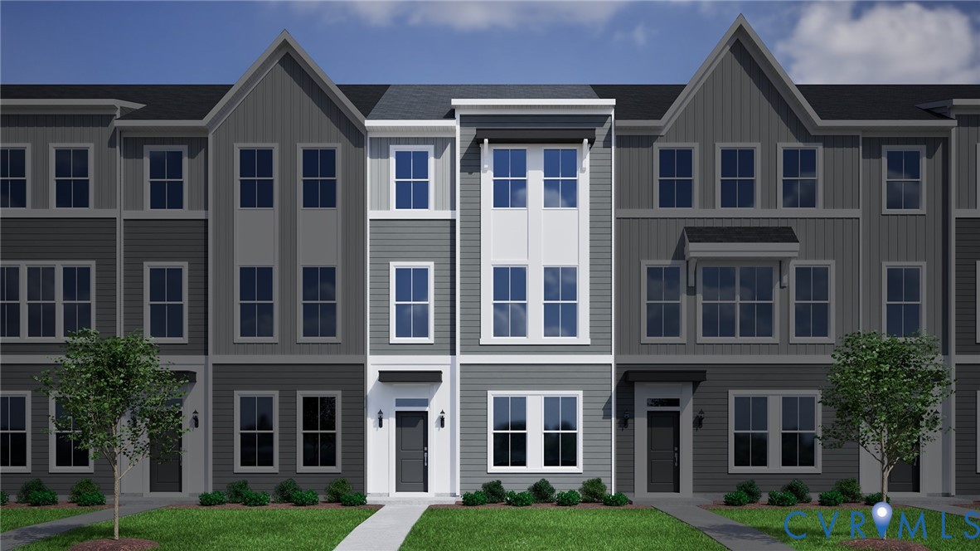
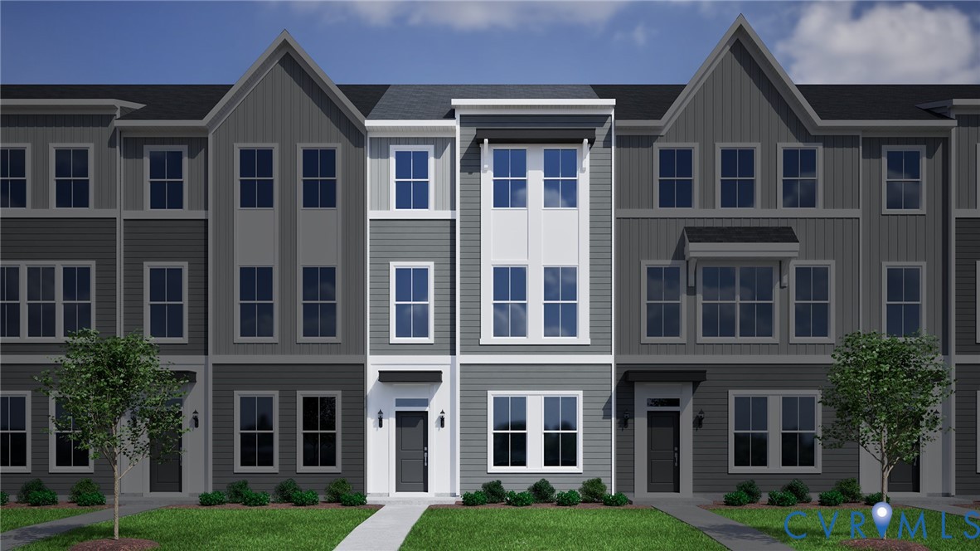
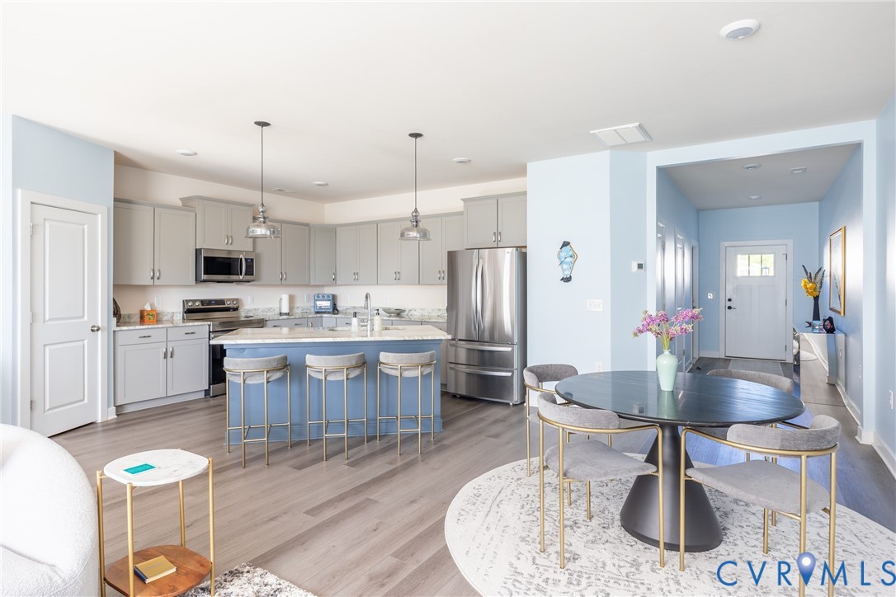
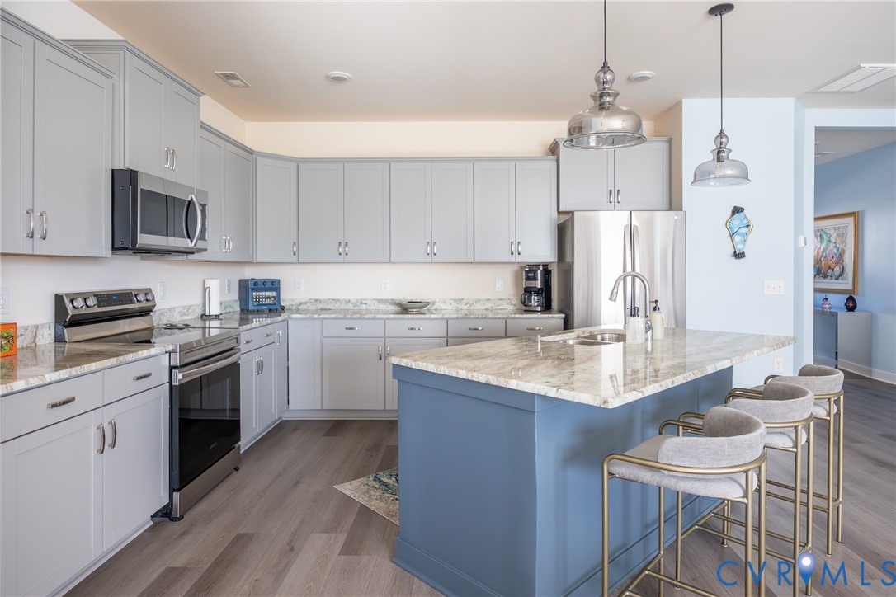
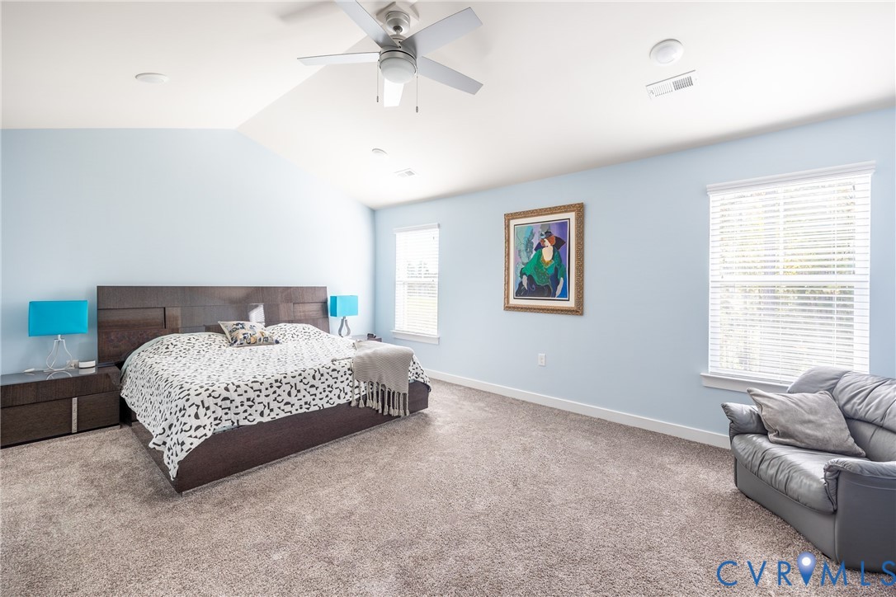
Welcome to 12548 Petrel Crossing, a beautifully appointed 3-bedroom, 2.5-bath townhome offering nearly 2,000 square feet of modern, low-maintenance living in the heart of Midlothian. Built in 2021, this thoughtfully designed home combines an open floor plan, stylish finishes, and comfortable indoor and outdoor spaces. The main level is centered around a spacious kitchen featuring quartz countertops, stainless steel appliances, abundant cabinetry, modern lighting, and a large walk-in pantry. The kitchen flows seamlessly into the family and dining areas, creating an inviting space for everyday living and entertaining. Step outside to the private patio for an easy extension of your living space. Upstairs, the spacious primary suite features vaulted ceilings, a generous walk-in closet with custom shelving, and a private bath with an oversized walk-in shower and heated towel warmer. Two additional bedrooms, a full hall bath, and conveniently located second-floor laundry complete the upper level. Additional highlights include an attached one-car garage, central heating and cooling, and community amenities including a swimming pool, fitness center, dog park, walking/jogging paths, playground, outdoor grills, resident lounge, and additional common areas for relaxing and gathering. Conveniently located in Midlothian with easy access to shopping, dining, recreation, and major roadways, 12548 Petrel Crossing offers the space and comfort of a newer home with the convenience of townhome living.
All features
Interior details
Bedrooms & Bathrooms
- Bedrooms: 3
- Bathrooms: 3
- Full bathrooms: 2
- Half bathrooms: 1
Heating & Cooling
- Heating: Electric, Heat Pump
- Cooling: Electric, Heat Pump
Other Interior
- Flooring: Partially Carpeted, Vinyl
- Appliances: Dryer, Dishwasher, Electric Water Heater, Disposal, Oven
- Features: Ceiling Fans, Dining Area, Granite Counters, Kitchen Island, Pantry, Walk In Closets
Exterior details
Exterior
- Paved Driveway
Parking
- Garage spaces: 1.0
Construction details
Type & Style
- Home type: Townhouse
- Architectural style: Row House
- Stories: 2
Materials
- Construction: Drywall, Frame, Vinyl Siding
- Roof: Composition, Shingle
Listed by: Brent Samuel (804) 566-1419, Capital Real Estate Services
MLS#: 2628287
Listings displayed by Propified through Rand Properties Brokerage.
To report an issue or dispute listing information, contact Rand Properties Brokerage.
All or a portion of the Listing Content is provided by the Central Virginia Regional MLS, LLC, from a copyrighted compilation of Listings. All CVR MLS Listing Content provided is deemed reliable but is not guaranteed accurate. The compilation of Listings and each individual Listing are ©2026 Central Virginia Regional MLS, LLC. All rights reserved.
Similar properties