Description
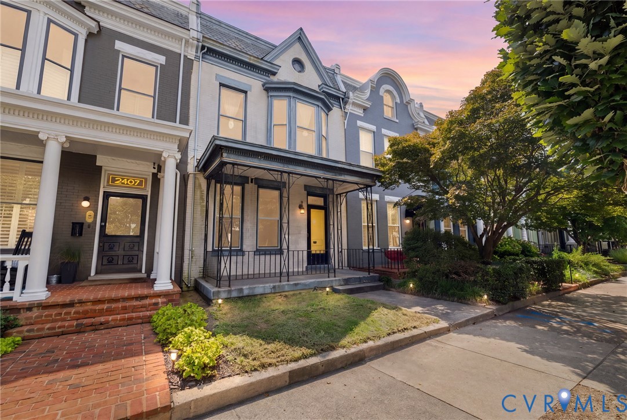
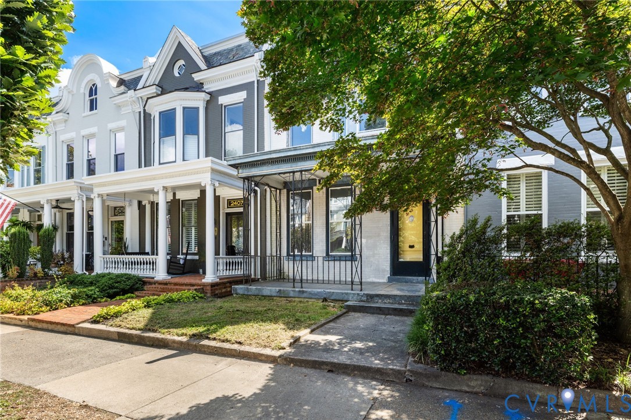
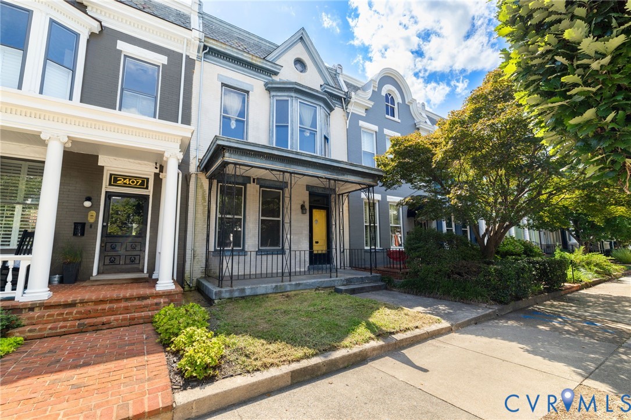
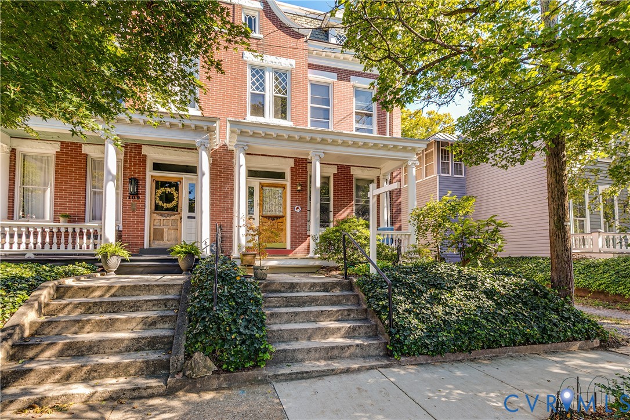
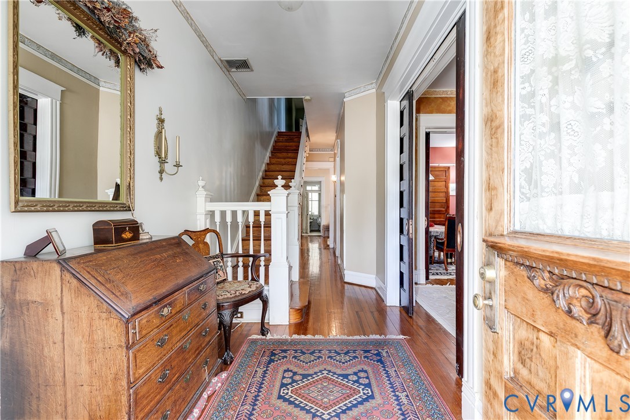
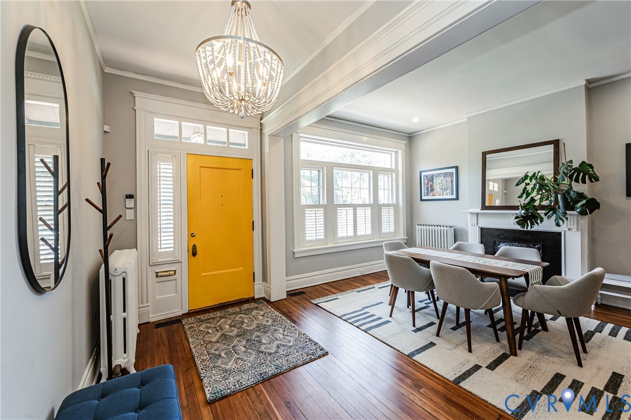
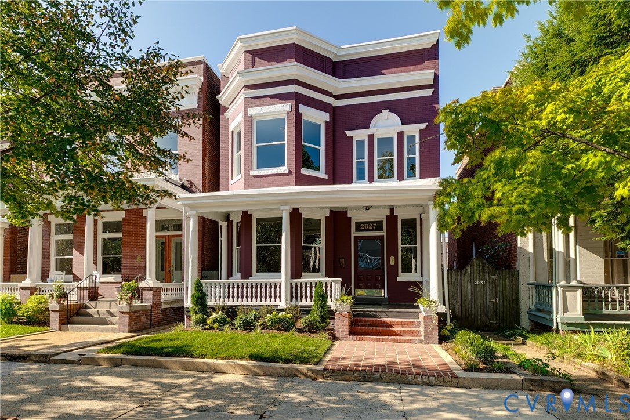
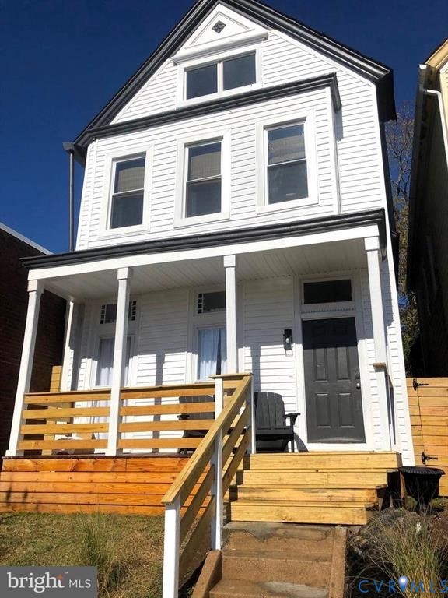
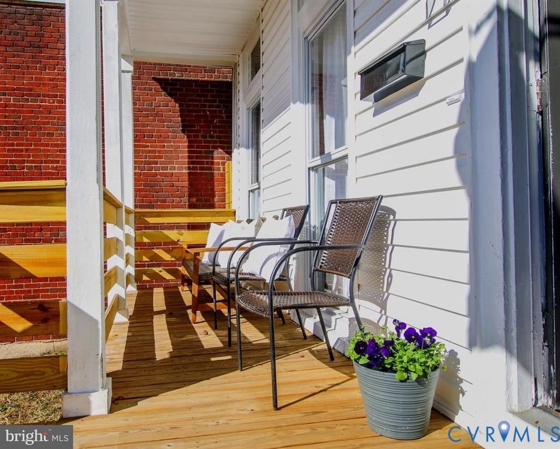
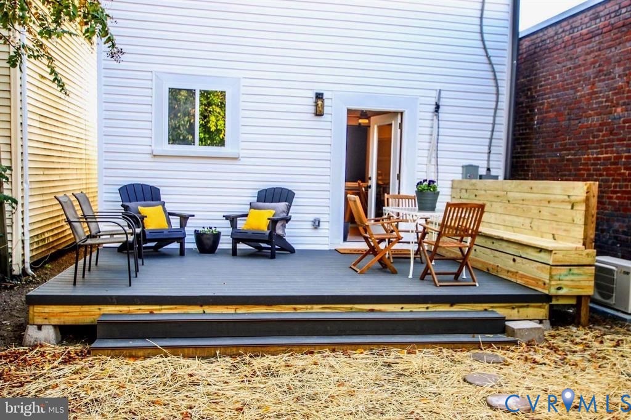
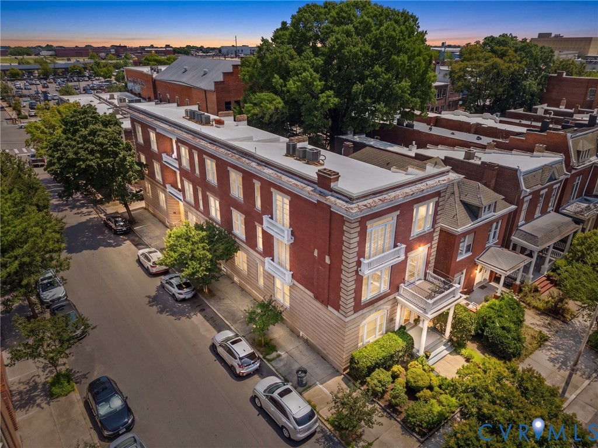
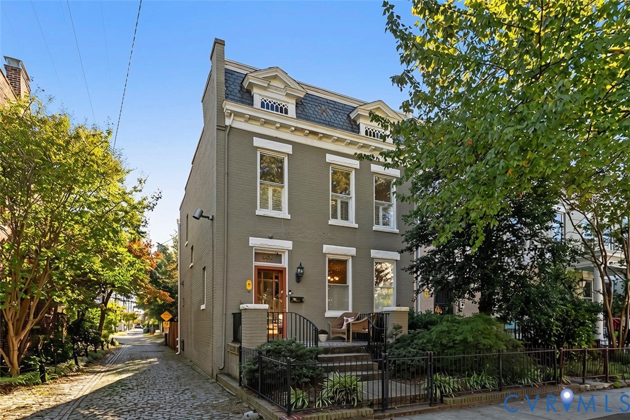
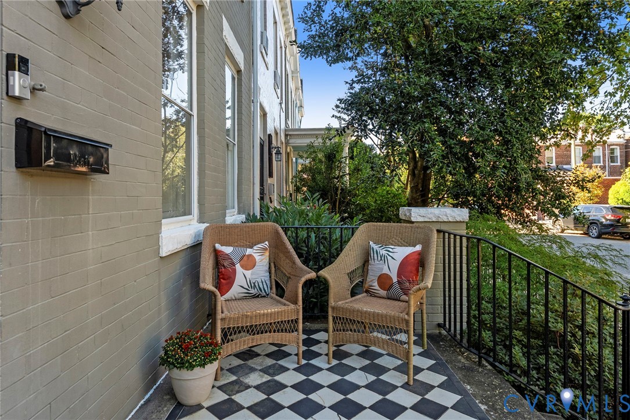
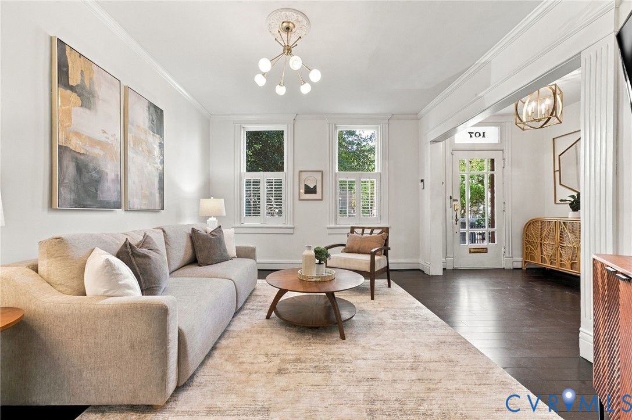
Welcome to 107 N Allen, a beautifully renovated 1912 rowhouse in the heart of Richmond's Fan District! Renovated from top to bottom while preserving its historic character, this home offers conveniences rarely found in historic Fan homes, including abundant closet space, second-floor laundry with a washer and dryer installed in 2025, a new water heater (2020), new HVAC and ductwork (2022), new basement flooring (2025), and an outdoor gas line (2025). Plus, permitted street parking makes parking easier in this section of The Fan! Outstanding curb appeal welcomes you with a classic black-and-white tiled front porch, ornate mansard roof details, and historic charm. Inside, a sun-filled foyer showcases an original stained glass window, while the living room flows into a dining area featuring exposed brick. The remodeled kitchen offers quartz countertops, gas cooking, stainless steel appliances, and abundant cabinetry. Upstairs, two spacious bedrooms each feature renovated en-suite bathrooms with walk-in showers, complemented by generous closet storage and second-floor laundry. The finished and waterproofed basement, complete with new carpeting (2025), provides flexible space for a home office, gym, or playroom, while the unfinished portion offers additional storage and a half bathroom. Outside, an expansive, freshly stained deck features a dedicated gas line for grilling or outdoor heating and overlooks a generously sized backyard, a rare find in The Fan! Mature trees in neighboring Paradise Park create a beautiful backdrop and added privacy. Enjoy walking to neighborhood favorites like Rostov's Coffee, Kuba Kuba, and the restaurants, shops, and amenities along Cary and Main Streets. With its historic architecture, tree-lined sidewalks, and vibrant neighborhood atmosphere, The Fan remains one of Richmond's most sought-after communities. Combining historic character, extensive renovations, exceptional storage, generous outdoor space, and a prime Fan District location, 107 N Allen is ready for its next chapter!
All features
Interior details
Bedrooms & Bathrooms
- Bedrooms: 2
- Bathrooms: 4
- Full bathrooms: 2
- Half bathrooms: 2
Heating & Cooling
- Heating: Forced Air, Natural Gas
- Cooling: Central Air
Other Interior
- Flooring: Ceramic Tile, Wood
- Appliances: Cooktop, Dishwasher, Exhaust Fan, Disposal, Gas Water Heater, Microwave, Oven, Range, Refrigerator
- Features: Breakfast Area, Ceiling Fans, Separate Formal Dining Room, Eat In Kitchen, Granite Counters, Bath In Primary Bedroom, Recessed Lighting, Walk In Closets
Exterior details
Exterior
- Deck, Lighting, Porch
- Windows: Leaded Glass
Construction details
Type & Style
- Home type: Single Family
- Architectural style: Row House, Two Story
- Stories: 2
Materials
- Construction: Brick, Drywall
- Roof: Rubber, Slate
Listed by: Gary Martin 804-512-4999, Providence Hill Real Estate
MLS#: 2627353
Listings displayed by Propified through Rand Properties Brokerage.
To report an issue or dispute listing information, contact Rand Properties Brokerage.
All or a portion of the Listing Content is provided by the Central Virginia Regional MLS, LLC, from a copyrighted compilation of Listings. All CVR MLS Listing Content provided is deemed reliable but is not guaranteed accurate. The compilation of Listings and each individual Listing are ©2026 Central Virginia Regional MLS, LLC. All rights reserved.
Similar properties