Description
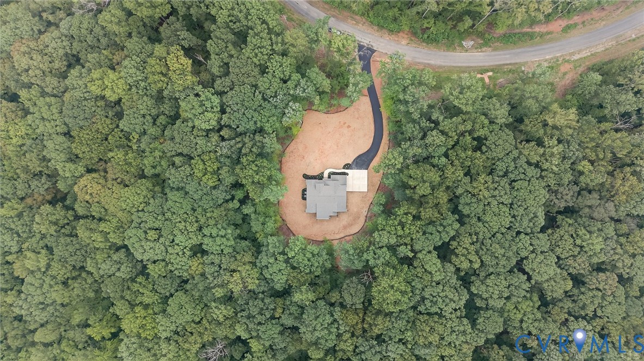
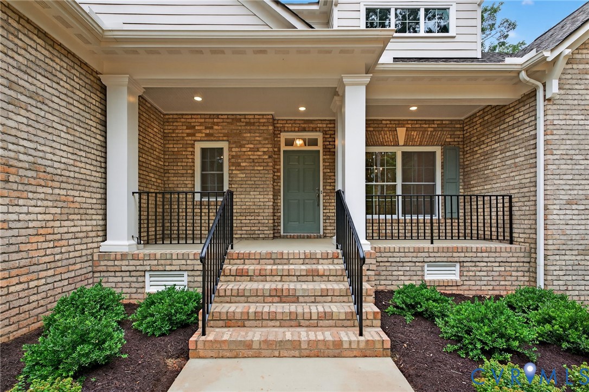
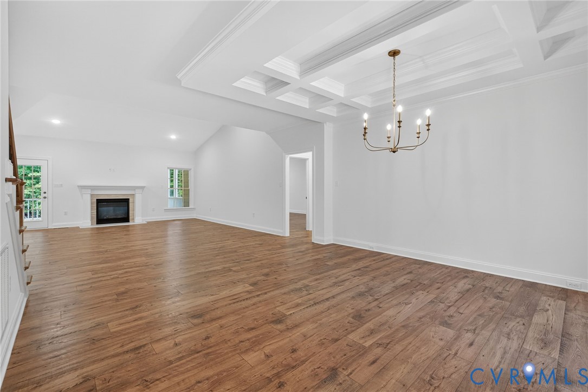
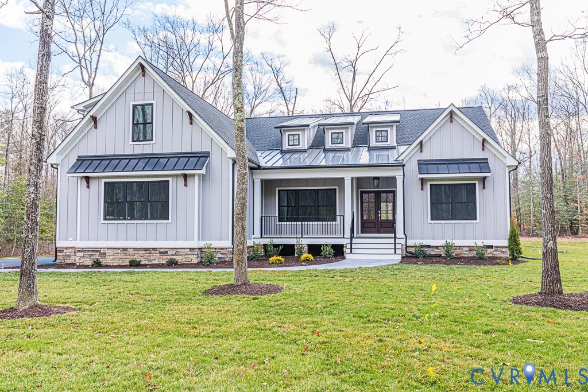
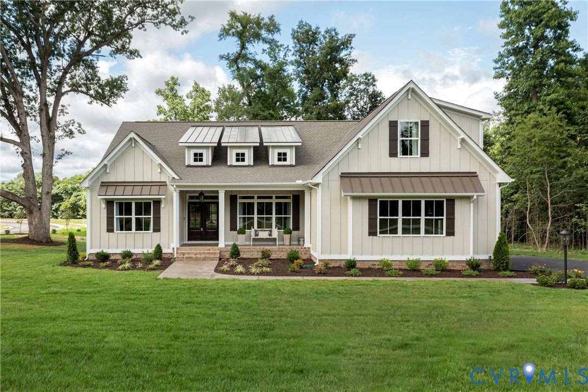
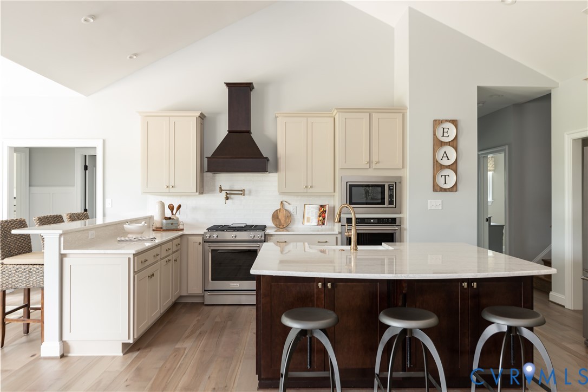
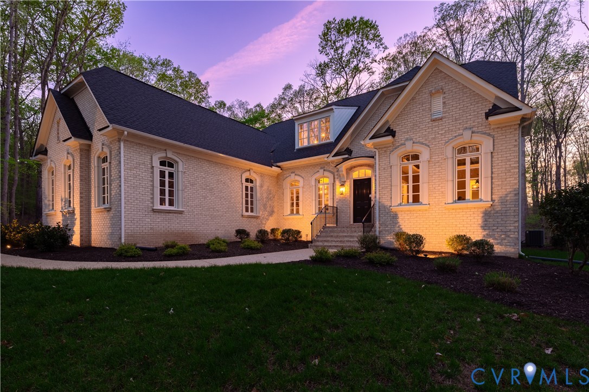
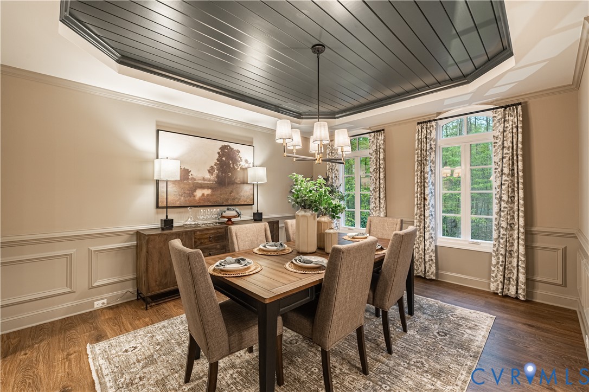
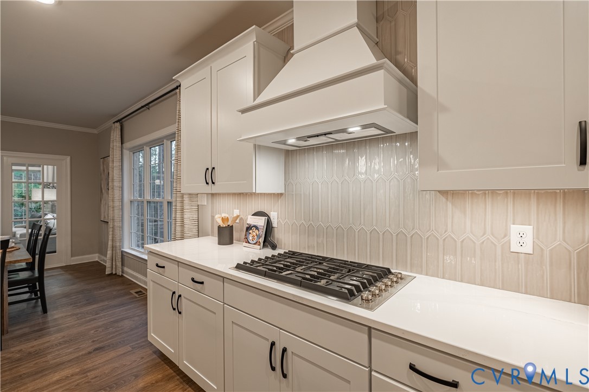
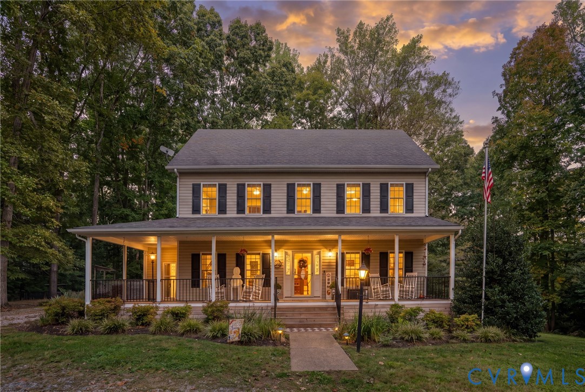
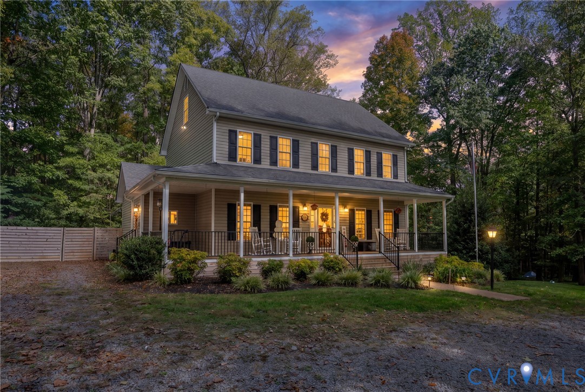
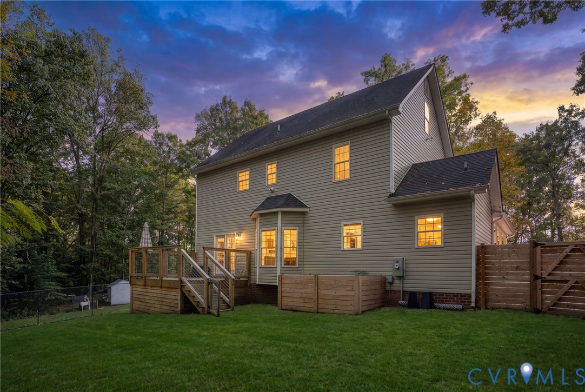
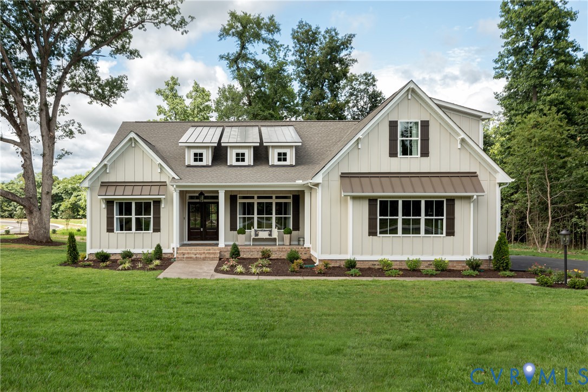
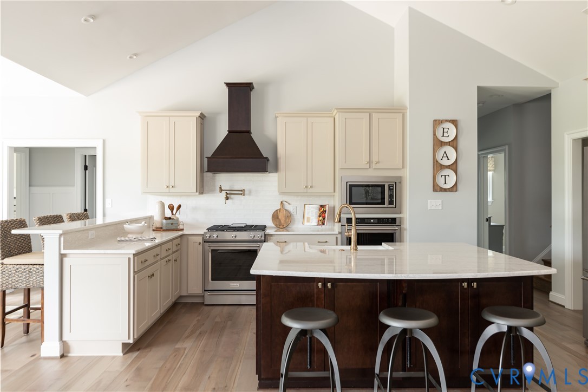
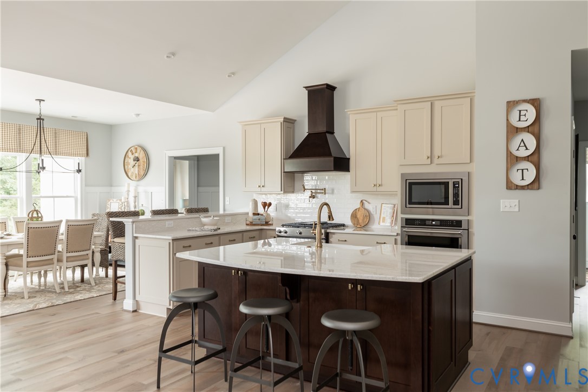
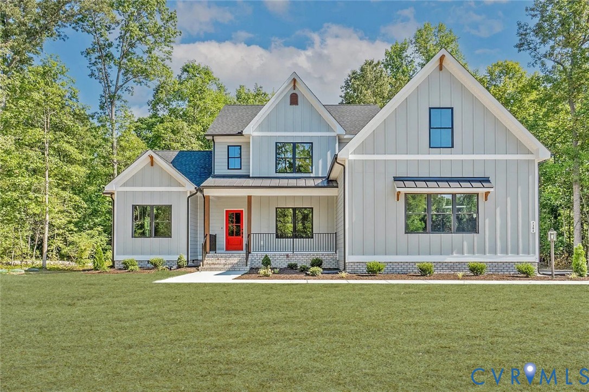
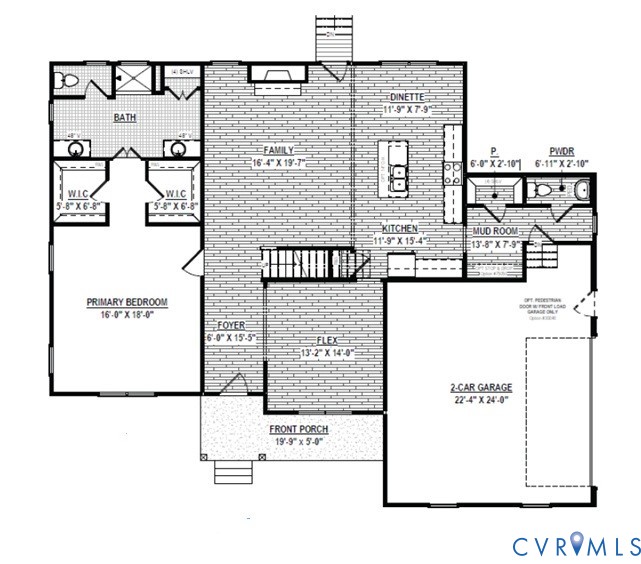
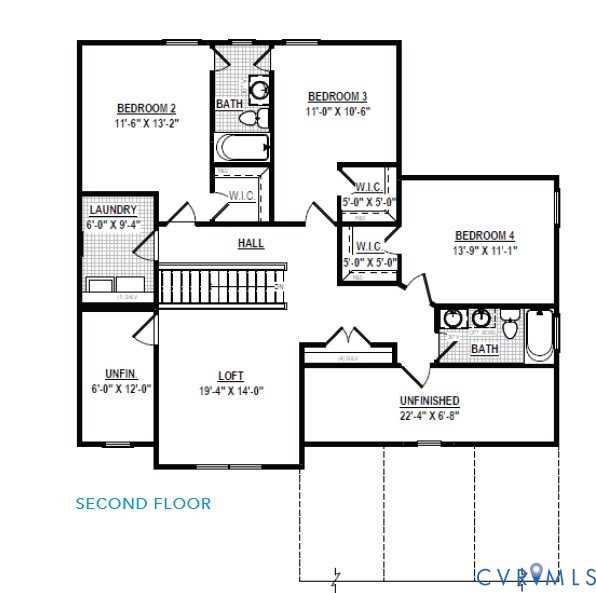
Rare Opportunity: Countryside Living with No HOA on 12 Wooded Acres! Escape the restrictions of traditional subdivisions and build your dream estate on this spectacular, completely private 12-acre wooded lot. Offering the ultimate luxury of space, privacy, and freedom with NO HOA, this expansive acreage gives you endless possibilities. Nestled in a picturesque landscape, you can experience tranquil, countryside living while remaining just a short drive from the modern amenities, shopping, and dining of charming downtown Ashland. Build this home or select another floorplan. The Hanover—one of our most popular and loved floor plans, expertly designed to offer the perfect balance of comfort, functionality, and long-term versatility. This sprawling design provides the ultimate convenience of main-level living without sacrificing space for family or guests. Step inside the inviting foyer and discover a versatile front flex room, ready to be customized to fit your exact lifestyle as a formal dining room, quiet home office, sitting room, or children's playroom. Across the rear of the home, the open-concept family room, chef-inspired kitchen, and bright dinette create a seamless, sun-drenched space perfect for everyday gathering and effortless entertaining. A thoughtfully designed mudroom corridor tucked nearby offers excellent organization with convenient access to the two-car garage and a main-floor powder room. For the ultimate retreat, the private first-floor primary suite delivers a spacious main-level bedroom and a spa-like-attached bathroom. Upstairs, the home continues to impress with three additional large guest bedrooms, a roomy secondary bathroom, and an expansive open loft space perfect for family time or a secondary lounge. Need even more room to grow? The second floor includes massive unfinished storage that can easily be transformed into an additional bedroom or a finished living space as your needs evolve.*Price does not reflect the additional $20,000 lot premium. Pictures reflect previously built homes.
All features
Interior details
Bedrooms & Bathrooms
- Bedrooms: 4
- Bathrooms: 4
- Full bathrooms: 3
- Half bathrooms: 1
Heating & Cooling
- Heating: Electric, Zoned
- Cooling: Electric, Zoned
Other Interior
- Flooring: Carpet, Ceramic Tile, Vinyl
- Appliances: Dishwasher, Electric Cooking, Electric Water Heater, Microwave, Oven, Tankless Water Heater
- Features: Dining Area, Double Vanity, Eat In Kitchen, Fireplace, Granite Counters, High Ceilings, Kitchen Island, Main Level Primary, Pantry, Walk In Closets
- Fireplaces: 1
Exterior details
Exterior
- Unpaved Driveway
Parking
- Garage spaces: 2.0
Construction details
Type & Style
- Home type: Single Family
- Architectural style: Two Story
- Stories: 2
Materials
- Construction: Drywall, Frame, Vinyl Siding
Listed by: Jill Matthews 804-442-7577, Realty Richmond
MLS#: 2628371
Listings displayed by Propified through Rand Properties Brokerage.
To report an issue or dispute listing information, contact Rand Properties Brokerage.
All or a portion of the Listing Content is provided by the Central Virginia Regional MLS, LLC, from a copyrighted compilation of Listings. All CVR MLS Listing Content provided is deemed reliable but is not guaranteed accurate. The compilation of Listings and each individual Listing are ©2026 Central Virginia Regional MLS, LLC. All rights reserved.
Similar properties