Description
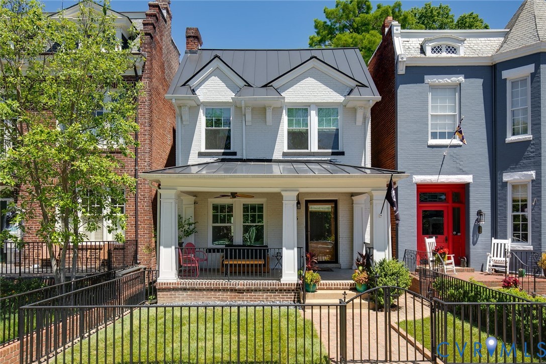
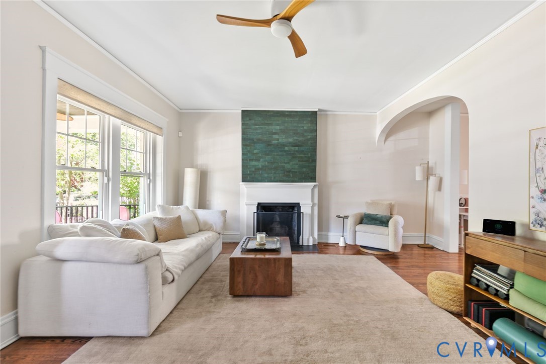
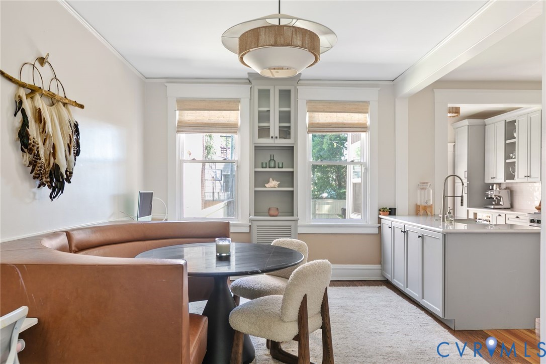
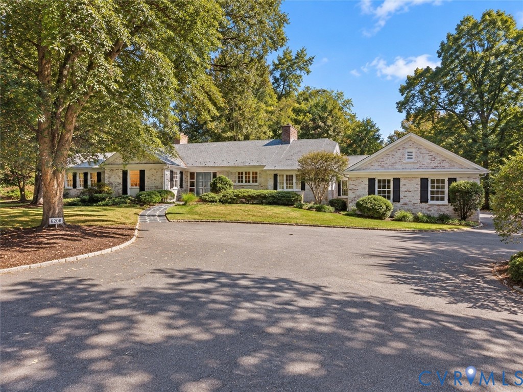
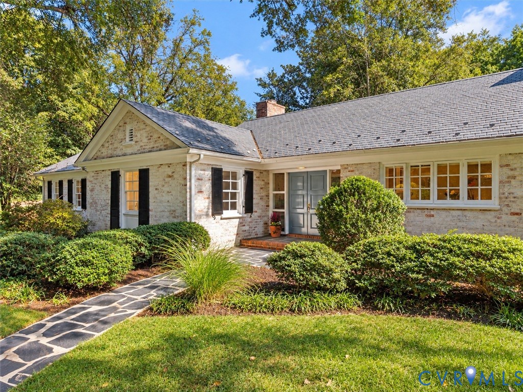
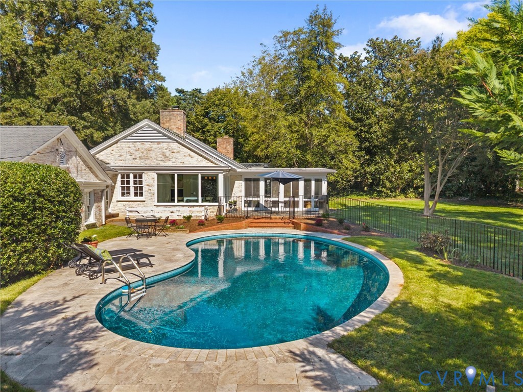
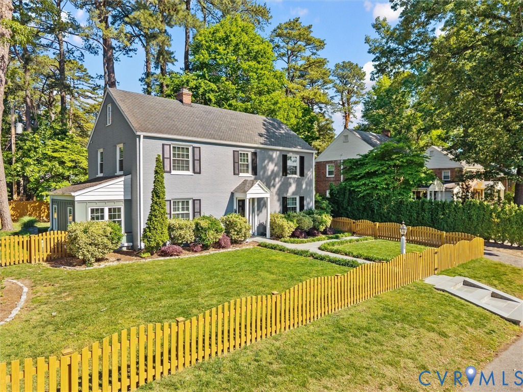
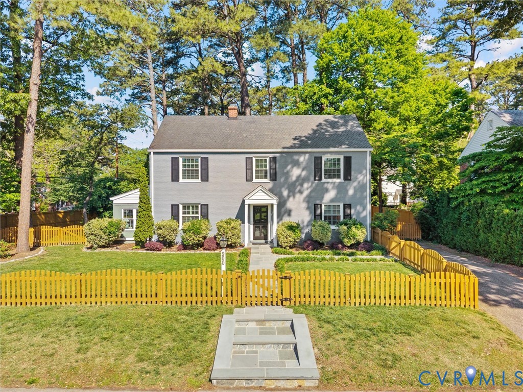
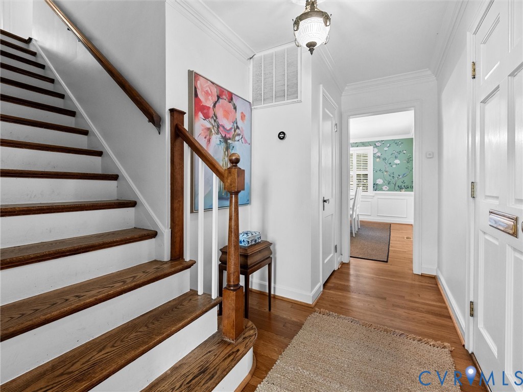
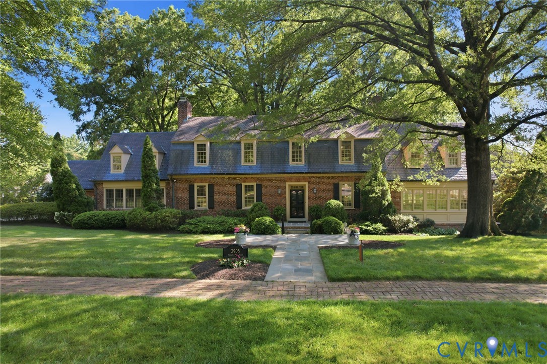
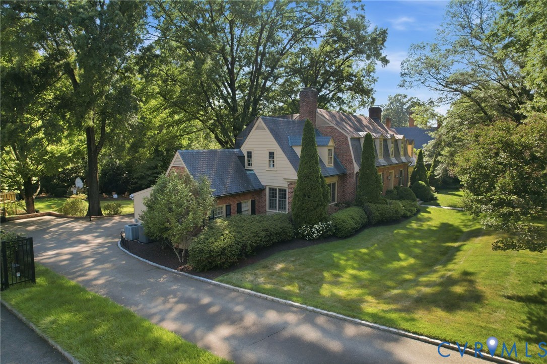
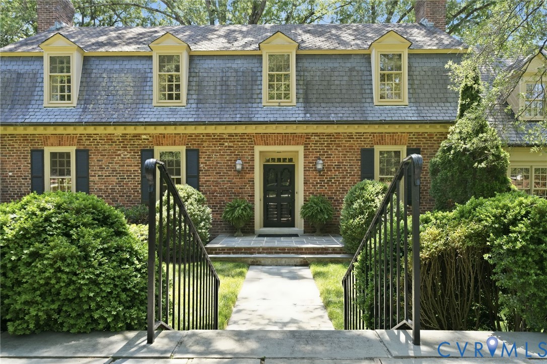
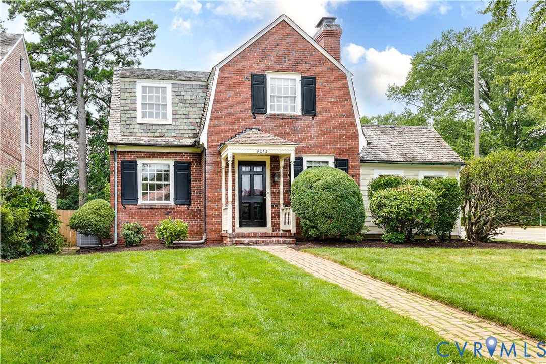
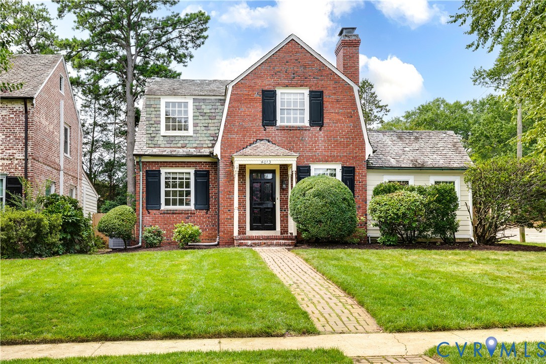
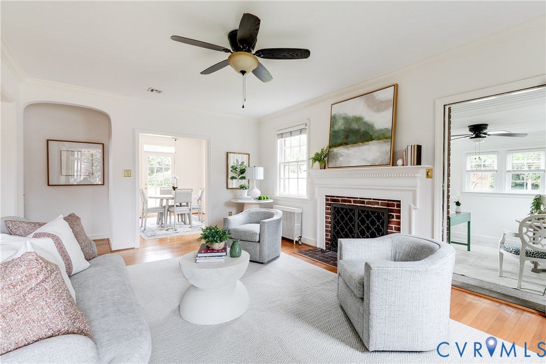
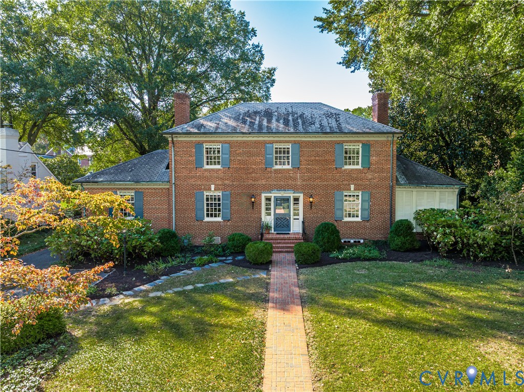
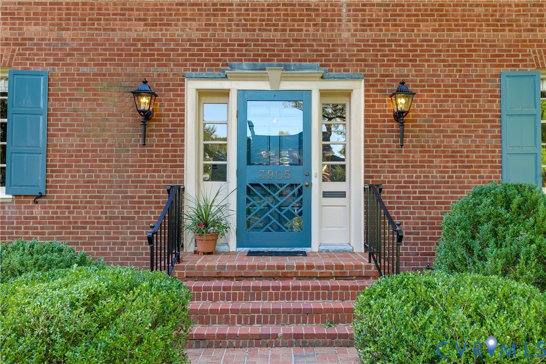
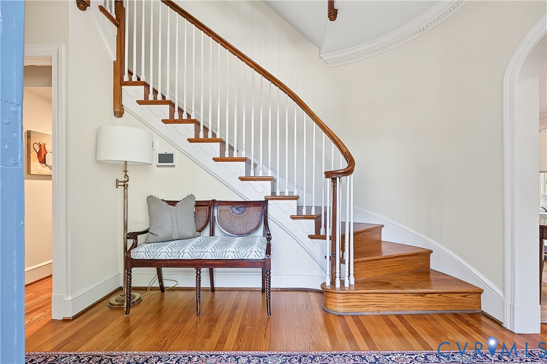
Classic Colonial charm meets thoughtful updates in coveted Windsor Farms! This handsome brick and slate hip-roof Colonial sits on a .44 acre lot backing up to secluded neighborhood greenspace, offering exceptional privacy and a peaceful retreat just minutes from the best of Richmond. Inside, gracious architectural details include hardwood floors, dentil crown molding, elegant arched openings and a sweeping staircase. The spacious living room features a wood-burning fireplace, while the formal dining room overlooks the beautiful rear yard. A light filled sunroom with French doors opens to the patio and creates wonderful additional living space. The recently renovated kitchen offers soapstone countertops, stainless steel appliances, soft-close inset cabinetry, a pantry and an expanded opening to the charming morning room with built-in bookcases. A first-floor primary suite adds convenience, with an en-suite bath and laundry. Upstairs, a second primary suite with private bath joins two additional bedrooms and a Jack-and-Jill bath. The walk-up attic offers abundant storage and exciting expansion potential. The semi-finished lower level, with a waterproofing system and great ceiling height, features a large recreation room with a second wood-burning fireplace and additional space ready for finishing. Outdoors, enjoy mature trees, established gardens, brick walkways, rear patios, and a charming detached storage shed. Two heat pumps were replaced in 2023. A rare combination of classic character, flexible living spaces, private greenspace, and a walkable lifestyle in one of Richmond’s most treasured neighborhoods.
All features
Interior details
Bedrooms & Bathrooms
- Bedrooms: 4
- Bathrooms: 3
- Full bathrooms: 3
Heating & Cooling
- Heating: Electric, Heat Pump, Zoned
- Cooling: Heat Pump, Zoned
Other Interior
- Flooring: Ceramic Tile, Wood
- Appliances: Dryer, Dishwasher, Exhaust Fan, Gas Cooking, Gas Water Heater, Refrigerator, Washer
- Features: Bookcases, Built In Features, Bedroom On Main Level, Bay Window, Separate Formal Dining Room, En Suite Bathroom, French Doors Atrium Doors, Full Bath On Main Level, Granite Counters, High Ceilings, Bath In Primary Bedroom, Recessed Lighting, Walk In Closets
- Fireplaces: 2
Exterior details
Exterior
- Storage, Shed, Paved Driveway
Construction details
Type & Style
- Home type: Single Family
- Architectural style: Colonial, Two Story
- Stories: 2
Materials
- Construction: Brick, Mixed
- Roof: Slate
Listed by: Margaret Wade (804) 288-8888, Long & Foster REALTORS
MLS#: 2624275
Listings displayed by Propified through Rand Properties Brokerage.
To report an issue or dispute listing information, contact Rand Properties Brokerage.
All or a portion of the Listing Content is provided by the Central Virginia Regional MLS, LLC, from a copyrighted compilation of Listings. All CVR MLS Listing Content provided is deemed reliable but is not guaranteed accurate. The compilation of Listings and each individual Listing are ©2026 Central Virginia Regional MLS, LLC. All rights reserved.
Similar properties