Description
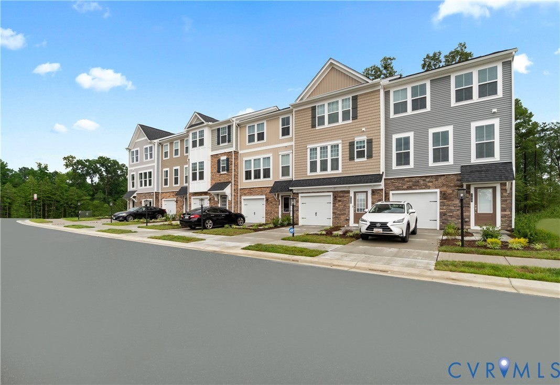
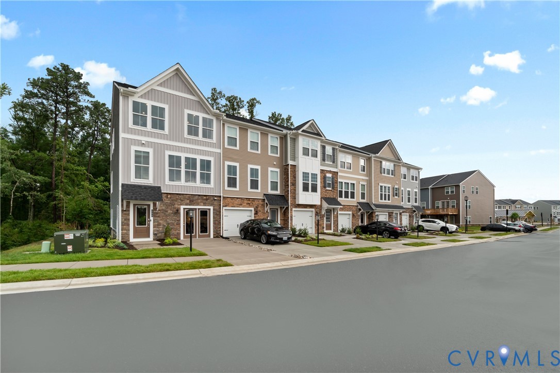
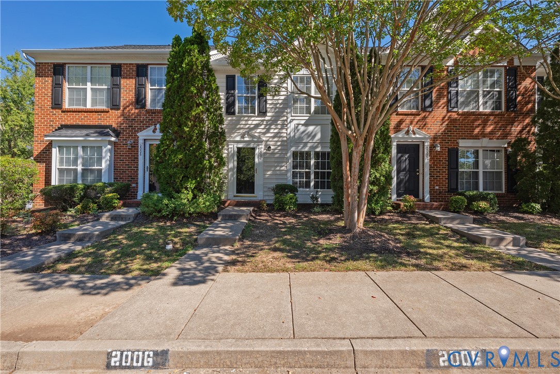
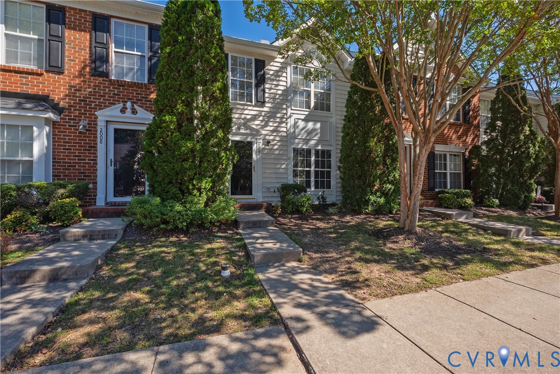
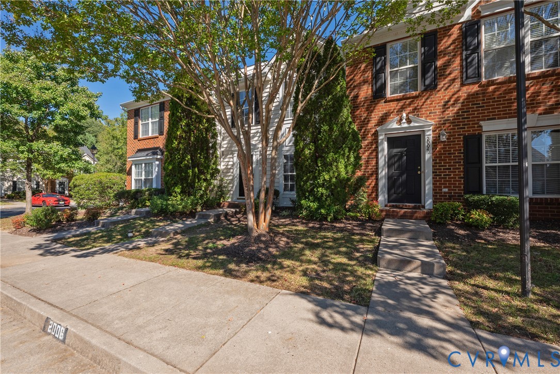
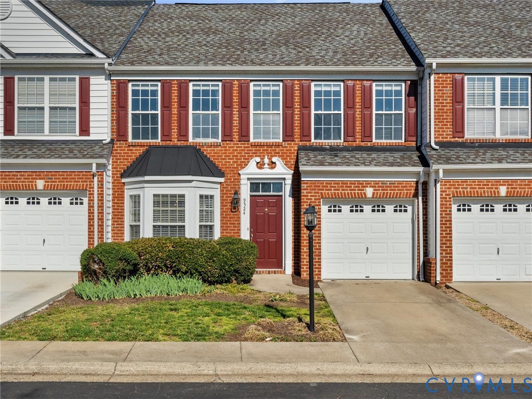
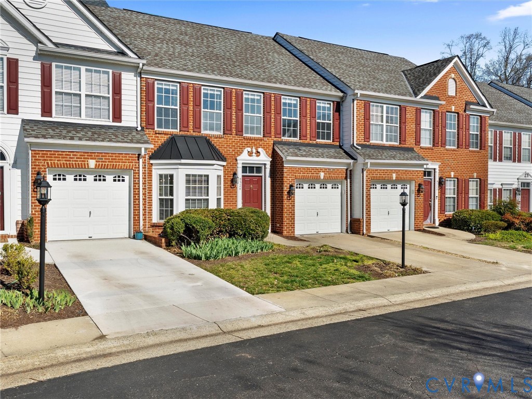
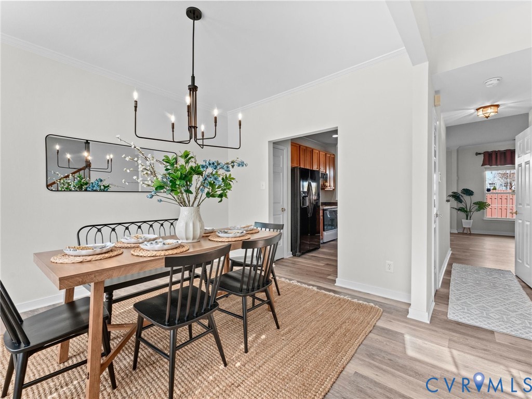
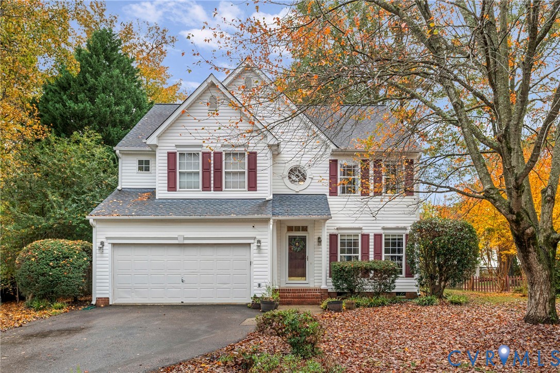
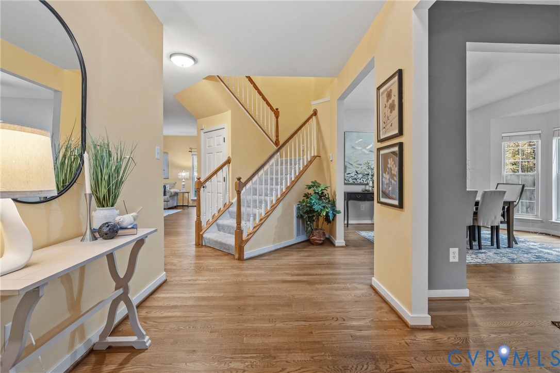
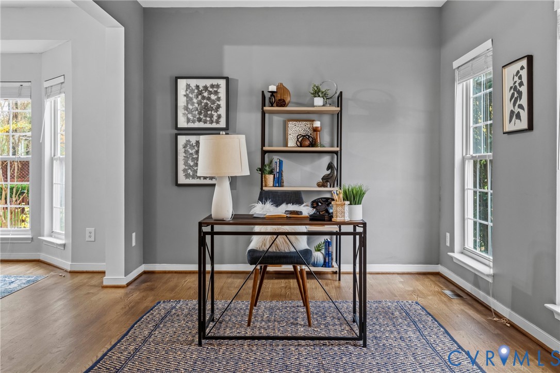
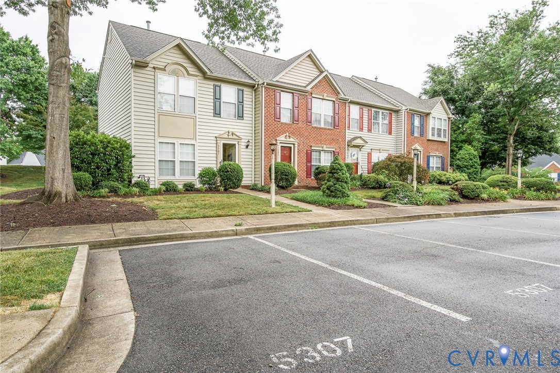
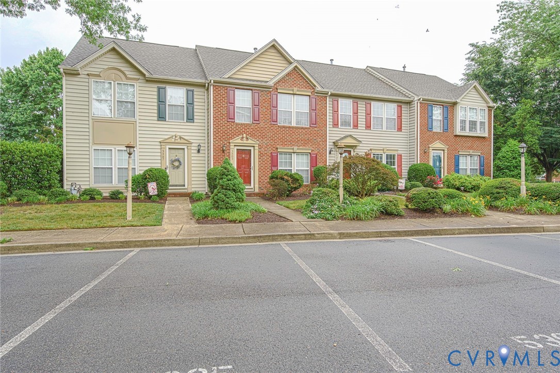
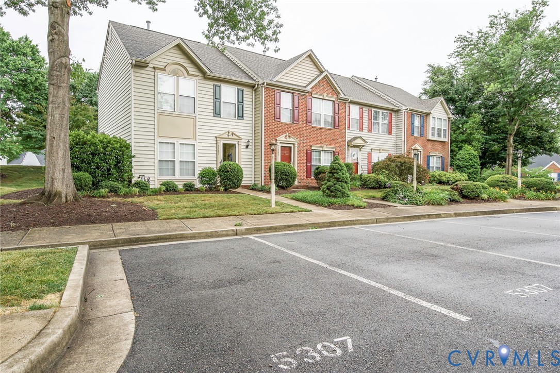
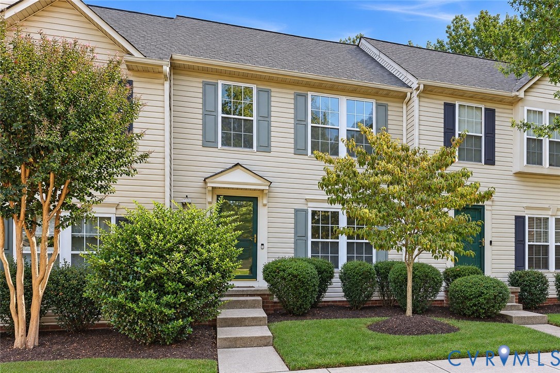
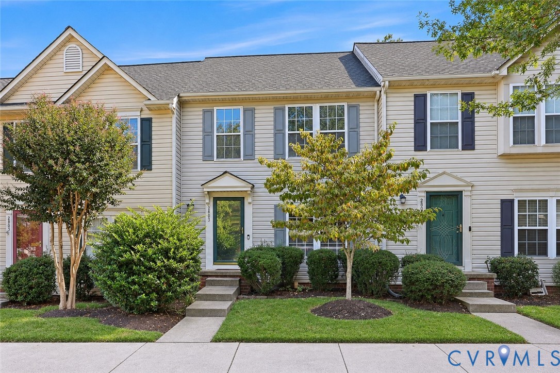
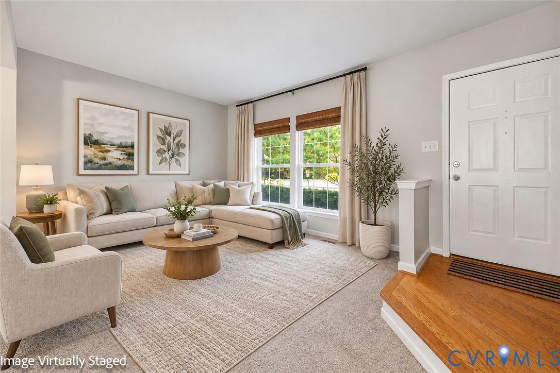
Welcome to 2803 Queensland Drive in Richmond, VA 23294! This move-in-ready, three-level townhouse offers 3 bedrooms, 3.5 baths, plenty of natural light, and a convenient location close to shopping, dining, and everyday amenities. Located in a neighborhood with sidewalks, this home offers a low-maintenance lifestyle and a private backyard! The main level features a bright, inviting living room, dining area, and comfortable family room with access to the rear deck overlooking the fenced backyard. The kitchen offers granite countertops, ample cabinet space, and wood flooring. Upstairs, the spacious primary suite features vaulted ceilings, a walk-in closet, and a private ensuite bath. The additional bedrooms provide comfortable living space and flexibility for guests or a home office. The finished lower level offers additional living space, brand-new carpet, a full bathroom, and a dedicated laundry area. One of the biggest advantages of this property is the low-maintenance living provided by the HOA, which handles lawn mowing, mulching, exterior painting, siding, and roof maintenance. Spend less time on upkeep and more time enjoying your home! Conveniently located in Richmond's West End, this townhouse offers easy access to nearby shopping, restaurants, and major roadways, with walkable conveniences and neighborhood sidewalks that make getting outside and enjoying the area easy. If you've been searching for a 3-bedroom townhouse in Richmond, VA with three finished levels, a private backyard, and exterior maintenance included, 2803 Queensland Drive is one you'll want to see. Schedule your showing today!
All features
Interior details
Bedrooms & Bathrooms
- Bedrooms: 3
- Bathrooms: 4
- Full bathrooms: 3
- Half bathrooms: 1
Heating & Cooling
- Heating: Electric, Heat Pump
- Cooling: Central Air
Other Interior
- Flooring: Partially Carpeted, Wood
- Appliances: Dishwasher, Electric Water Heater, Microwave, Stove
- Features: Ceiling Fans, Separate Formal Dining Room, Eat In Kitchen, Granite Counters, High Ceilings, Bath In Primary Bedroom, Walk In Closets
Exterior details
Exterior
- Deck, Lighting
Construction details
Type & Style
- Home type: Townhouse
- Architectural style: Two Story
- Stories: 2
Materials
- Construction: Block, Frame, Vinyl Siding
- Roof: Composition, Shingle
Listed by: Cory Metts (804) 747-9933, Hometown Realty
MLS#: 2627142
Listings displayed by Propified through Rand Properties Brokerage.
To report an issue or dispute listing information, contact Rand Properties Brokerage.
All or a portion of the Listing Content is provided by the Central Virginia Regional MLS, LLC, from a copyrighted compilation of Listings. All CVR MLS Listing Content provided is deemed reliable but is not guaranteed accurate. The compilation of Listings and each individual Listing are ©2026 Central Virginia Regional MLS, LLC. All rights reserved.
Similar properties