Description
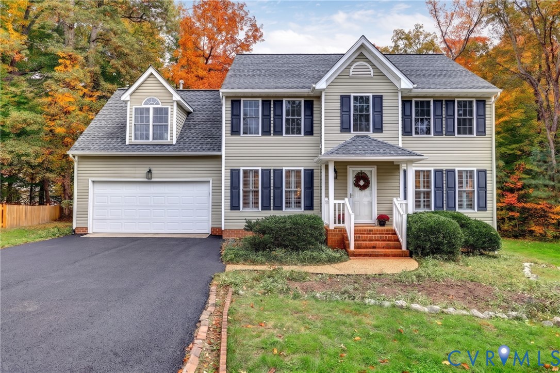
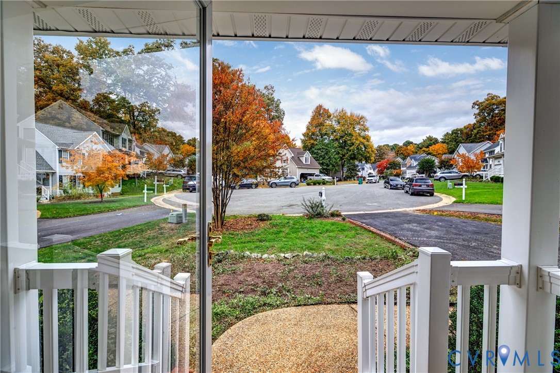
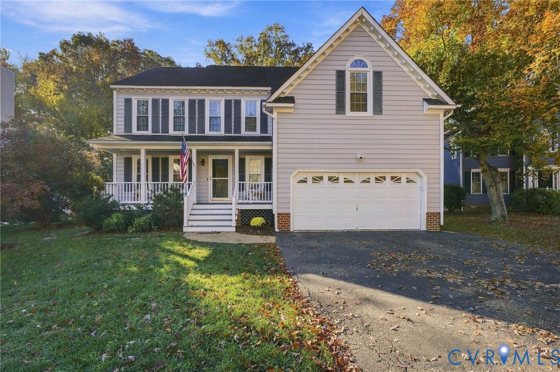
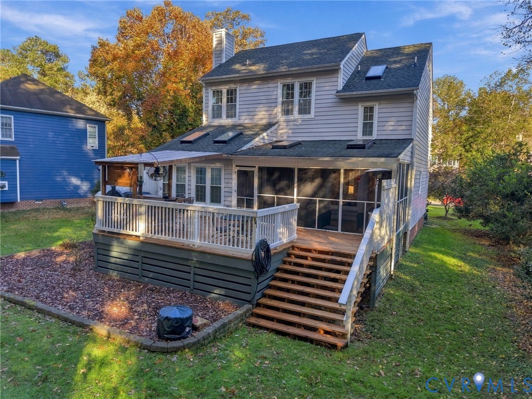
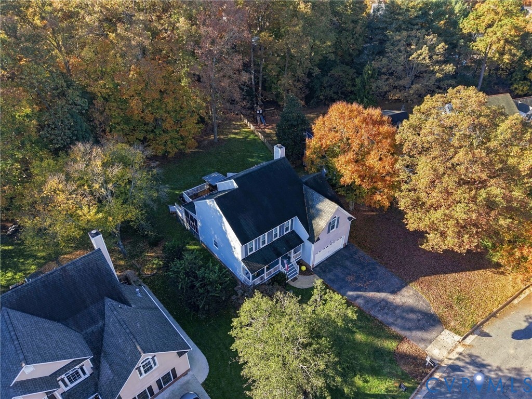
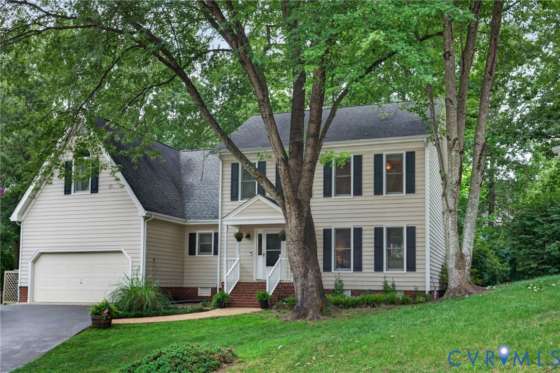
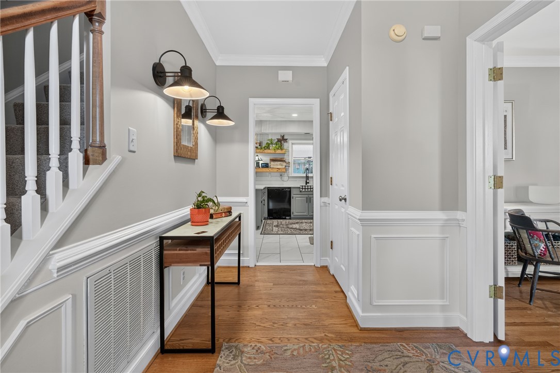
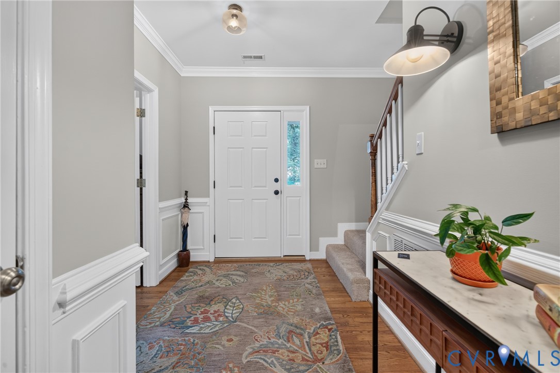
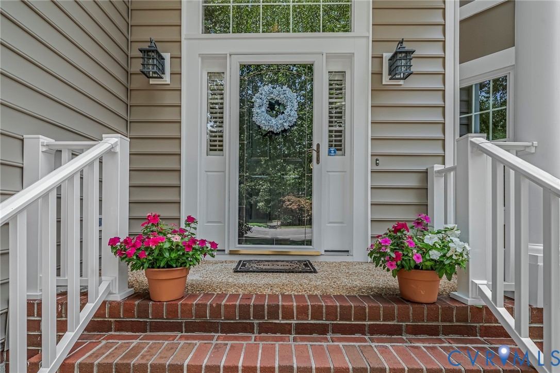
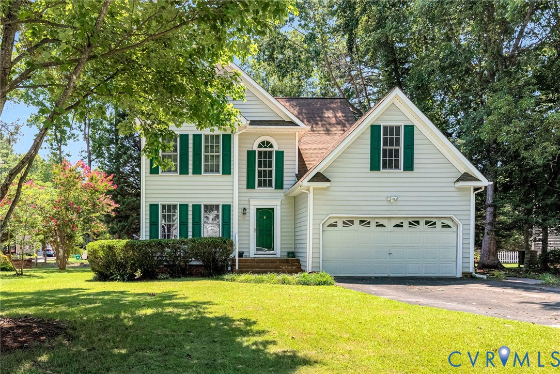
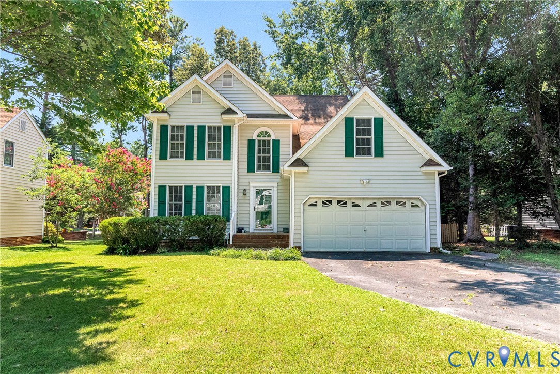
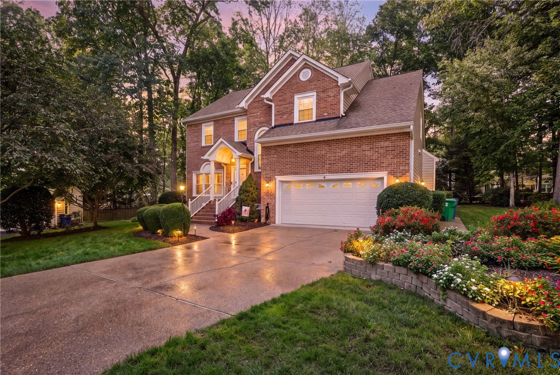
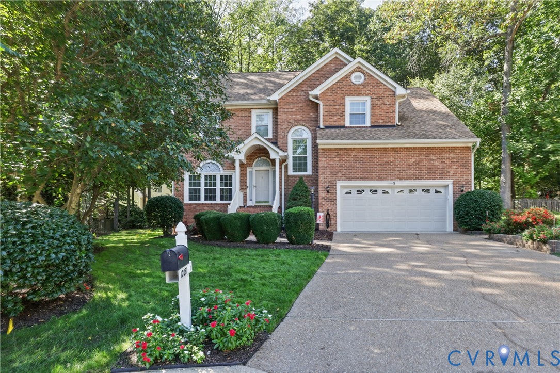
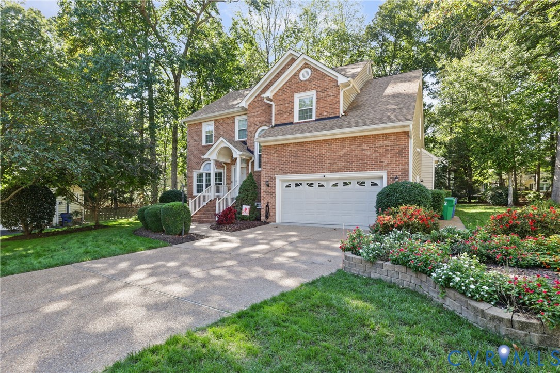
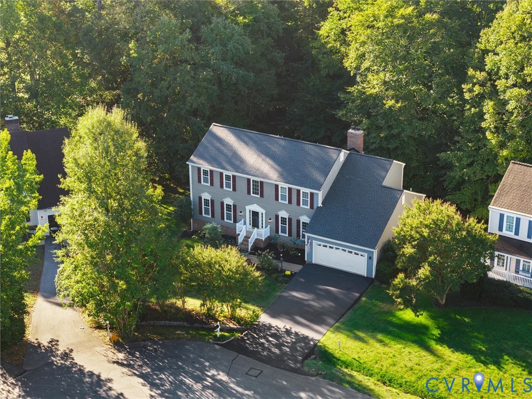
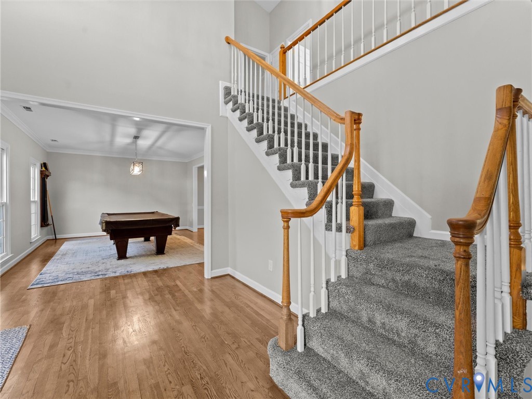
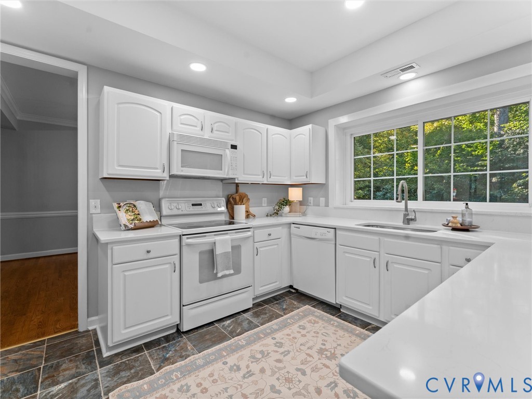
Generous proportions, refined updates and a coveted Kings Charter address set the stage for this exceptional Mechanicsville home within the award-winning Atlee school district. Offering more than 3,500 square feet above grade plus a finished basement, this 4-bedroom, 3.5-bath residence delivers an impressive blend of space, comfort and entertaining potential. A striking two-story foyer introduces the home's stately layout, with a dedicated office, billiard room (with pool table that conveys!) & formal dining room providing distinct spaces for work and gatherings. The spacious family room features a gas fireplace, while the kitchen makes a fresh impression with brand-new quartz countertops and fresh paint. Upstairs, the four bedrooms feature vaulted ceilings & large windows, complemented by updated primary & hall bathrooms. The finished walkout basement with private entrance extends the home's versatility with brand-new carpet, a recreation room anchored by a second gas fireplace, a full bathroom with new LVP flooring & paint. Outside, a large deck & patio create an inviting setting for outdoor dining and entertaining, while the corner-of-the-cul-de-sac location seals the home's appeal. A paved driveway & garage offer convenient parking and storage. Beyond the property, Kings Charter delivers an exceptional community experience with a beautiful clubhouse, Olympic-sized swimming pool, tennis and pickleball courts, fitness facilities, scenic lakes, playgrounds, walking paths and community activities. Convenient to Mechanicsville & Ashland shopping, dining & major roadways, this home pairs generous square footage and meaningful updates with the amenities of one of the area's most desired communities. Recent updates include: Roof =2021, HVAC & Gas H20 Heater = 2022, Upstairs Carpet & Both Fireplaces = 2023, Irrigation = 2024, Primary Bath Updates = 2025, Basement Carpet, Quartz Countertops, Sump Pump, Deck Boards & Rails, Upstairs Hall Bath & Paint = 2026 Prof photos to be added on 10/21.
All features
Interior details
Bedrooms & Bathrooms
- Bedrooms: 4
- Bathrooms: 4
- Full bathrooms: 3
- Half bathrooms: 1
Heating & Cooling
- Heating: Heat Pump, Natural Gas
- Cooling: Central Air, Heat Pump, Attic Fan
Other Interior
- Flooring: Carpet, Ceramic Tile, Vinyl, Wood
- Appliances: Dryer, Dishwasher, Electric Cooking, Disposal, Gas Water Heater, Microwave, Oven, Refrigerator, Smooth Cooktop, Tankless Water Heater
- Features: Bay Window
- Fireplaces: 2
Exterior details
Exterior
- Deck, Paved Driveway
Parking
- Garage spaces: 2.0
Construction details
Type & Style
- Home type: Single Family
- Architectural style: Two Story
- Stories: 2
Materials
- Construction: Drywall, Frame, Hardiplank Type
- Roof: Shingle
Listed by: Daune Zook (804) 430-9410, Samson Properties
MLS#: 2628410
Listings displayed by Propified through Rand Properties Brokerage.
To report an issue or dispute listing information, contact Rand Properties Brokerage.
All or a portion of the Listing Content is provided by the Central Virginia Regional MLS, LLC, from a copyrighted compilation of Listings. All CVR MLS Listing Content provided is deemed reliable but is not guaranteed accurate. The compilation of Listings and each individual Listing are ©2026 Central Virginia Regional MLS, LLC. All rights reserved.
Similar properties