Description
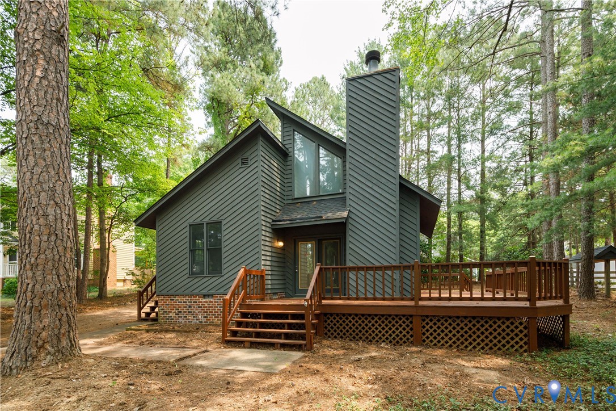
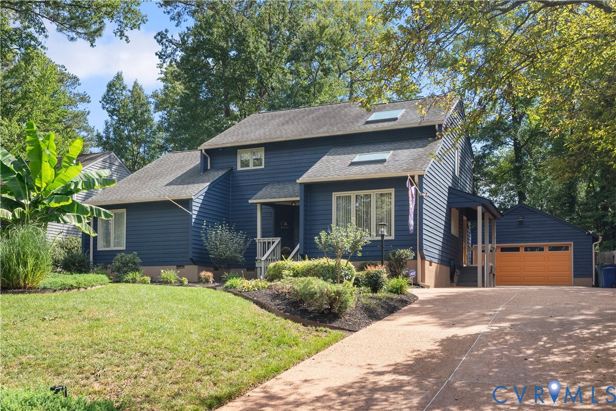
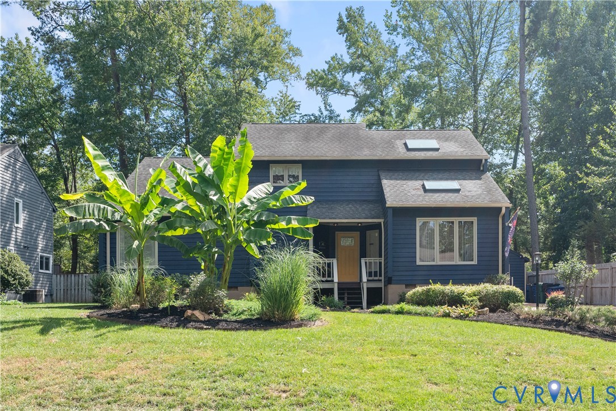
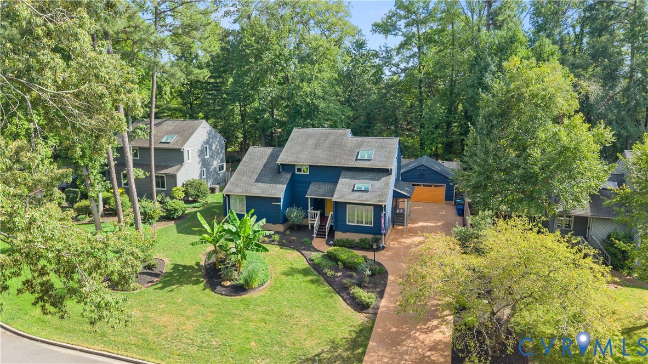
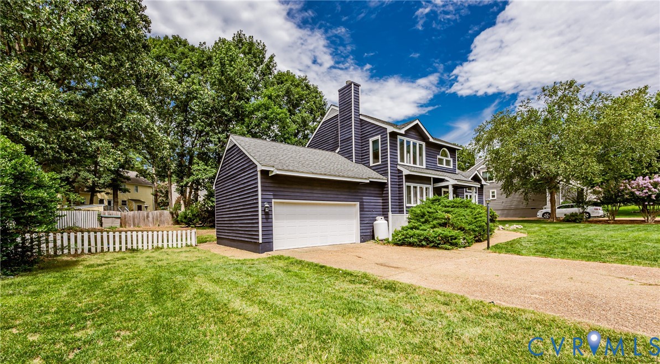
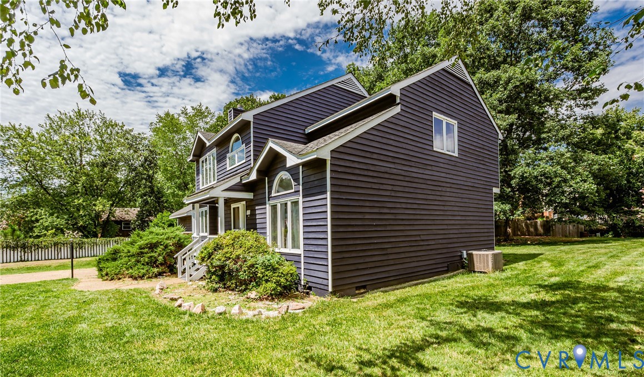
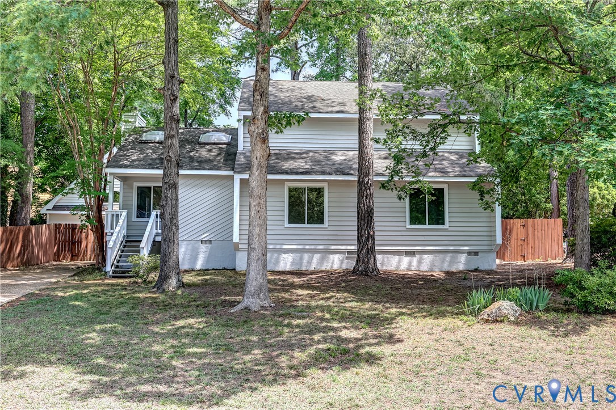
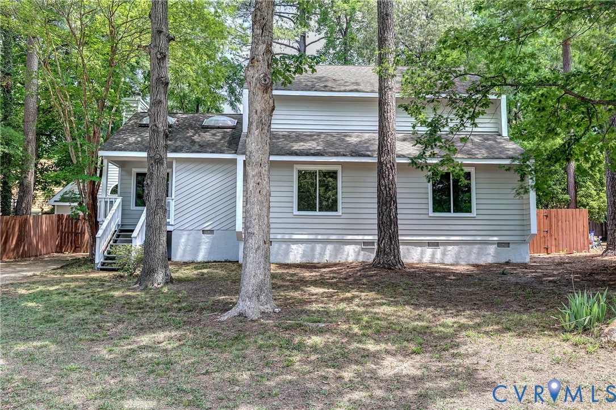
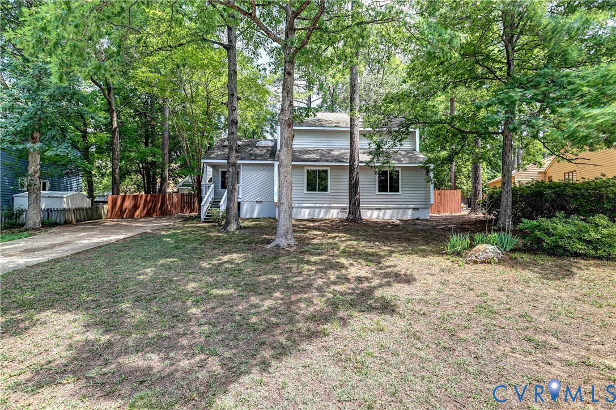
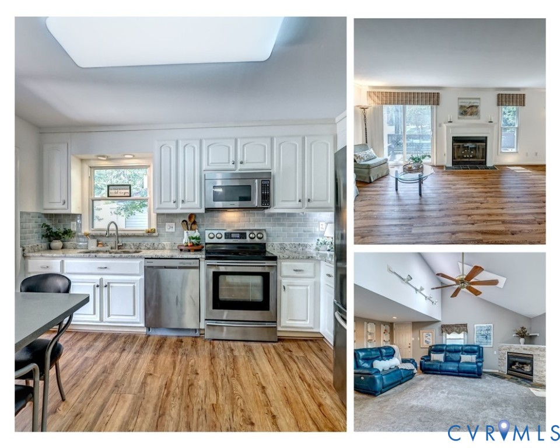
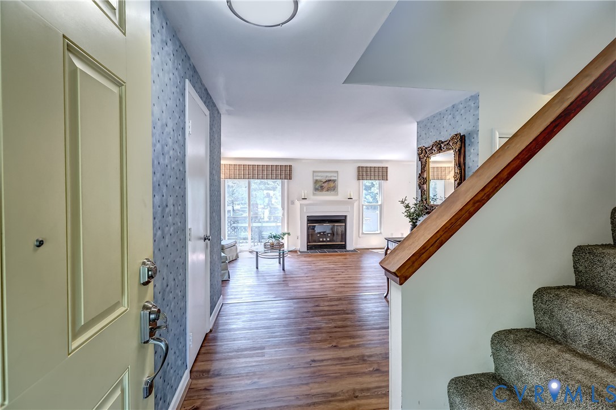
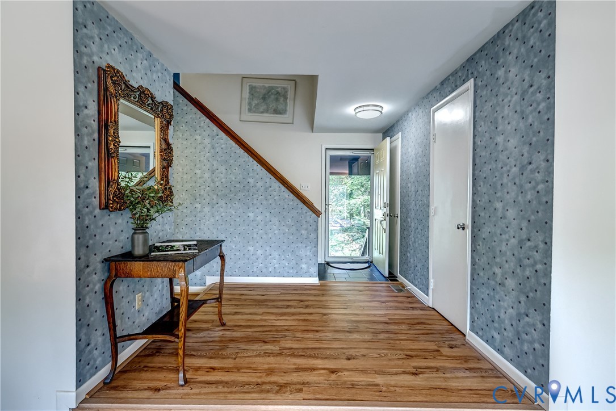
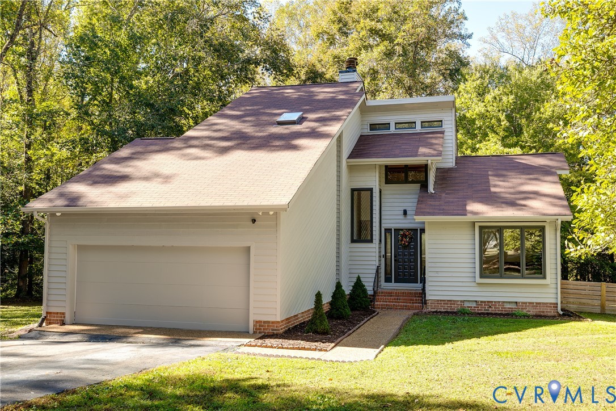
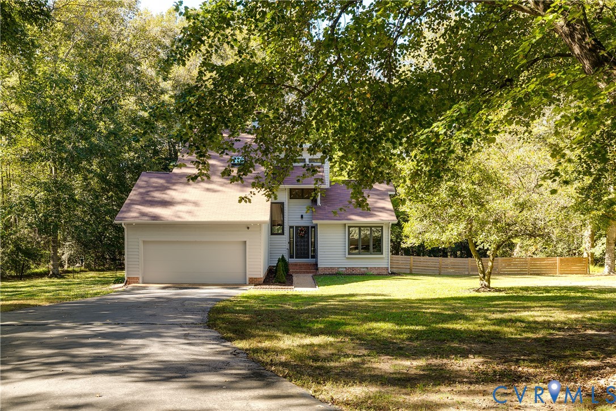
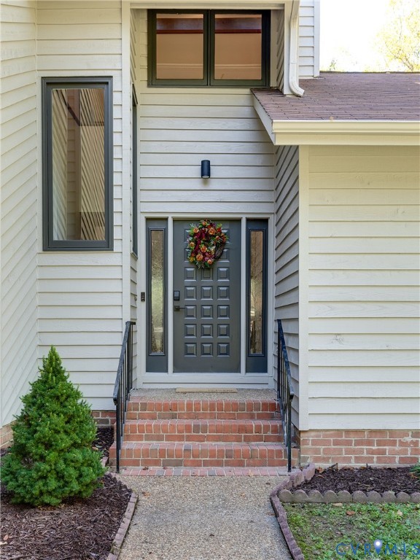
The quintessential 80’s contemporary, but thoughtfully and intentionally updated to retain the best parts of its architectural character and enhance the not-so-best parts. On nearly 4 acres and 2126 sq ft, this park-like 3-bedroom, 2.5 bathroom property offers plenty of space inside and out. As you enter, you’ll find the extra inviting, 2-story great room with a floor-to-ceiling stone wood-burning fireplace, wood beams, and wet bar. Yes, you read that right; a wet bar. And don’t forget the sun room, wide open kitchen and dining room featuring beautiful stainless steel appliances, butcher block countertops, full-tile backsplash, and large island; all with solid oak flooring, custom-cut tile, and WINDOWS FOR DAYS. Seriously, you have no other choice but to take in the outdoors from EVERY room. Downstairs, there are 2 amply-sized, light-filled bedrooms (one of which is currently being used as an office/playroom), 1.5 bathrooms, and a laundry room - all of which have been fully updated. Following the switchback staircase up, you’ll discover the massive primary suite. Truly a stand-alone wing, this area features a spacious bedroom with the coziest stone wood-burning fireplace you’ve ever seen, vaulted ceilings, a window and skylight-filled sitting room, and massive spa-like en-suite bathroom - complete with oversized shower, immersive soaking tub, teak double vanity and MULTIPLE closets. Additionally, upstairs, is a bonus room that was originally envisioned to be hidden behind a nondescript, secret bookshelf door, but is currently used to house an insanely energetic 3-year-old. This room would also thrive as an office, yoga room, or the vibiest of reading nooks. A huge deck that’s perfect for entertaining, large fenced-in backyard with trails that lead to the calming creek, and a spacious 2-car garage finish this property off perfectly. This is a one-of-a-kind property located just outside the city close to downtown RVA, Church Hill, RIC, Cap trail, parks, and more! Don’t miss it.
All features
Interior details
Bedrooms & Bathrooms
- Bedrooms: 3
- Bathrooms: 3
- Full bathrooms: 2
- Half bathrooms: 1
Heating & Cooling
- Heating: Electric, Heat Pump, Zoned
- Cooling: Central Air
Other Interior
- Flooring: Partially Carpeted, Tile, Wood
- Appliances: Dryer, Dishwasher, Electric Water Heater, Ice Maker, Microwave, Oven, Refrigerator, Stove, Water Softener, Washer
- Features: Wet Bar, Bay Window, Ceiling Fans, Dining Area, Double Vanity, Eat In Kitchen, Fireplace, High Ceilings, Kitchen Island, Bath In Primary Bedroom, Recessed Lighting, Skylights, Track Lighting, Walk In Closets, Central Vacuum
- Fireplaces: 2
Exterior details
Exterior
- Deck, Paved Driveway
- Windows: Skylights
Parking
- Garage spaces: 2.0
Construction details
Type & Style
- Home type: Single Family
- Architectural style: Contemporary, Two Story
- Stories: 2
Materials
- Construction: Cedar, Drywall, Frame
- Roof: Asphalt, Shingle
Listed by: Shane McAfee (804) 358-0747, MSE Properties
MLS#: 2628414
Listings displayed by Propified through Rand Properties Brokerage.
To report an issue or dispute listing information, contact Rand Properties Brokerage.
All or a portion of the Listing Content is provided by the Central Virginia Regional MLS, LLC, from a copyrighted compilation of Listings. All CVR MLS Listing Content provided is deemed reliable but is not guaranteed accurate. The compilation of Listings and each individual Listing are ©2026 Central Virginia Regional MLS, LLC. All rights reserved.
Similar properties