Description
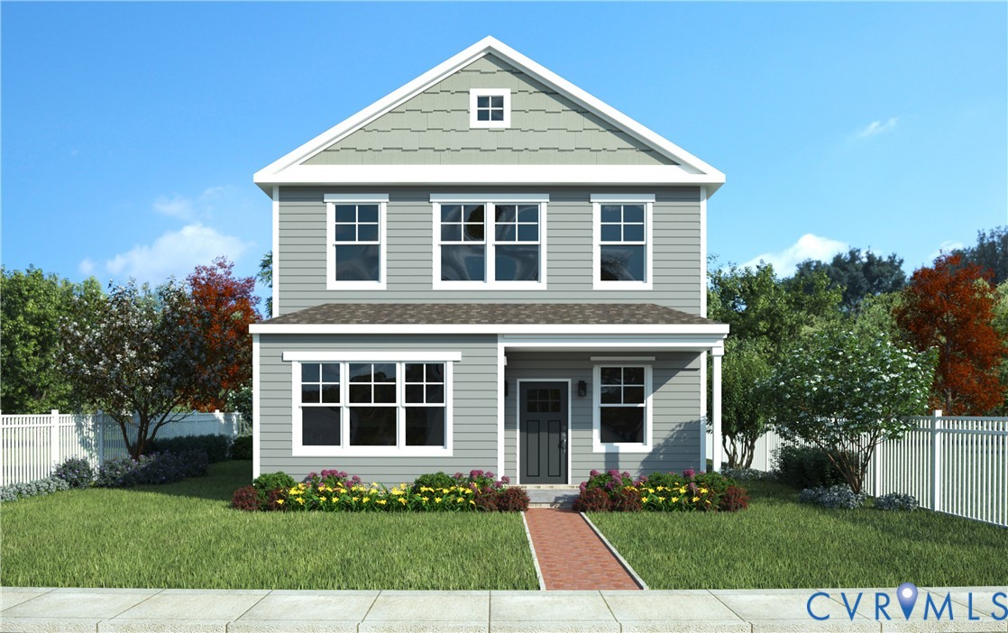
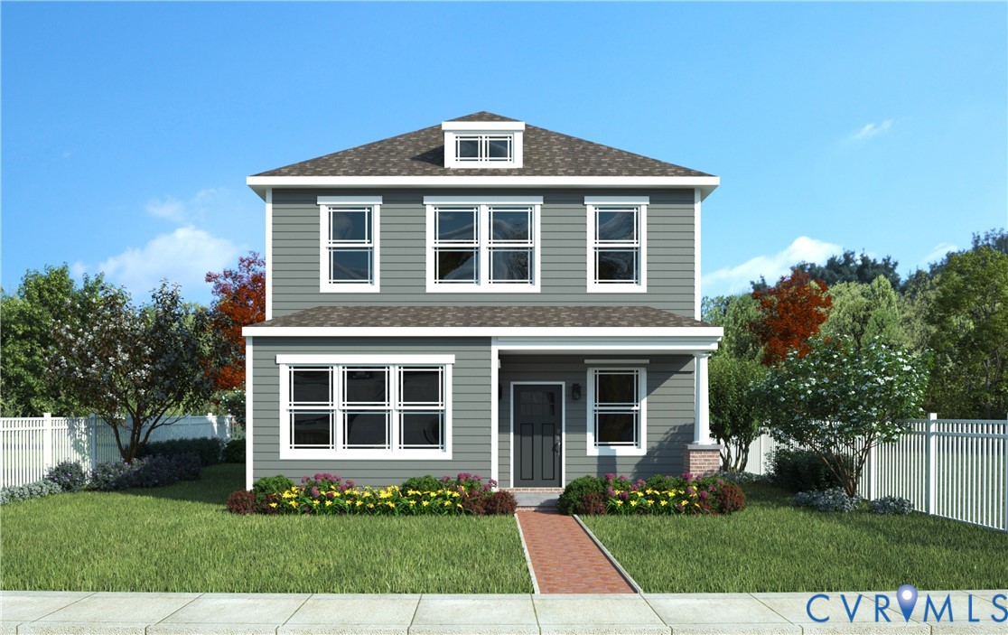
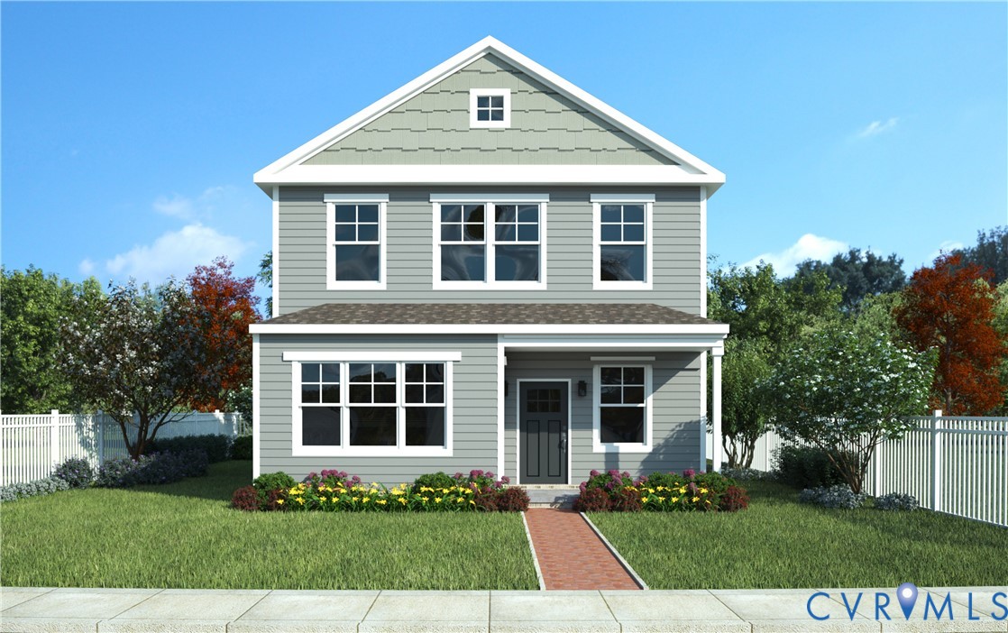
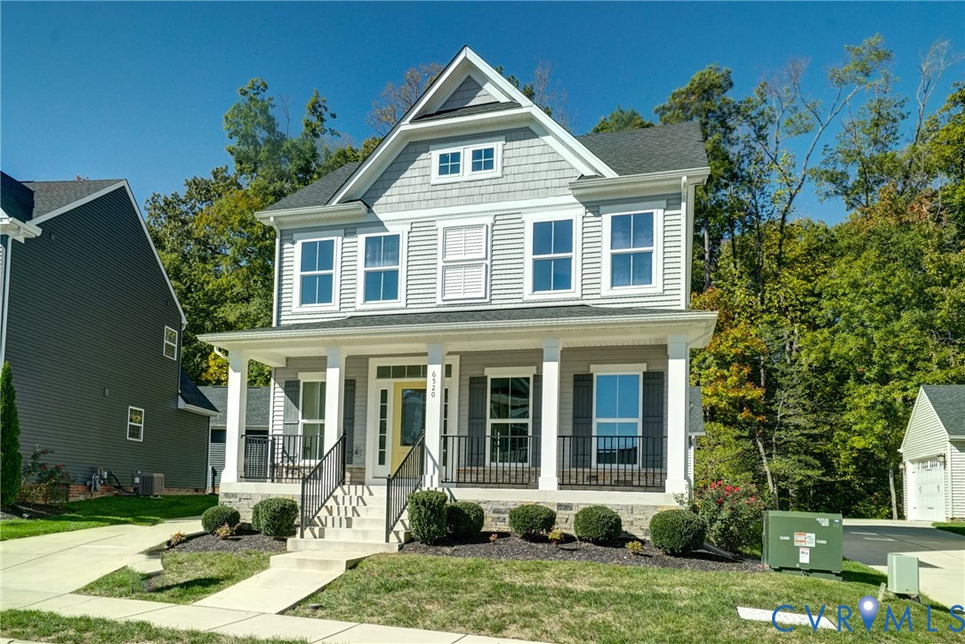
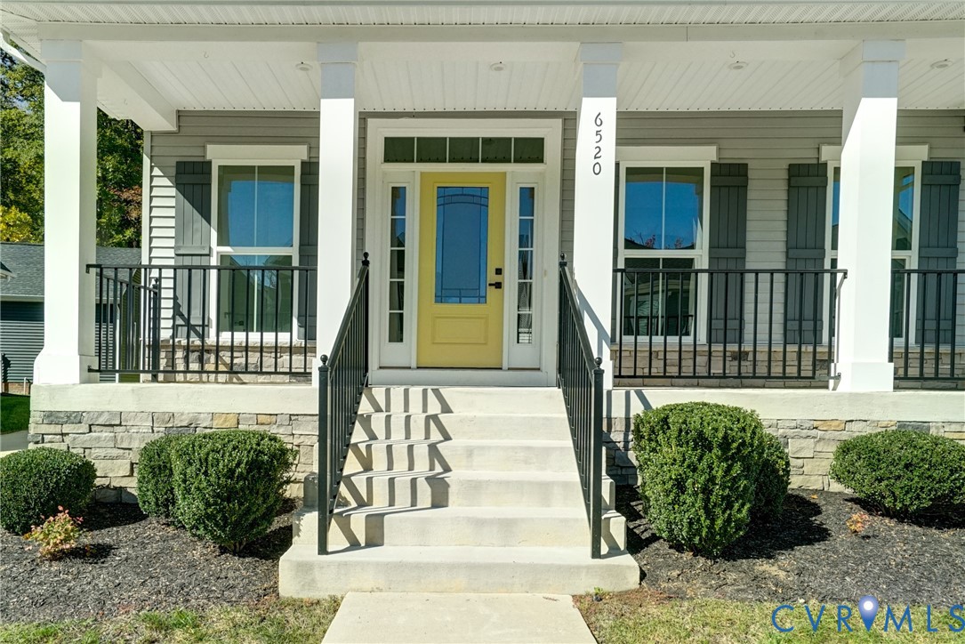
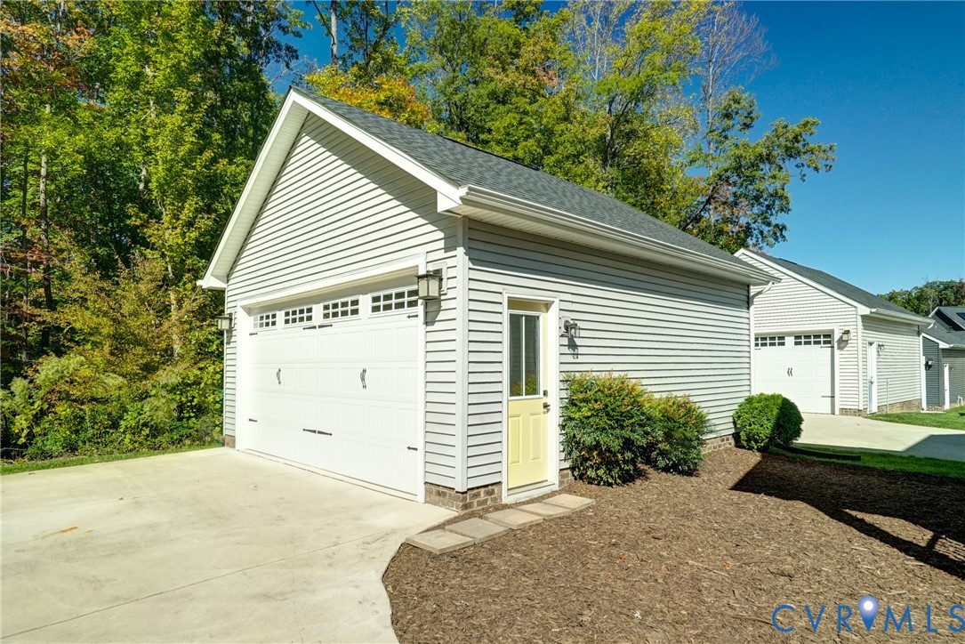
Move right into this BETTER THAN NEW CRAFTSMAN home in one of Richmond's most CONVENIENT LOCATIONS. The 3 bedroom / 2 bath beauty offers the perfect combination of STYLE AND COMFORT. Designed with CASUAL ELEGANCE in mind, the OPEN CONCEPT floor plan FEATURES a BEAUTIFULLY EQUIPPED EAT-IN KITCHEN with high-end QUARTZ counters, GAS COOKING, stainless appliances, ISLAND/BAR, and generous VAULTED DINING AREA. Working from home is a delight in the 1ST FLOOR STUDY flooded with natural light. The primary suite is a PRIVATE OASIS, and boasts an ENORMOUS WALK-IN CLOSET and a luxurious SPA-LIKE BATH with double bowl vanity and OVER-SIZED SHOWER. Two additonal bedrooms and a WELL-APPOINTED HALL BATH complete the 2nd floor. At the end of a busy day, you'll appreciate BACKING UP TO A TRANQUIL WOODED AREA and enjoy relaxing on the CHARMING FRONT PORCH. Association-PROVIDED YARD MAINTENANCE leaves you free to explore NEARBY POWHITE PARK's 100 acres of wooded trails or mingle with neighbors at the COMMUNITY FIREPIT, PLAYGROUND, AND DOG PLAY AREA. Commuting is a breeze with EASY ACCESS to major highways. Imagine being only 5 minutes from Chippenham Hospital, 15 minutes from downtown Richmond, and 23 minutes from Richmond International Airport. WELCOME HOME! (Professional photos coming soon.)
All features
Interior details
Bedrooms & Bathrooms
- Bedrooms: 3
- Bathrooms: 3
- Full bathrooms: 2
- Half bathrooms: 1
Heating & Cooling
- Heating: Forced Air, Natural Gas
- Cooling: Central Air
Other Interior
- Flooring: Carpet, Vinyl
- Appliances: Dishwasher, Gas Cooking, Disposal, Microwave, Refrigerator, Tankless Water Heater
- Features: Cathedral Ceilings, Dining Area, Eat In Kitchen, Granite Counters, High Ceilings, Kitchen Island, Bath In Primary Bedroom, Pantry, Walk In Closets
Exterior details
Exterior
- Irrigation Sprinklers, Porch, Paved Driveway
- Windows: Screens, Thermal Windows
Parking
- Garage spaces: 2.0
Construction details
Type & Style
- Home type: Single Family
- Architectural style: Craftsman, Two Story
- Stories: 2
Materials
- Construction: Drywall, Frame, Vinyl Siding
Listed by: Eileen Foster (804) 794-9650, Long & Foster REALTORS
MLS#: 2628387
Listings displayed by Propified through Rand Properties Brokerage.
To report an issue or dispute listing information, contact Rand Properties Brokerage.
All or a portion of the Listing Content is provided by the Central Virginia Regional MLS, LLC, from a copyrighted compilation of Listings. All CVR MLS Listing Content provided is deemed reliable but is not guaranteed accurate. The compilation of Listings and each individual Listing are ©2026 Central Virginia Regional MLS, LLC. All rights reserved.
Similar properties