Description
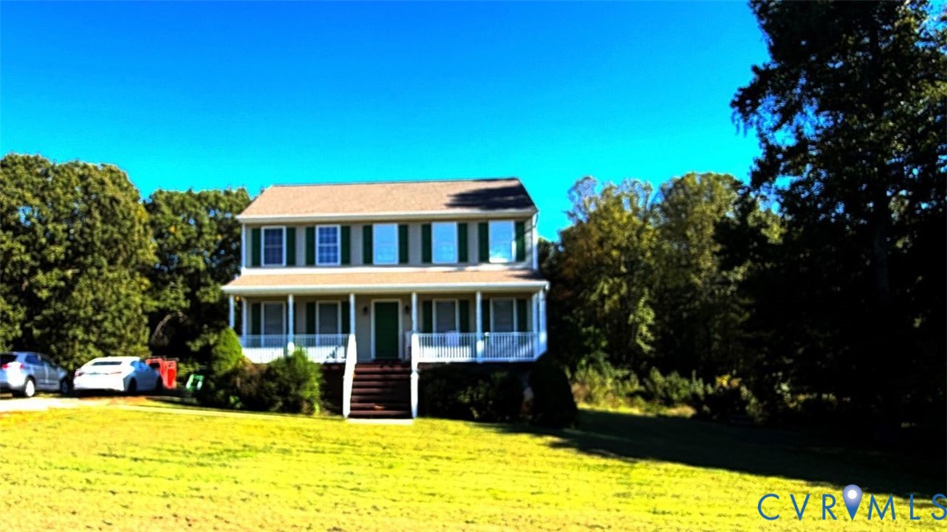
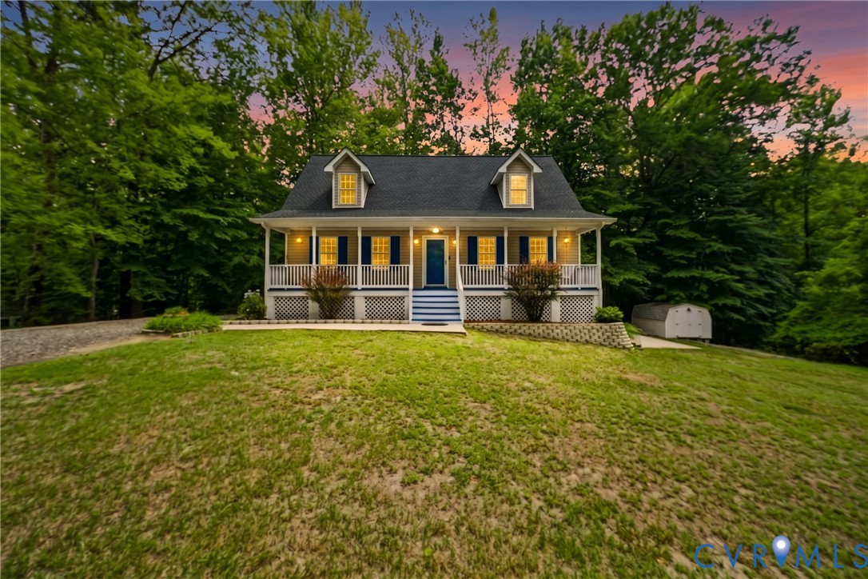
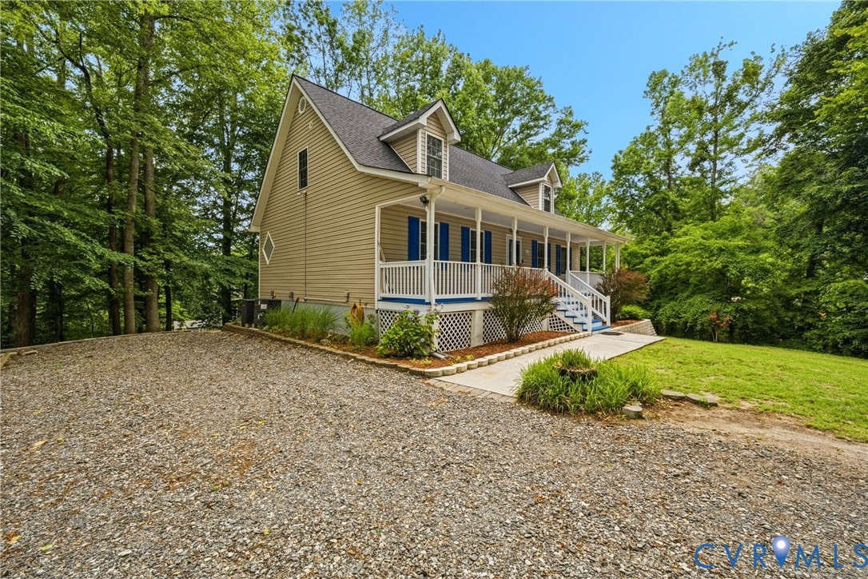
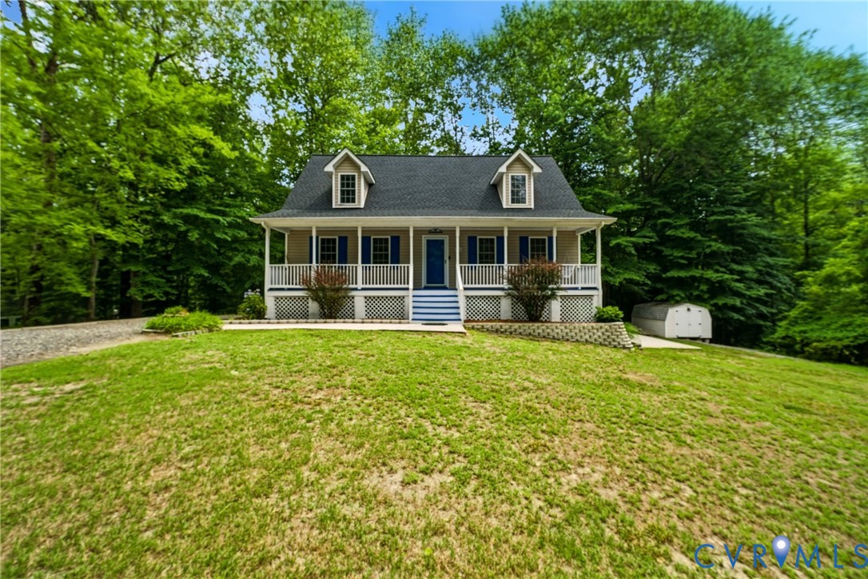
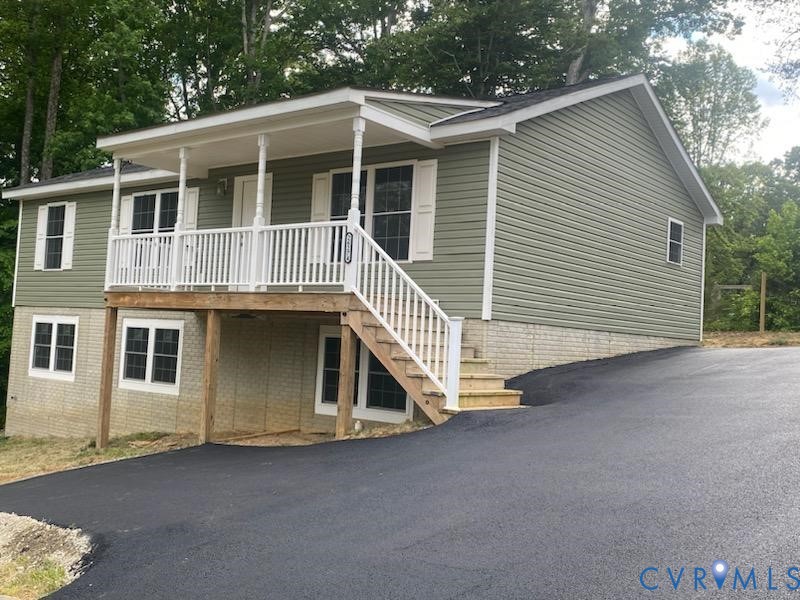
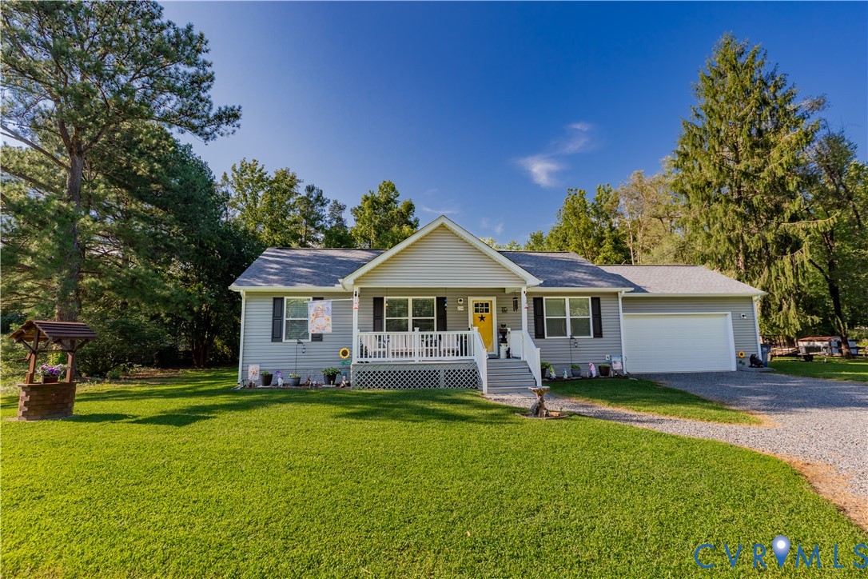
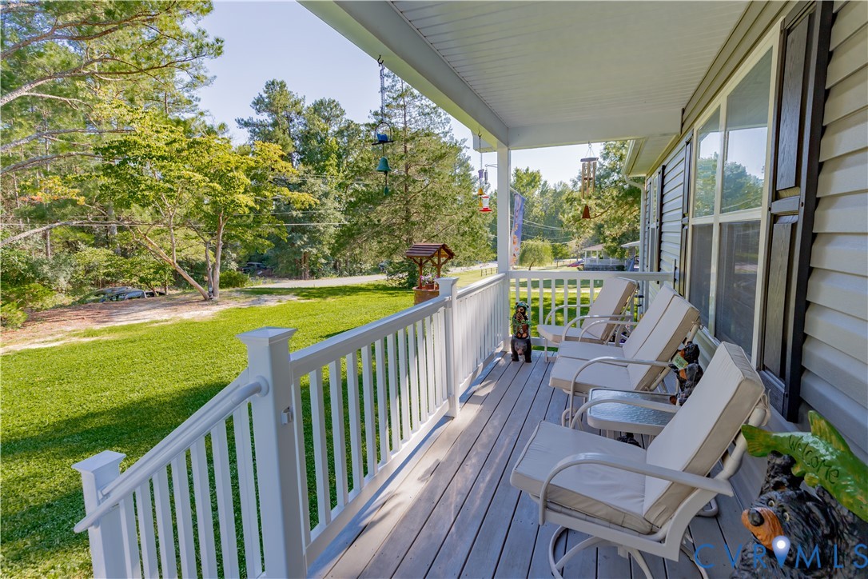
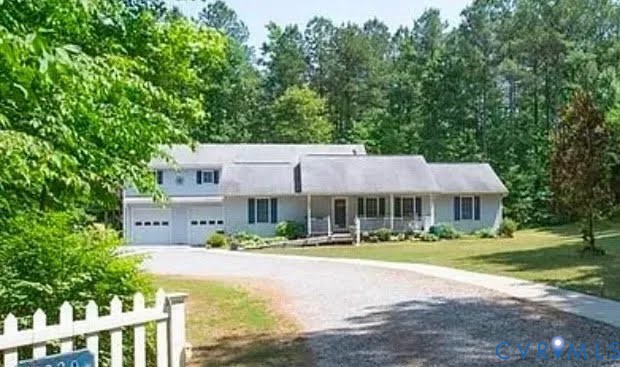
There's something special about coming home to a place where the pace slows, the surroundings feel peaceful, and there's room to enjoy every day. Set on approximately 10 acres in Ruther Glen, this spacious home offers a balance of privacy, comfort, and convenience. Step inside and discover inviting spaces designed for everyday living and memorable gatherings. Cathedral ceilings create an open, airy atmosphere, while a fireplace brings warmth and character. Built-in shelving adds charm and a place to display favorite books and treasured keepsakes. Whether hosting guests or enjoying a quiet evening, this home offers room to make every moment your own. With approximately 4,176 square feet across two levels, the layout offers flexibility for changing needs. A dedicated main-level office provides space for work or creative pursuits, while a main-level bedroom suite with a walk-in closet adds everyday convenience. Upstairs, a versatile living area offers its own bedroom, full bathroom, living room, kitchenette, and washer and dryer connections. This thoughtfully arranged space adds privacy and independence, ideal for extended stays, hobbies, or a comfortable retreat. Outside, the deck overlooks a wooded backdrop, creating an inviting setting for morning coffee, outdoor dining, or unwinding at the end of the day. The expansive acreage offers opportunities for gardening, outdoor recreation, and simply enjoying the changing seasons. Enjoy the peaceful setting while remaining connected to shopping, dining, and everyday essentials in the Ladysmith and Carmel Church areas. Convenient access to Interstate 95 connects you to Fredericksburg and Richmond. More than a home, this is an opportunity to enjoy space, flexibility, and a lifestyle that moves at your own pace. Schedule your private showing and experience the possibilities firsthand.
All features
Interior details
Bedrooms & Bathrooms
- Bedrooms: 3
- Bathrooms: 5
- Full bathrooms: 3
- Half bathrooms: 2
Heating & Cooling
- Heating: Electric, Heat Pump
- Cooling: Central Air
Other Interior
- Flooring: Ceramic Tile, Wood
- Appliances: Dishwasher, Electric Water Heater, Disposal, Microwave, Refrigerator
- Features: Bedroom On Main Level, Tray Ceilings, Cathedral Ceilings, En Suite Bathroom, Full Bath On Main Level, Main Level Primary
- Fireplaces: 1
Exterior details
Parking
- Garage spaces: 2.0
Construction details
Type & Style
- Home type: Single Family
- Architectural style: Two Story
- Stories: 2
Materials
- Construction: Frame, Vinyl Siding
- Roof: Asphalt
Listed by: Debbie Reynolds (804) 282-5901, Keller Williams Realty
MLS#: 2628324
Listings displayed by Propified through Rand Properties Brokerage.
To report an issue or dispute listing information, contact Rand Properties Brokerage.
All or a portion of the Listing Content is provided by the Central Virginia Regional MLS, LLC, from a copyrighted compilation of Listings. All CVR MLS Listing Content provided is deemed reliable but is not guaranteed accurate. The compilation of Listings and each individual Listing are ©2026 Central Virginia Regional MLS, LLC. All rights reserved.
Similar properties