Description
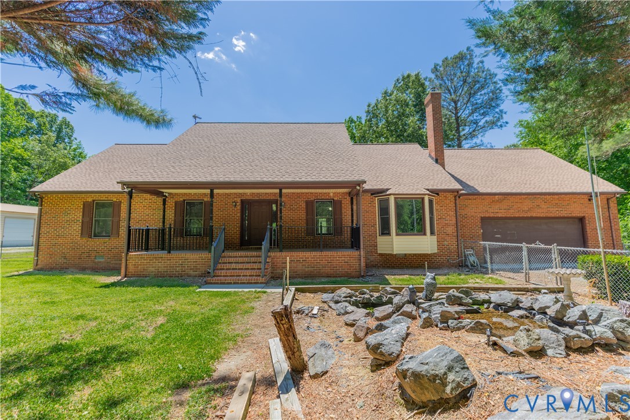
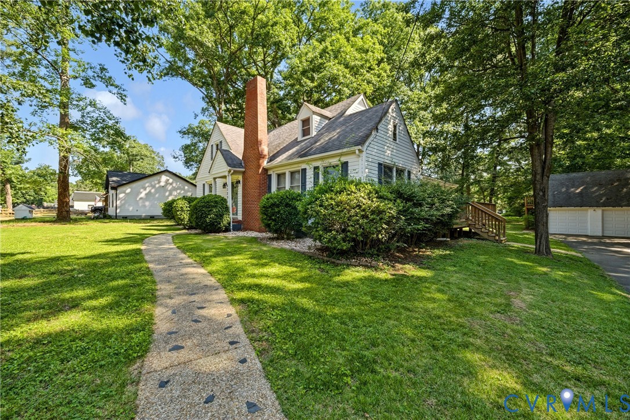
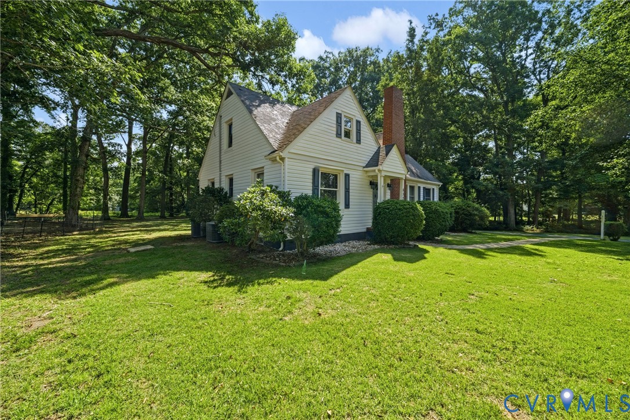
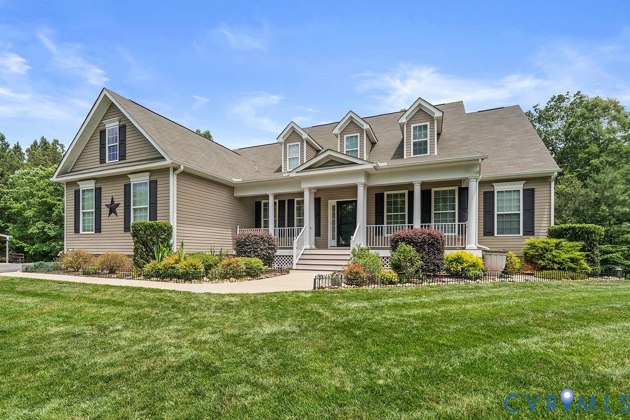
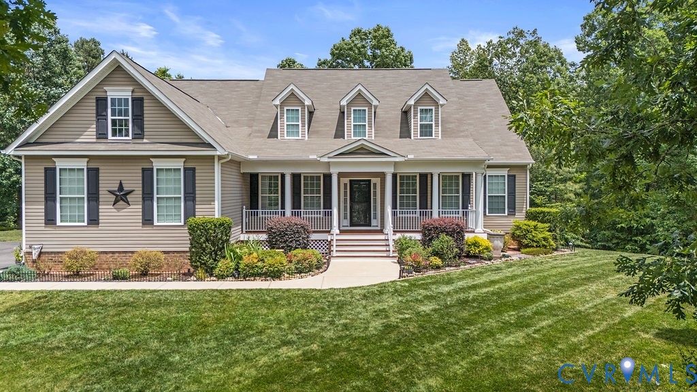
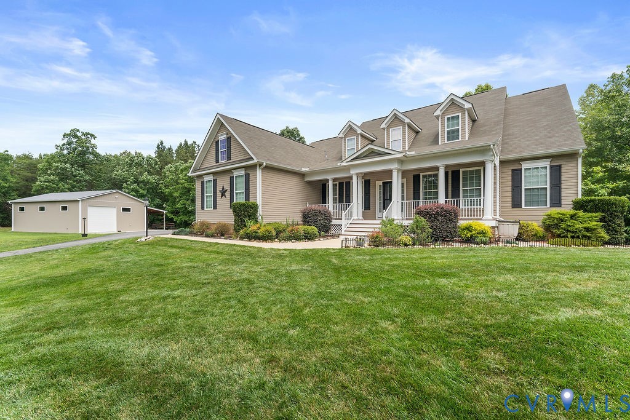
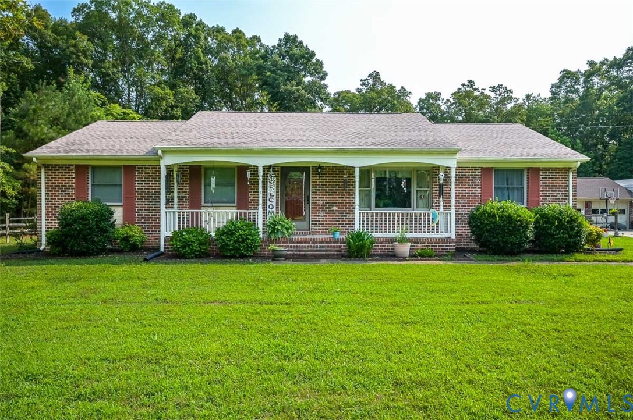
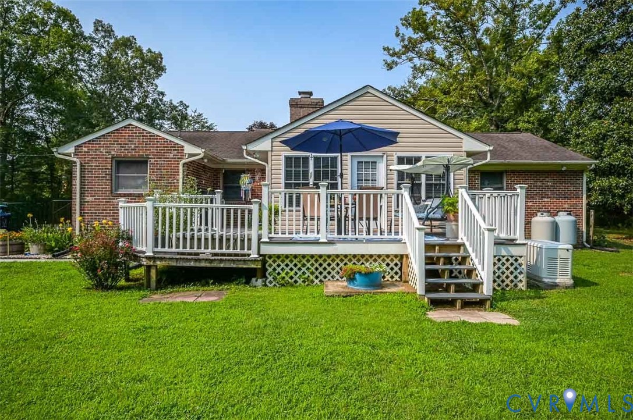
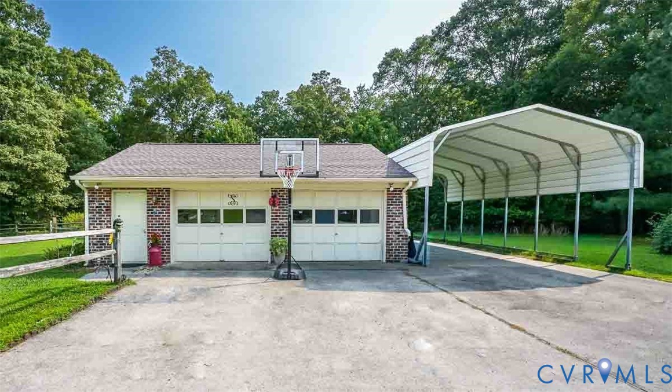
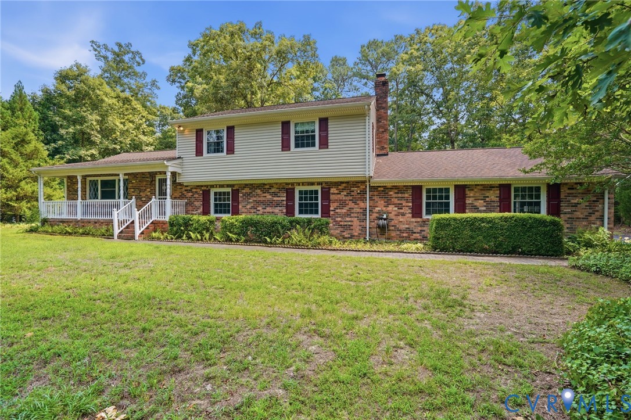
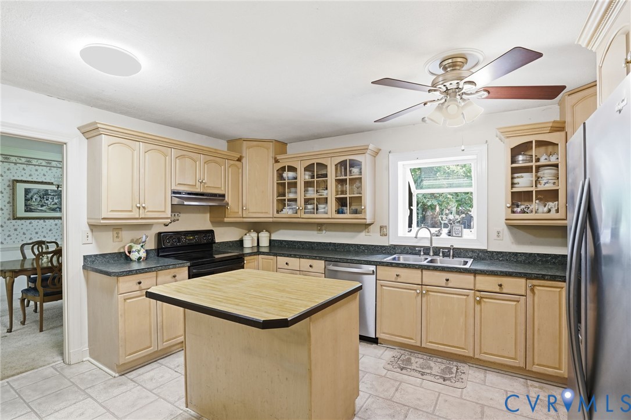
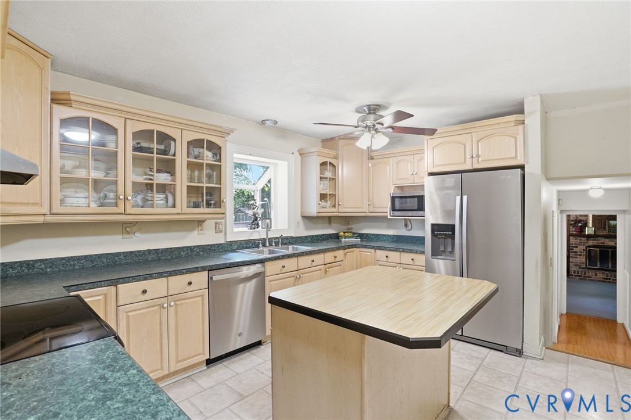
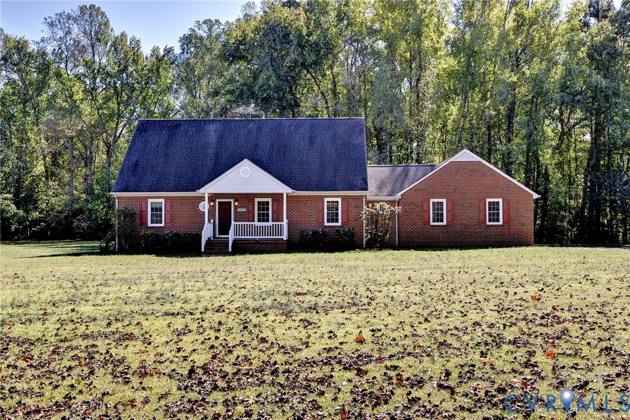
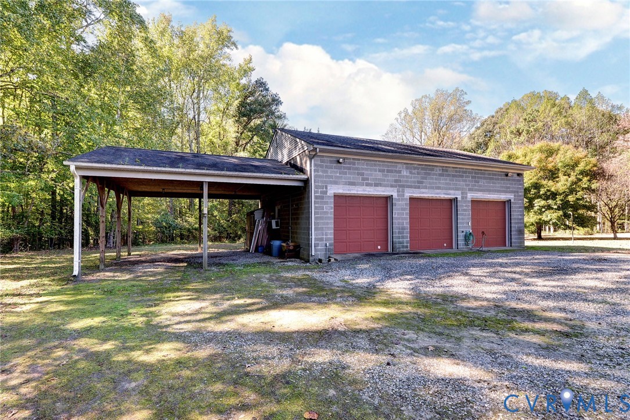
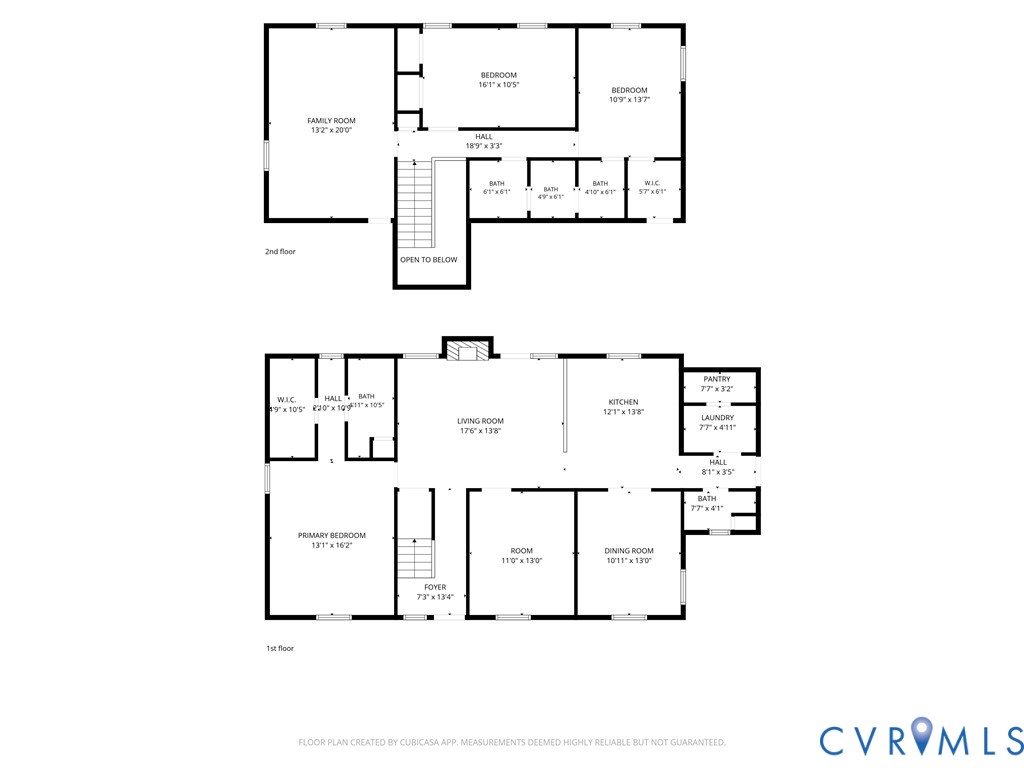
This spacious newly painted Cape Cod situated on 5.28 private acres offers a wonderful combination of comfortable living, generous outdoor space, and an impressive detached garage/workshop. The main level features a convenient primary bedroom with its own en suite bathroom and large walk-in closet. There is also designated private office/study on the first floor making it very easy to work from home. A wood-burning brick fireplace creates a welcoming focal point in the living area and kitchen. The kitchen offers abundant cabinet and counter space, under-cabinet lighting, a large peninsula with bar seating, and an oversized pantry for additional storage. Upstairs you'll find two additional bedrooms that conveniently share a Jack-and-Jill bathroom along with a bonus/playroom for all ages. Outside, enjoy a large, level yard, wooded acreage toward the rear of the property, a back deck, and plenty of privacy. An attached two-car garage provides everyday parking and storage. A standout feature is the approximately 1,200 sq. ft. detached three-bay garage with 14-foot ceiling, two-post automotive lift, and 80-gallon air compressor. An additional approximately 624 sq. ft. covered carport extends along the side, providing substantial covered space suitable for tractors, an RV, boats, trailers, recreational equipment, or additional vehicle storage. Enjoy the space and privacy of 5.28 acres while maintaining convenient access to Route 60 and Interstate 64. A distinctive property offering flexible indoor spaces, extensive garage/workshop capacity, and room to enjoy the outdoors.
All features
Interior details
Bedrooms & Bathrooms
- Bedrooms: 3
- Bathrooms: 4
- Full bathrooms: 2
- Half bathrooms: 2
Heating & Cooling
- Heating: Electric, Heat Pump, Zoned
- Cooling: Central Air, Zoned
Other Interior
- Flooring: Carpet, Linoleum, Tile, Wood
- Appliances: Dishwasher, Electric Cooking, Microwave, Range, Self Cleaning Oven
- Features: Bedroom On Main Level, Ceiling Fans, Dining Area, Separate Formal Dining Room, Eat In Kitchen, En Suite Bathroom, Full Bath On Main Level, Fireplace, High Ceilings, Laminate Counters, Bath In Primary Bedroom, Main Level Primary, Pantry, Recessed Lighting, Walk In Closets
- Fireplaces: 1
Exterior details
Exterior
- Deck, Lighting, Out Buildings, Porch, Unpaved Driveway
Parking
- Garage spaces: 2.0
Construction details
Type & Style
- Home type: Single Family
- Architectural style: Cape Cod
- Stories: 1
Materials
- Construction: Brick, Drywall, Frame
- Roof: Composition, Shingle
Listed by: Katherine McLean (804) 476-0880, NextHome Partners Realty
MLS#: 2628406
Listings displayed by Propified through Rand Properties Brokerage.
To report an issue or dispute listing information, contact Rand Properties Brokerage.
All or a portion of the Listing Content is provided by the Central Virginia Regional MLS, LLC, from a copyrighted compilation of Listings. All CVR MLS Listing Content provided is deemed reliable but is not guaranteed accurate. The compilation of Listings and each individual Listing are ©2026 Central Virginia Regional MLS, LLC. All rights reserved.
Similar properties