Description
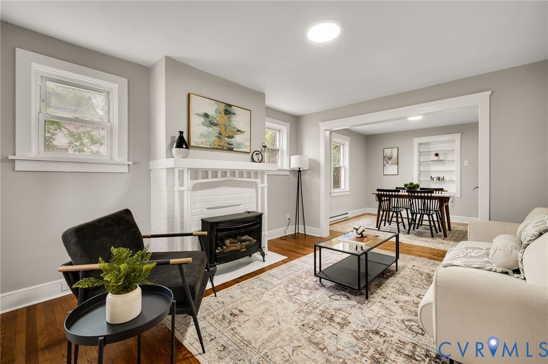
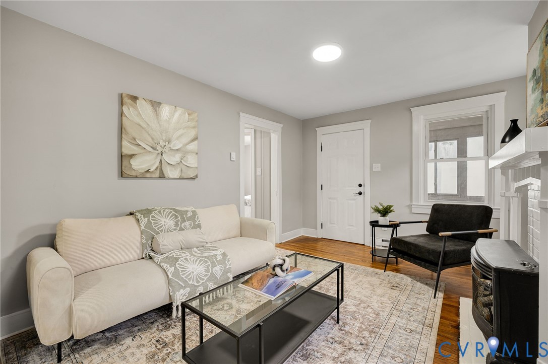
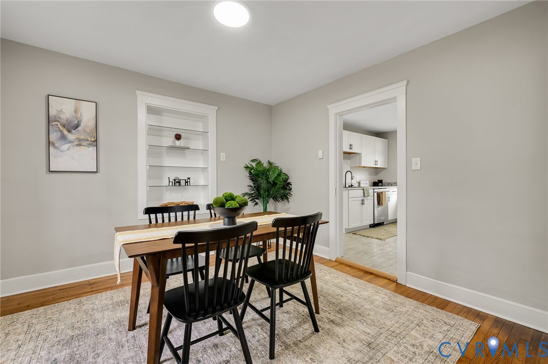
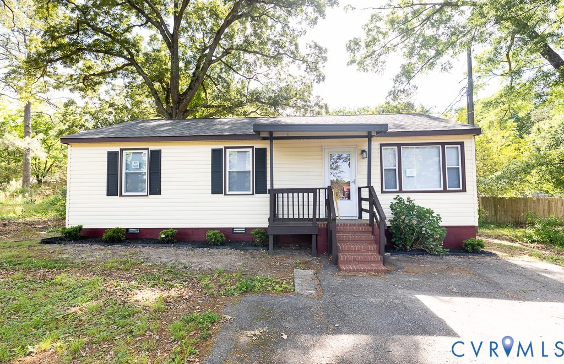
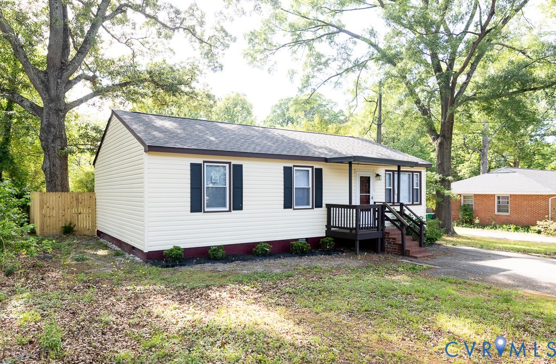
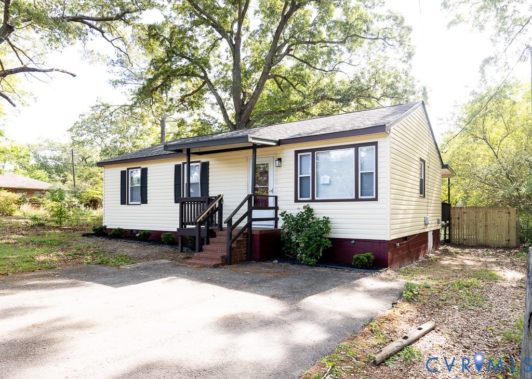
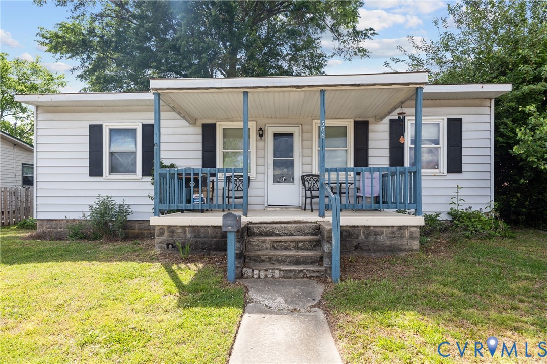
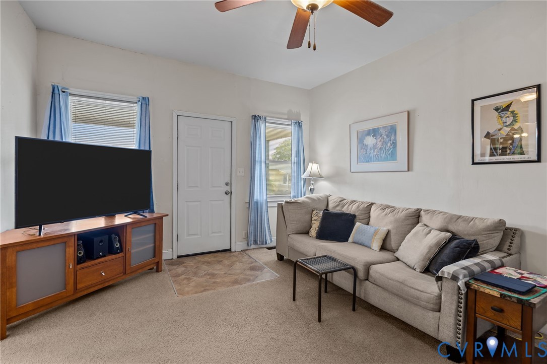
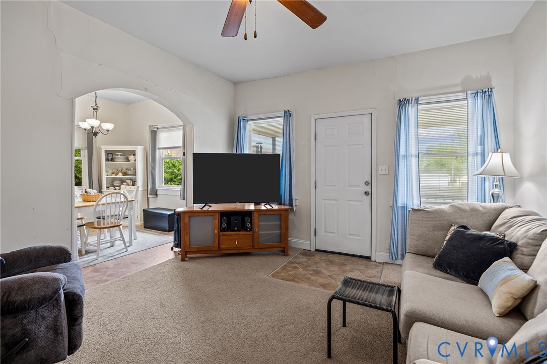
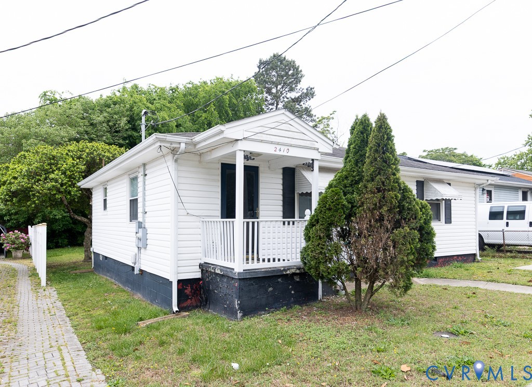
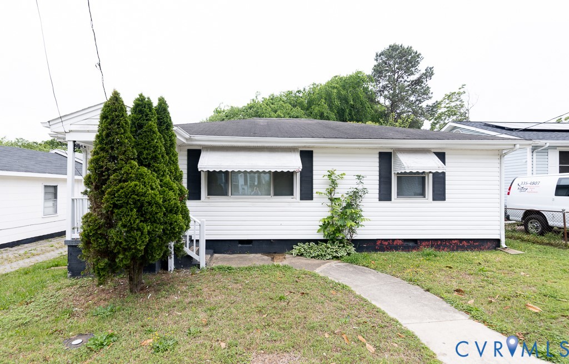
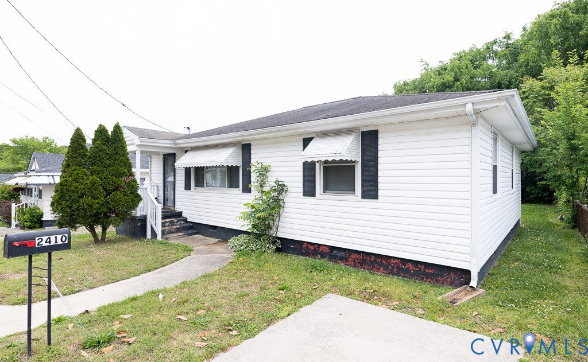
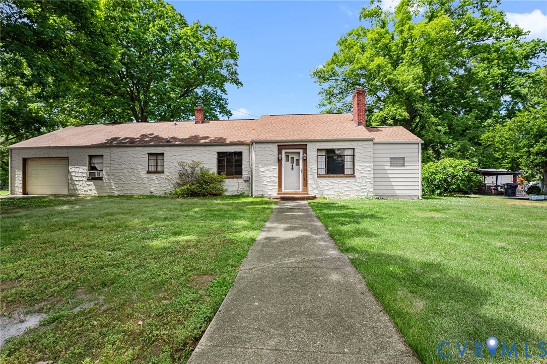
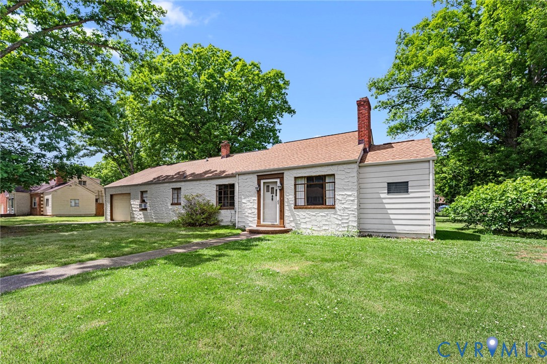
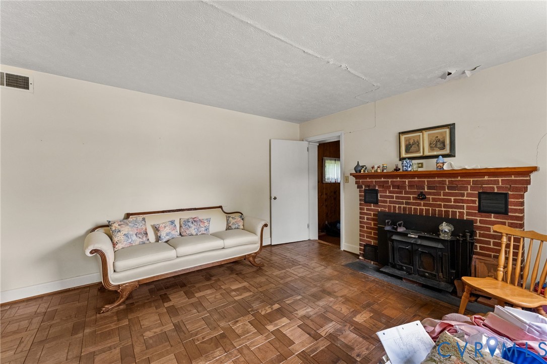
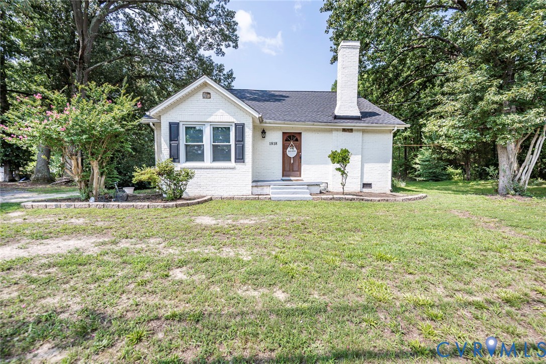
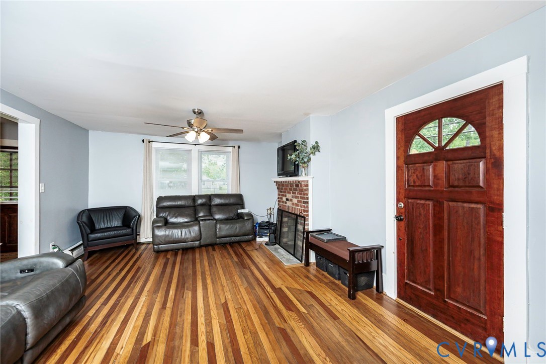
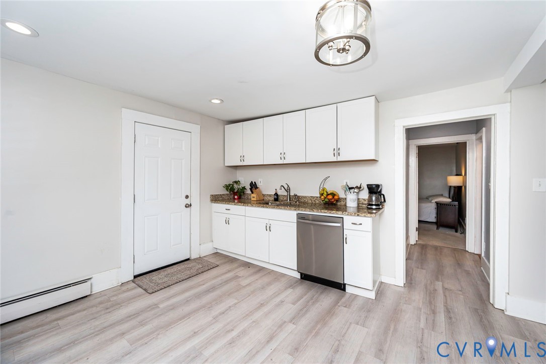
Updated in 2024 and set on a 0.80-acre corner lot, this brick home offers 1,920 finished square feet, a first-floor bedroom with full bath, and a basement workshop. The 2024 work covers the big items: roof, heating system, electrical, water heater, kitchen, both bathrooms, flooring and paint. Hardwood floors, a wood-burning fireplace and a formal dining room anchor the main level. The kitchen pairs granite countertops, white cabinetry and stainless steel appliances with a pantry and a generous eat-in area. Upstairs, two oversized bedrooms with walk-in closets share a full bath. The partial, unfinished basement is ready for storage, hobby space or future finishing. Across from Harry E. James Elementary and minutes to shopping, dining and commuter routes. Schedule your showing today.
All features
Interior details
Bedrooms & Bathrooms
- Bedrooms: 3
- Bathrooms: 2
- Full bathrooms: 2
Heating & Cooling
- Heating: Forced Air, Natural Gas
- Cooling: Wall Units
Other Interior
- Flooring: Vinyl, Wood
- Appliances: Gas Water Heater, Refrigerator, Washer
- Features: Bedroom On Main Level, Dining Area, Separate Formal Dining Room, Eat In Kitchen, En Suite Bathroom, Full Bath On Main Level, Fireplace, Granite Counters, Pantry, Recessed Lighting, Walk In Closets, Workshop
Exterior details
Exterior
- Unpaved Driveway
Construction details
Type & Style
- Home type: Single Family
- Architectural style: Two Story
- Stories: 1
Materials
- Construction: Brick, Frame
- Roof: Shingle
Listed by: Jose Ramos (804) 359-9200, United Real Estate Richmond
MLS#: 2628451
Listings displayed by Propified through Rand Properties Brokerage.
To report an issue or dispute listing information, contact Rand Properties Brokerage.
All or a portion of the Listing Content is provided by the Central Virginia Regional MLS, LLC, from a copyrighted compilation of Listings. All CVR MLS Listing Content provided is deemed reliable but is not guaranteed accurate. The compilation of Listings and each individual Listing are ©2026 Central Virginia Regional MLS, LLC. All rights reserved.
Similar properties