Description
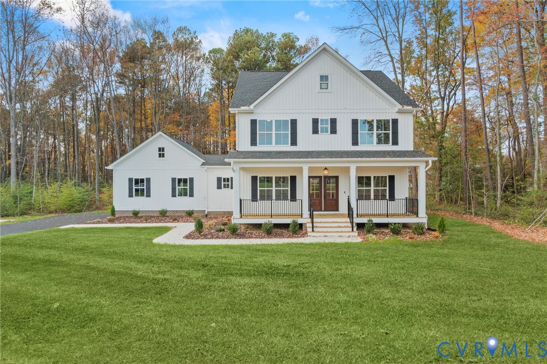
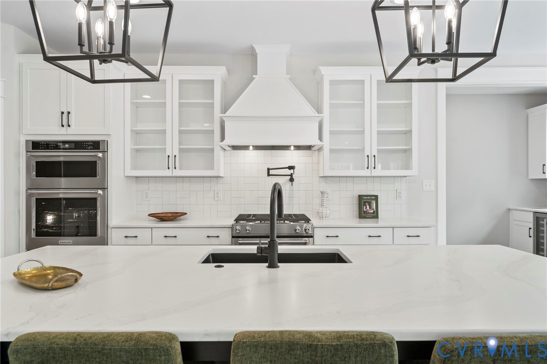
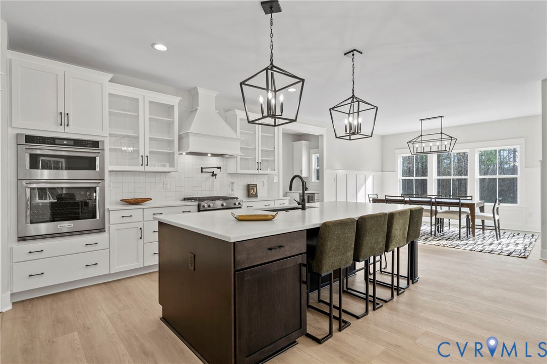
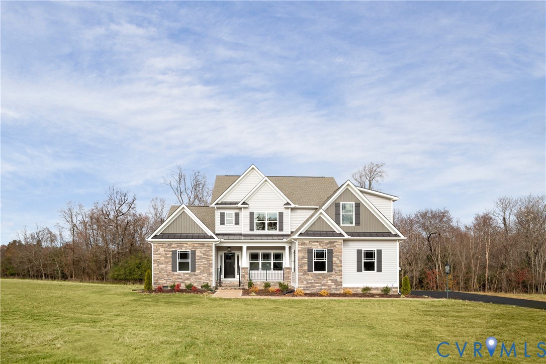
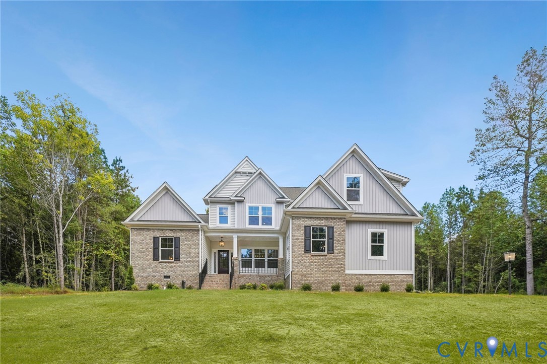
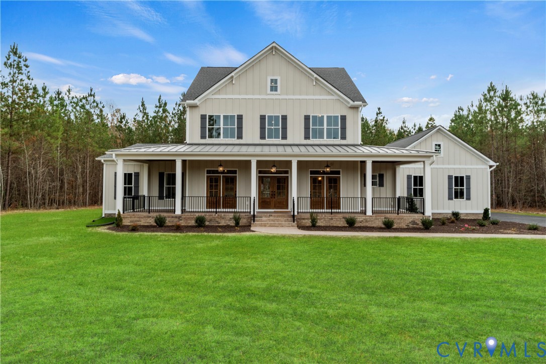
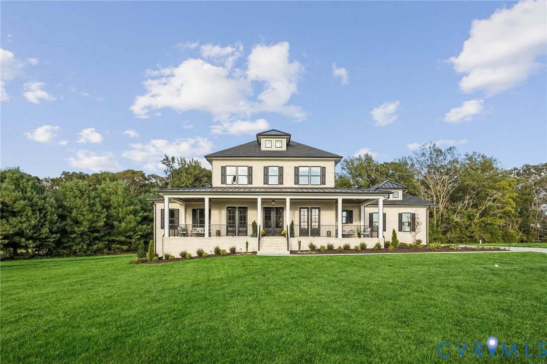
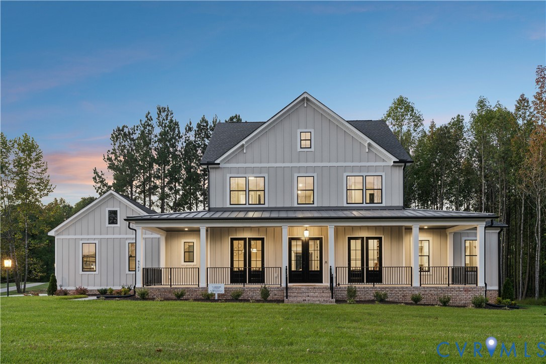
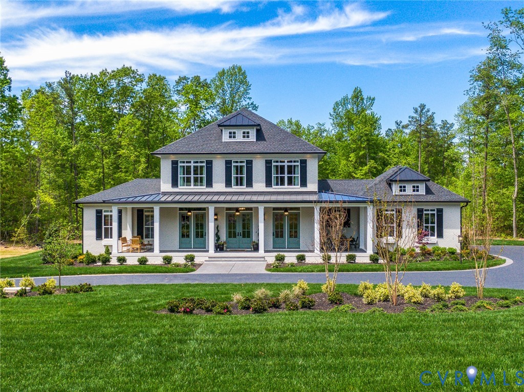
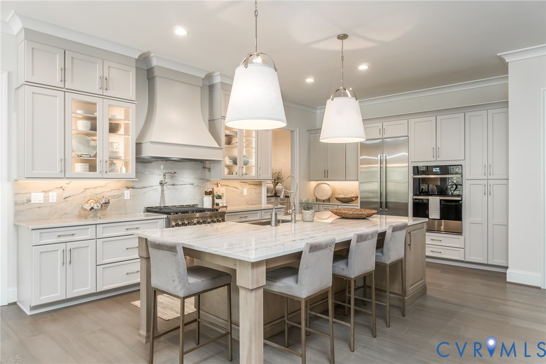
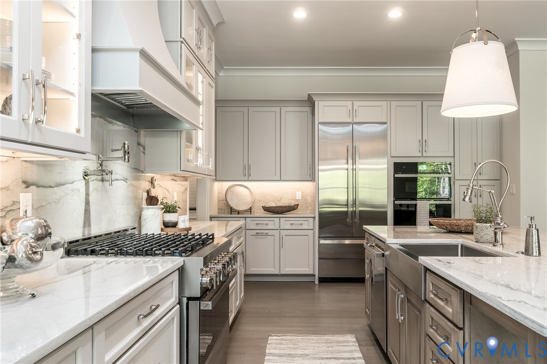
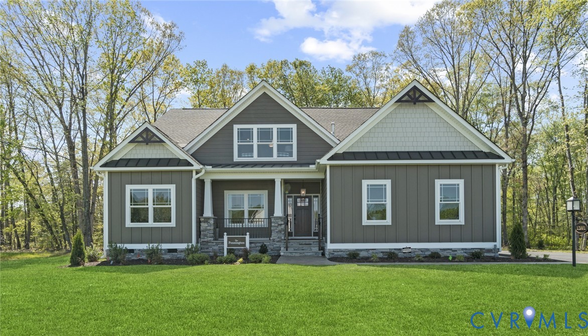
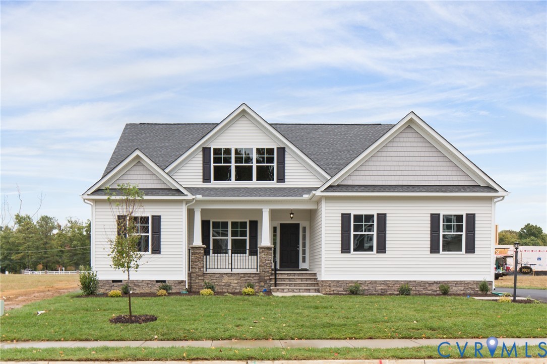
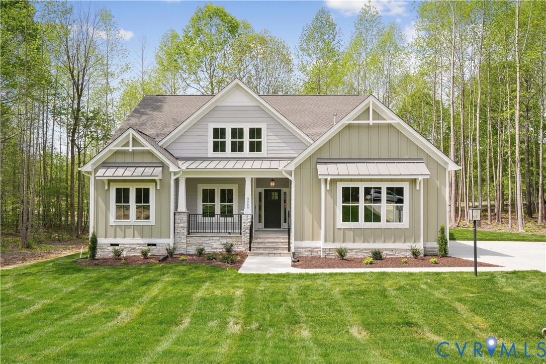
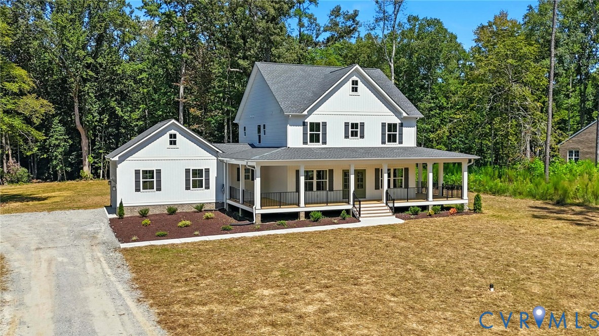
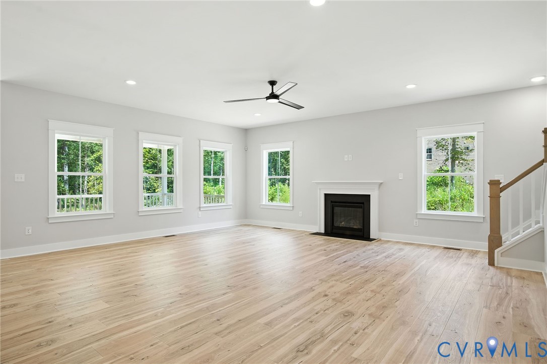
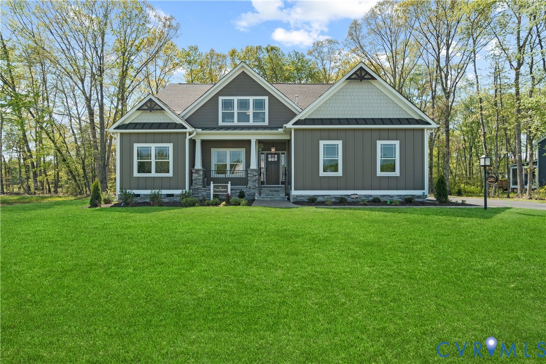
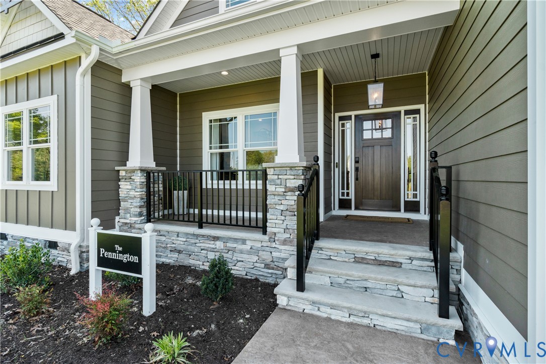
Build Your Dream Home! The Pennington by RCI Builders on 10 Private Acres! Imagine coming home to the perfect blend of comfort, style, and privacy! The beautifully designed Pennington by RCI Builders offers thoughtfully planned living spaces, inviting Craftsman charm, and the opportunity to build your dream home on 10 acres of your own private, wooded paradise! Step onto the welcoming front porch and through the stunning Craftsman-style front door into a bright, open-concept floor plan designed for everyday living and effortless entertaining. The spacious family room features soaring vaulted ceilings and a cozy fireplace, creating a warm and inviting gathering space. At the heart of the home, the generous kitchen boasts a large center island with plenty of room for meal preparation, casual dining, and gathering with family and friends. The sun-filled breakfast nook offers beautiful natural light and peaceful views to start your day. Just outside, enjoy your morning coffee or unwind in the evening on the rear deck overlooking the woods. With 10 acres of privacy, you can enjoy the beauty of nature, watch local wildlife, and embrace the peaceful setting you've always wanted. The private primary suite serves as a relaxing retreat, featuring a spacious en suite bath with a ceramic tile shower, double vanities, and a generous walk-in closet. Two additional bedrooms and a full bath complete the main level, while the versatile fourth bedroom above the garage provides endless possibilities for a game room, hobby or craft space, home office, or private guest retreat. Additional features include a side load two car garage with ample storage and a variety of available upgrades. Why settle for someone else's vision when you can create your own? Choose your finishes, explore available upgrades, and make The Pennington uniquely yours! Your dream home. Your own 10 acres. Your lifestyle. Discover the possibilities with RCI Builders and make your vision a reality!
All features
Interior details
Bedrooms & Bathrooms
- Bedrooms: 3
- Bathrooms: 3
- Full bathrooms: 3
Heating & Cooling
- Heating: Electric, Zoned
- Cooling: Electric
Other Interior
- Flooring: Partially Carpeted, Vinyl
- Appliances: Electric Water Heater
- Features: Bedroom On Main Level, Ceiling Fans, En Suite Bathroom, Full Bath On Main Level, Fireplace, Kitchen Island, Bath In Primary Bedroom, Main Level Primary, Recessed Lighting, Cable Tv
- Fireplaces: 1
Exterior details
Parking
- Garage spaces: 2.0
Construction details
Type & Style
- Home type: Single Family
- Architectural style: Contemporary
- Stories: 1
Materials
- Construction: Brick, Drywall, Vinyl Siding
- Roof: Composition
Listed by: Deanne Butler (804) 730-7195, Hometown Realty
MLS#: 2628245
Listings displayed by Propified through Rand Properties Brokerage.
To report an issue or dispute listing information, contact Rand Properties Brokerage.
All or a portion of the Listing Content is provided by the Central Virginia Regional MLS, LLC, from a copyrighted compilation of Listings. All CVR MLS Listing Content provided is deemed reliable but is not guaranteed accurate. The compilation of Listings and each individual Listing are ©2026 Central Virginia Regional MLS, LLC. All rights reserved.
Similar properties