Description
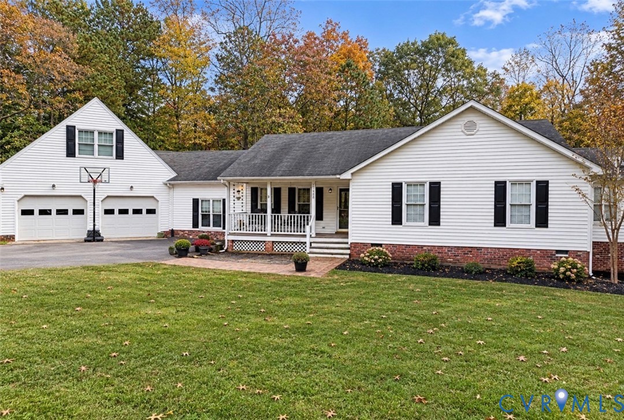
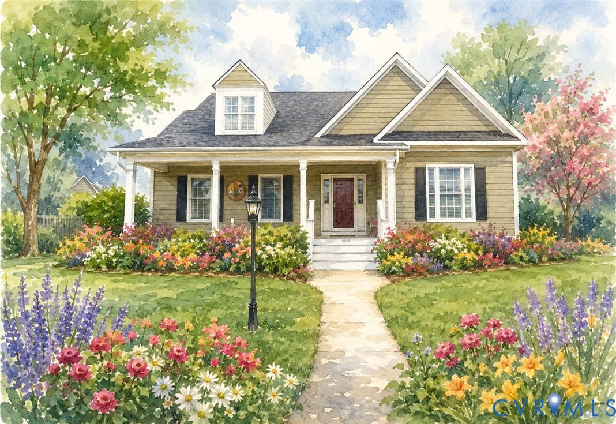
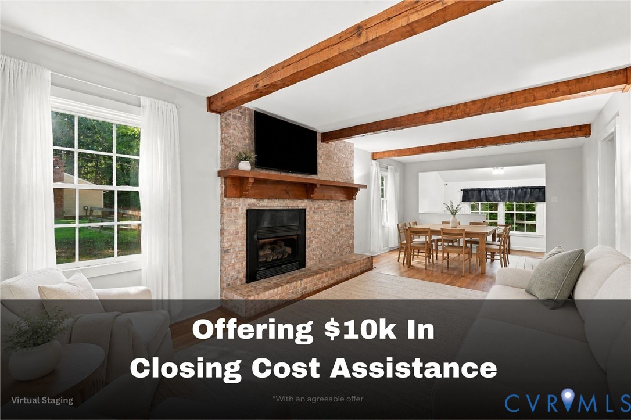
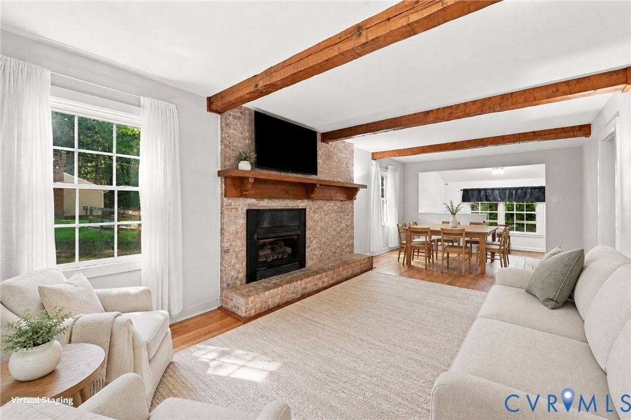
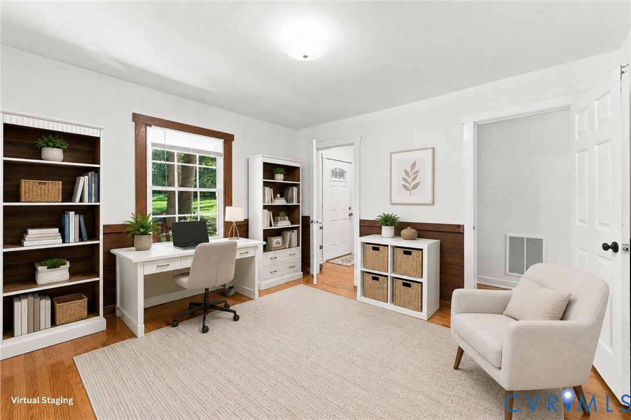
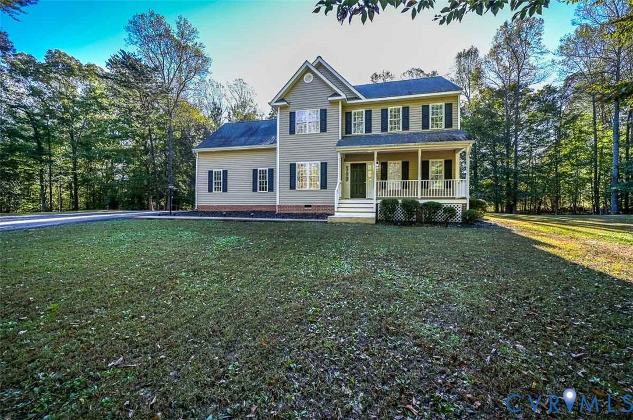
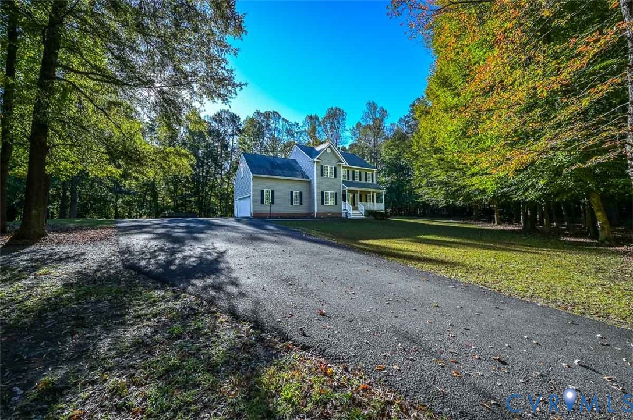
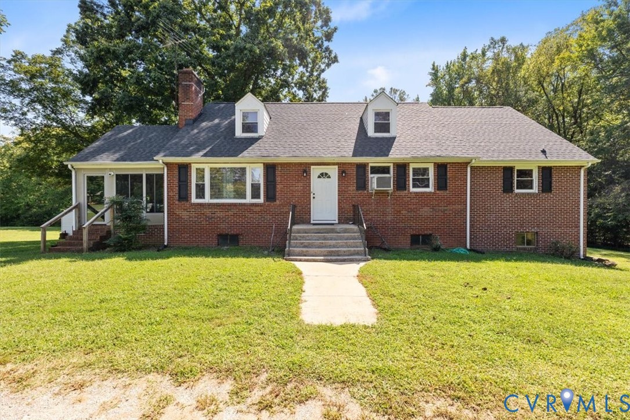
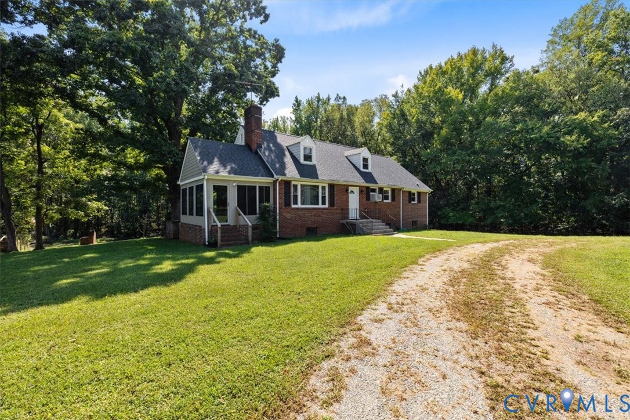
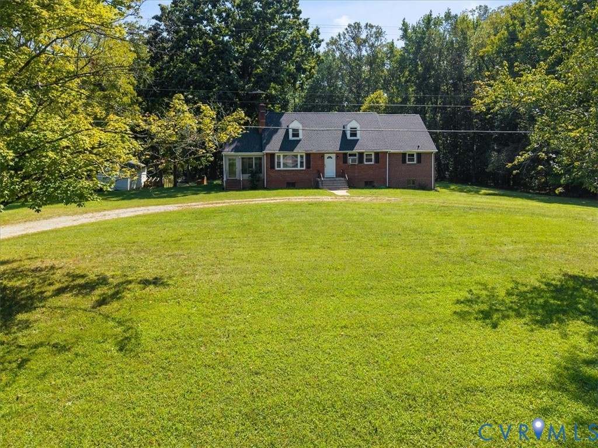
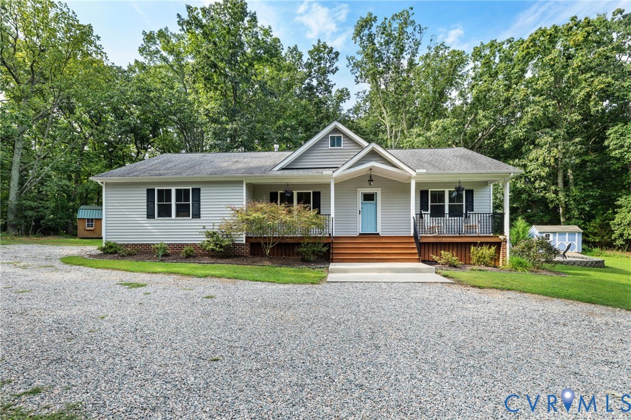
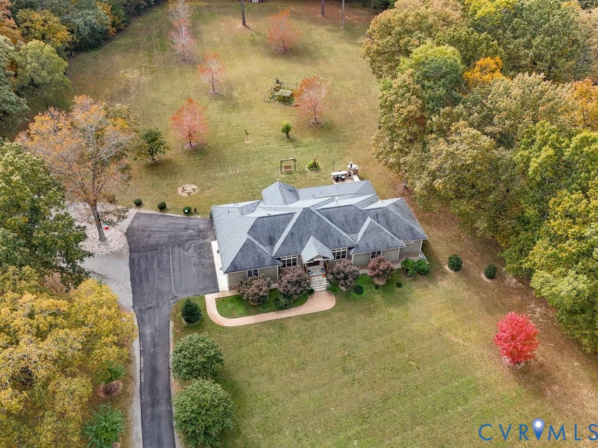
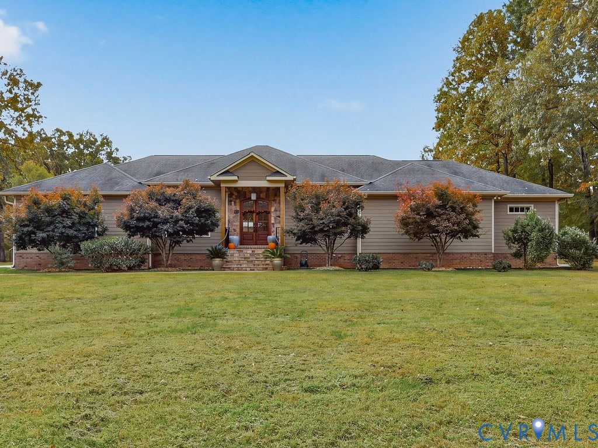
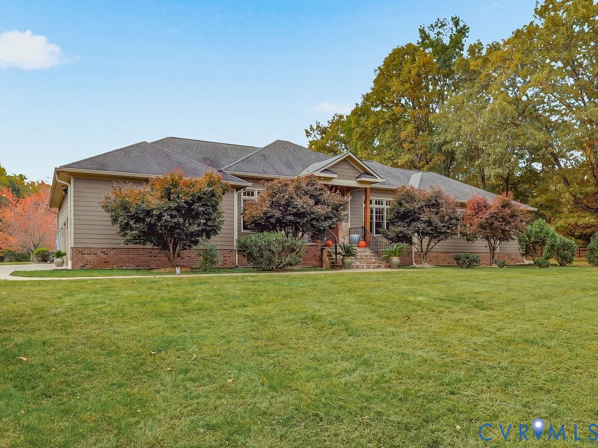
Discover the perfect blend of refined craftsmanship, everyday comfort, and exceptional outdoor living in this beautiful 2-bedroom, 2.5-bath home situated on 3.728 acres! An inviting entry opens to a light-filled interior featuring rich hardwood floors, handsome wood trim, and an open layout made for entertaining. The spacious living area is anchored by a striking floor-to-ceiling stone fireplace with a rustic wood mantel, while generous windows bring the outdoors in. The thoughtfully designed kitchen features elegant cabinetry, stainless steel appliances, leathered granite countertops, a large island with bar seating, and statement pendant lighting. An adjacent dining area offers room for gatherings. Retreat to the spacious primary suite, complete with two generous walk-in closets featuring custom built-in storage and a spa-inspired bath with a soaking tub and beautifully tiled walk-in shower. The inviting second bedroom offers hardwood floors, a ceiling fan, and plenty of natural light, with a private full bath featuring a tiled tub/shower combination and attractive vanity. Step outside and discover an entertainer's dream! The expansive covered back porch boasts a gorgeous wood-plank ceiling, multiple ceiling fans, and ample space for dining, lounging, and enjoying peaceful backyard views. Just beyond, a custom stone outdoor cooking area features an authentic pizza oven imported from Italy, prep counters, and a convenient sink—perfect for memorable evenings with friends. The sprawling lawn, mature trees, garden areas, and charming swing create a serene setting to enjoy throughout the seasons. Additional highlights include an irrigation system, a Generac whole-house generator, a tankless water heater, and a 2-car garage. From its distinctive finishes to its extraordinary outdoor spaces, this home offers a truly special place to call your own!
All features
Interior details
Bedrooms & Bathrooms
- Bedrooms: 2
- Bathrooms: 3
- Full bathrooms: 2
- Half bathrooms: 1
Heating & Cooling
- Heating: Forced Air, Propane
- Cooling: Central Air, Electric
Other Interior
- Flooring: Wood
- Appliances: Dishwasher, Gas Cooking, Microwave, Propane Water Heater, Refrigerator, Range Hood, Water Softener, Tankless Water Heater, Water Purifier
- Features: Bedroom On Main Level, Breakfast Area, Ceiling Fans, Dining Area, Eat In Kitchen, En Suite Bathroom, Full Bath On Main Level, Fireplace, Granite Counters, Garden Tub Roman Tub, High Ceilings, Kitchen Island, Bath In Primary Bedroom, Main Level Primary, Pantry, Recessed Lighting, Walk In Closets
- Fireplaces: 1
Exterior details
Exterior
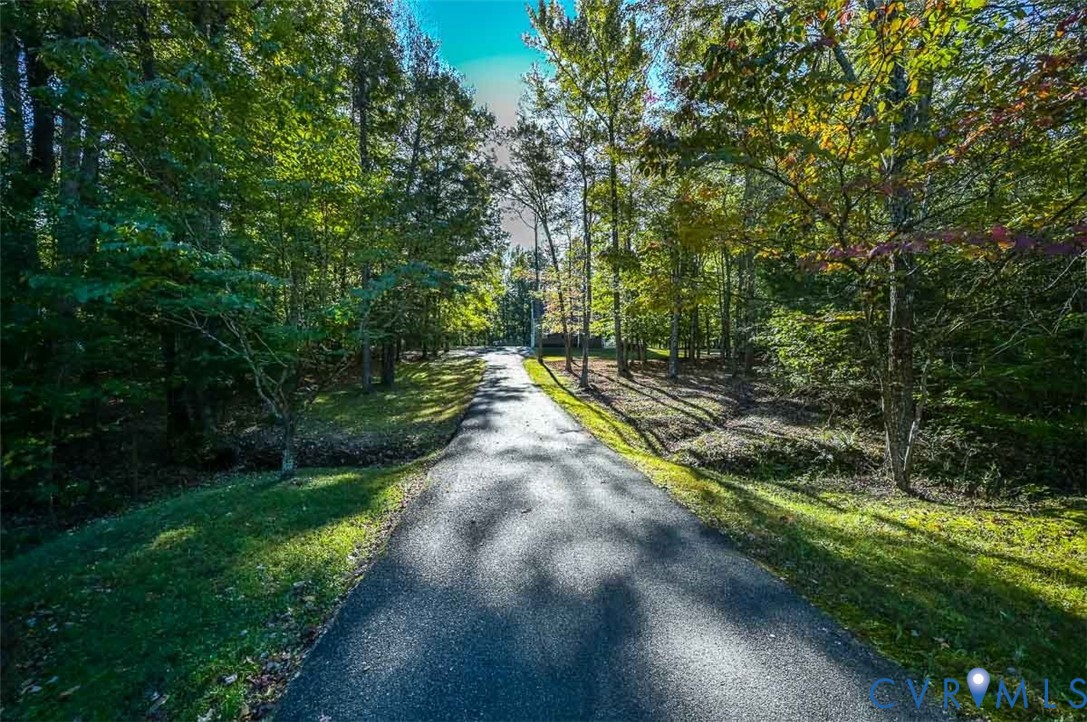
- Irrigation Sprinklers, Lighting, Paved Driveway
Parking
- Garage spaces: 2.0
Construction details
Type & Style
- Home type: Single Family
- Architectural style: Ranch
- Stories: 1
Materials
- Construction: Brick, Hardiplank Type, Concrete
- Roof: Composition, Shingle
Listed by: Mike Boone (804) 220-0815, Boone Residential LLC
MLS#: 2628563
Listings displayed by Propified through Rand Properties Brokerage.
To report an issue or dispute listing information, contact Rand Properties Brokerage.
All or a portion of the Listing Content is provided by the Central Virginia Regional MLS, LLC, from a copyrighted compilation of Listings. All CVR MLS Listing Content provided is deemed reliable but is not guaranteed accurate. The compilation of Listings and each individual Listing are ©2026 Central Virginia Regional MLS, LLC. All rights reserved.
Similar properties