Description
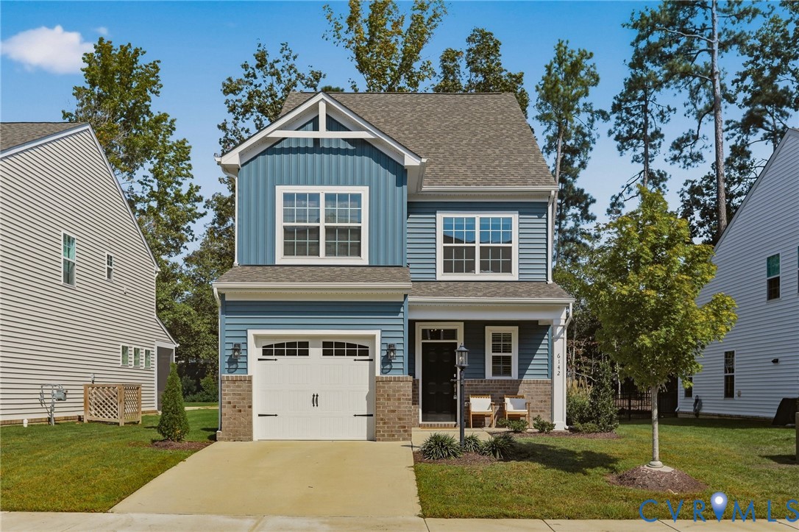
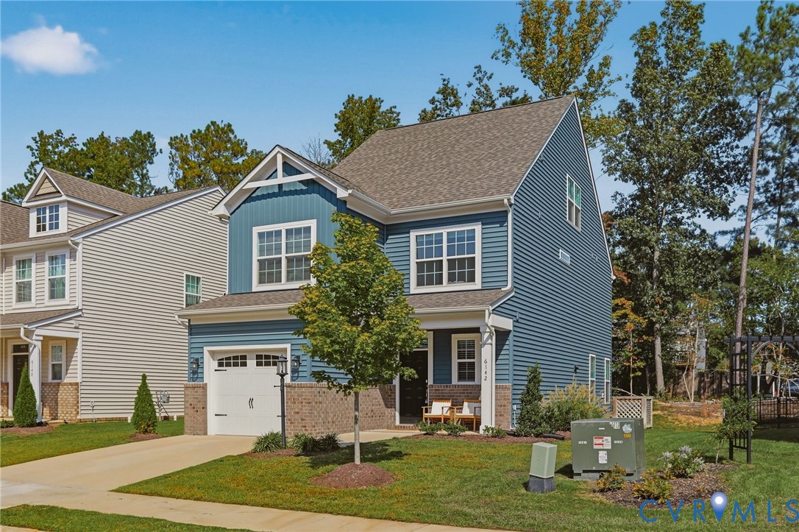
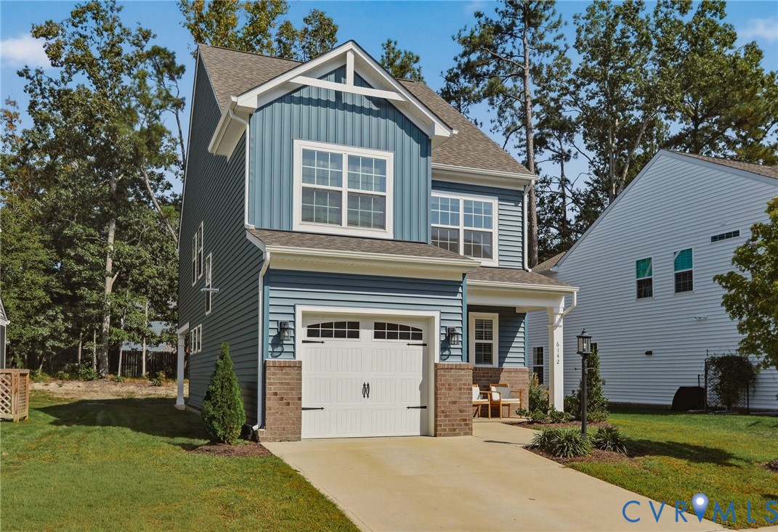
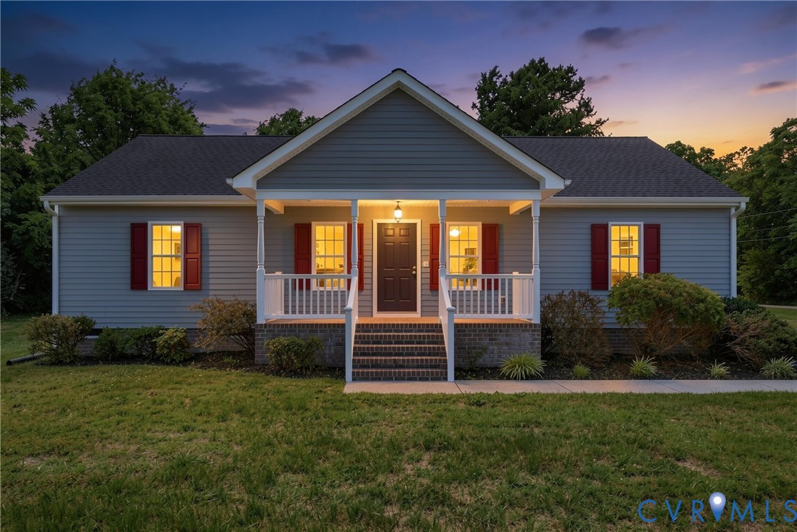
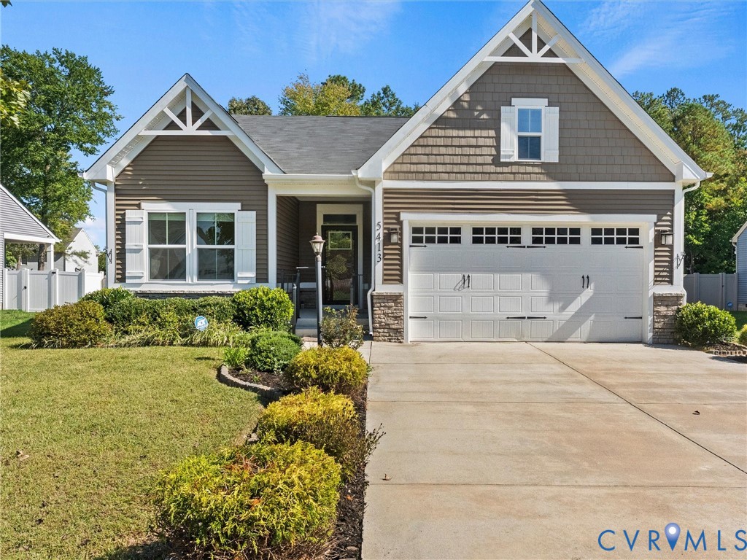
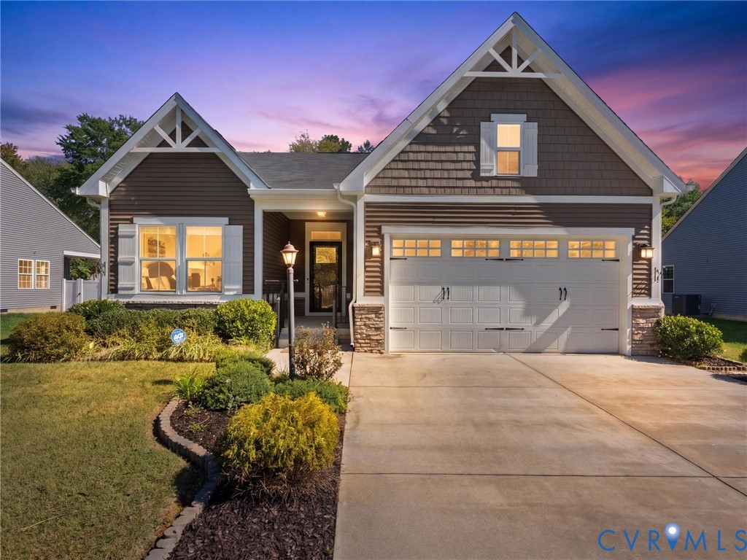
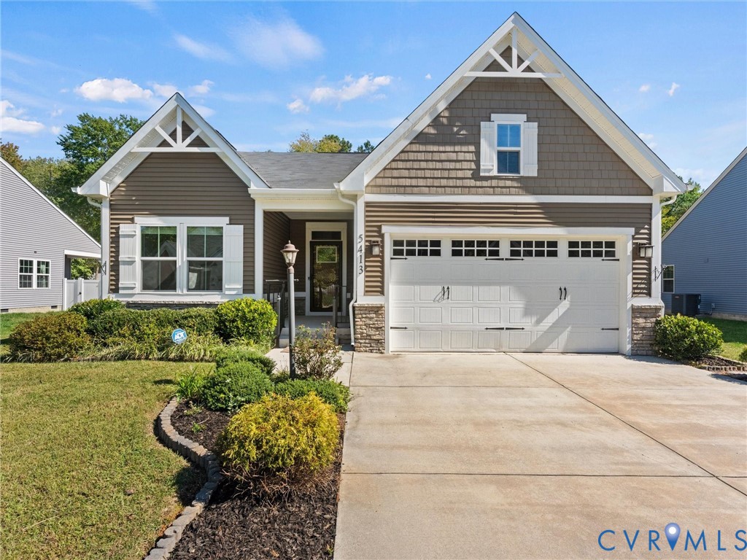
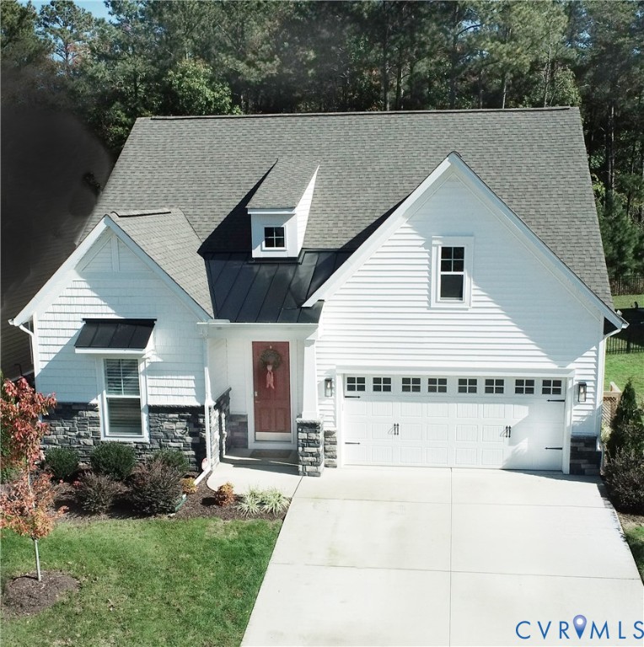
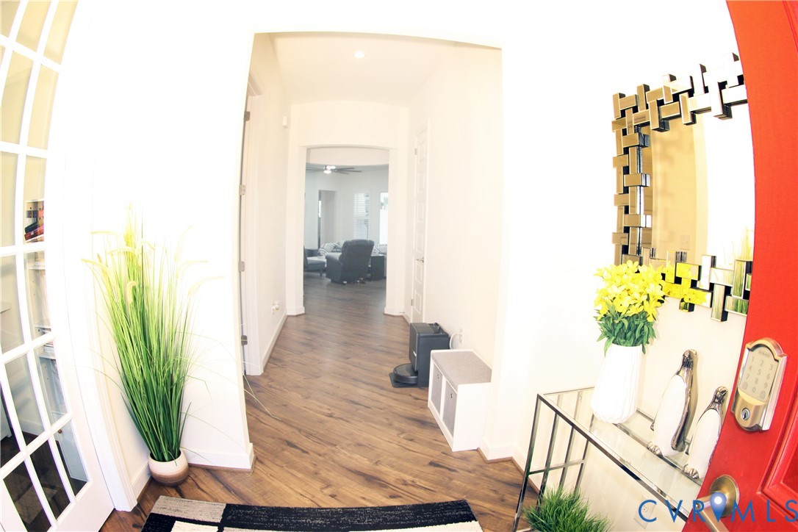
BARGAIN ALERT**SELLER OFFERING $5,000 BUYER CREDIT** Searching for a convenient location, almost new home w/upgrades on a premium back wooded lot? Open floor plan home & upgrades added before & after seller moved in-awaits! Single level living features 2 Primary BR retreat suites (opposite end of home = privacy),each with ensuite baths (#1: luxury walk-in custom tile shower, cross separate soft surface vanities, tile floor. #2 with tub/shower). Primary BR 1: cozy infrared wall fireplace. Generational living is possible here! Upgraded easy care, allergy free LVP wood-like flooring throughout (no carpet)! Large easy cook kitchen w/abundant ceiling height soft close gray cabinets (big storage), walk-in pantry, white quartz counters (plentiful counter space for small appliances), stainless steel appliances, center island for food prepping & entertaining. BR 3 is a work from home office w/private French doors. Contemporary dining set, massive TV with table console included! Perfect movie night in spacious family room w/built-in bar & shelving & floor electric outlets! Accent circular tray ceiling between kitchen & family room adds to the spaciousness. Owners added ceiling lighting throughout the home, including soft light primary closet, intimate Plantation shutters throughout, whiskey/wine/coffee bar w/humidor. Venture outside to a covered concrete patio & open extended paver patio (for grilling)-take in the private woods behind (no back neighbors). Patio is a gathering place magnet! Larger backyard-metal fenced. Living space extends in the 2.5 finished garage & is sports room ready w/epoxy flooring, 2 exhaust fans, and mini split (heating/air.) For the workshop enthusiasts-pocket workshop with metal tool cabinet awaits! Twin Rivers residents amenities encompass a clubhouse, pool & kiddy splash pool, fitness center, playground, Bocce Ball & Pickleball courts, pond fishing, community dock along the James River. Easily located minutes to RT 10 & I-295, Lego, Amazon facilities & 30 minutes to DTWN Richmond.
All features
Interior details
Bedrooms & Bathrooms
- Bedrooms: 3
- Bathrooms: 3
- Full bathrooms: 2
- Half bathrooms: 1
Heating & Cooling
- Heating: Electric, Forced Air, Natural Gas
- Cooling: Central Air, Wall Units
Other Interior
- Flooring: Linoleum, Vinyl
- Appliances: Built In Oven, Double Oven, Dryer, Dishwasher, Exhaust Fan, Gas Cooking, Disposal, Gas Water Heater, Microwave, Range, Refrigerator, Range Hood, Self Cleaning Oven, Tankless Water Heater, Wine Cooler, Washer
- Features: Wet Bar, Bookcases, Built In Features, Bedroom On Main Level, Tray Ceilings, Ceiling Fans, Dining Area, Double Vanity, En Suite Bathroom, French Doors Atrium Doors, Full Bath On Main Level, Granite Counters, High Ceilings, Kitchen Island, Bath In Primary Bedroom, Main Level Primary, Pantry, Recessed Lighting, Solid Surface Counters, Walk In Closets, Workshop
Exterior details
Exterior
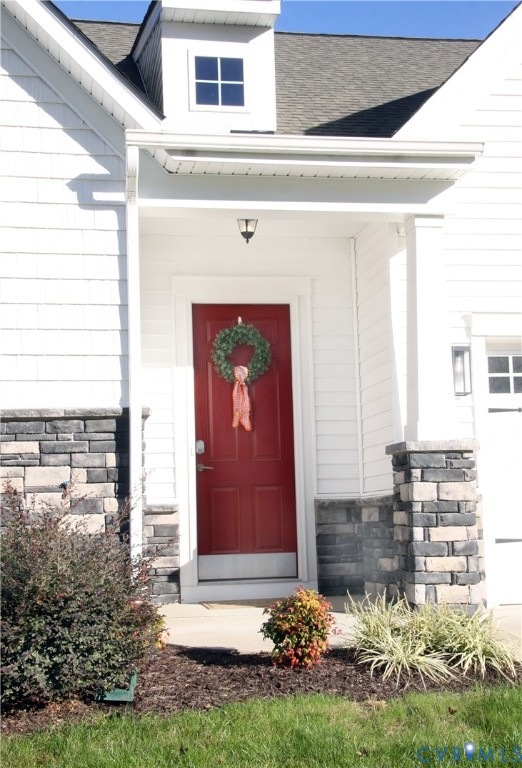
- Porch, Paved Driveway
- Windows: Window Treatments
Parking
- Garage spaces: 2.5
Construction details
Type & Style
- Home type: Single Family
- Architectural style: Craftsman
- Stories: 1
Materials
- Construction: Block, Drywall, Frame, Stone, Vinyl Siding
- Roof: Shingle
- Foundation: Slab
Listed by: Wendy Saunders (757) 778-3844, Wen Saunders Real Estate, LLC
MLS#: 2628301
Listings displayed by Propified through Rand Properties Brokerage.
To report an issue or dispute listing information, contact Rand Properties Brokerage.
All or a portion of the Listing Content is provided by the Central Virginia Regional MLS, LLC, from a copyrighted compilation of Listings. All CVR MLS Listing Content provided is deemed reliable but is not guaranteed accurate. The compilation of Listings and each individual Listing are ©2026 Central Virginia Regional MLS, LLC. All rights reserved.
Similar properties