Description
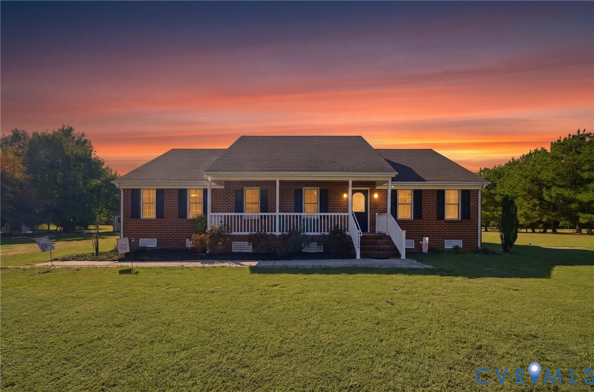
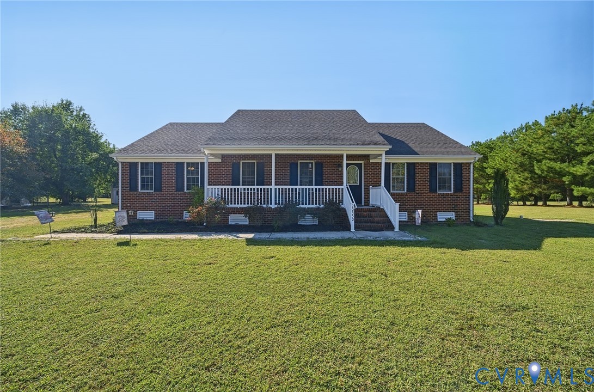
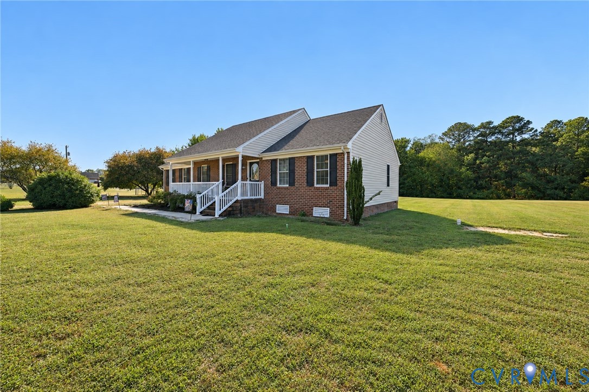
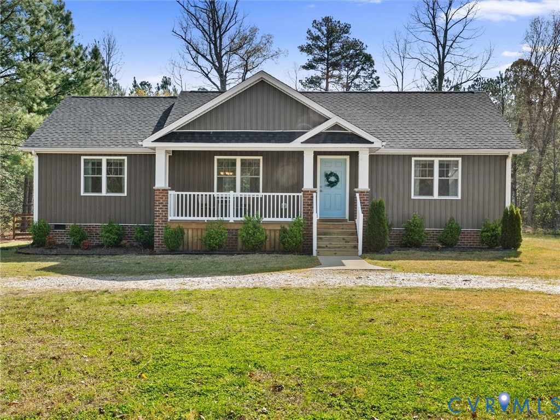
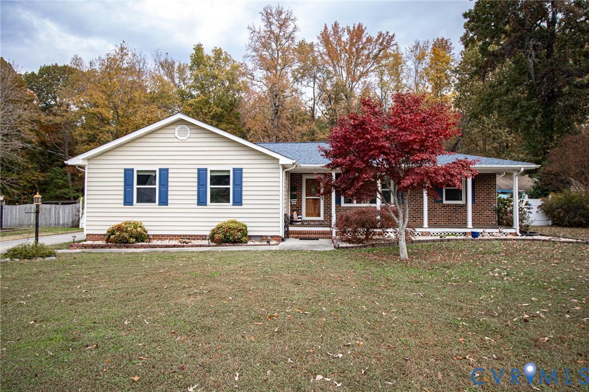
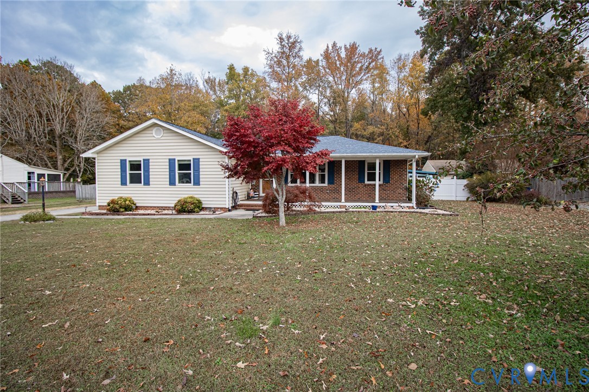
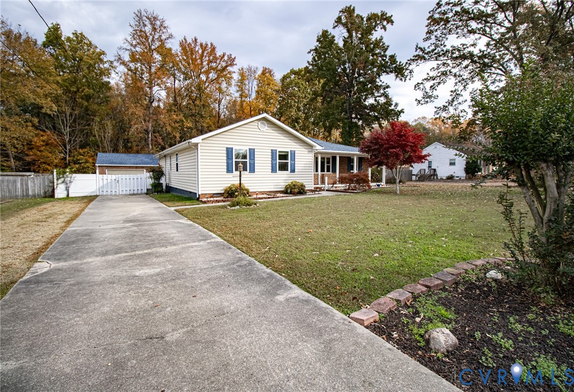
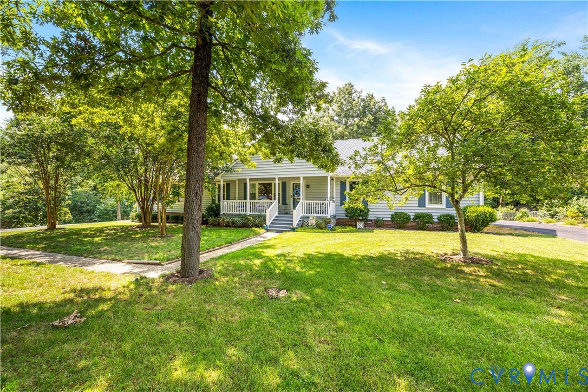
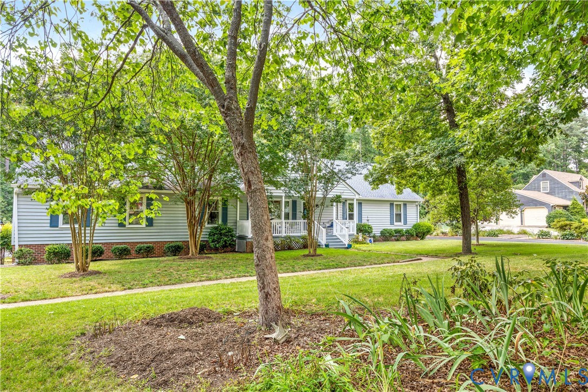
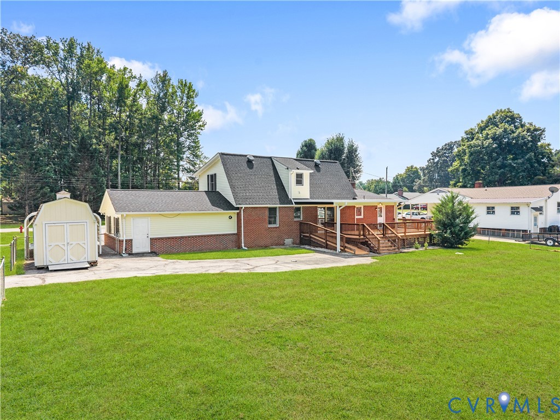
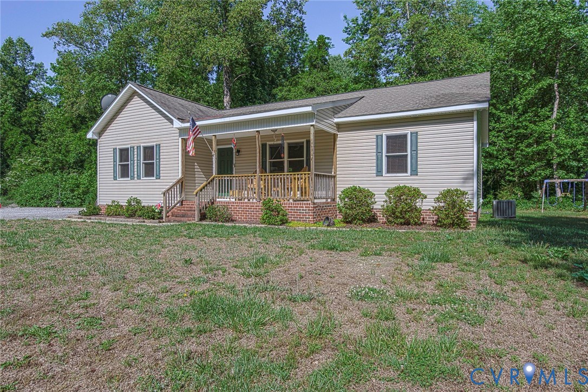
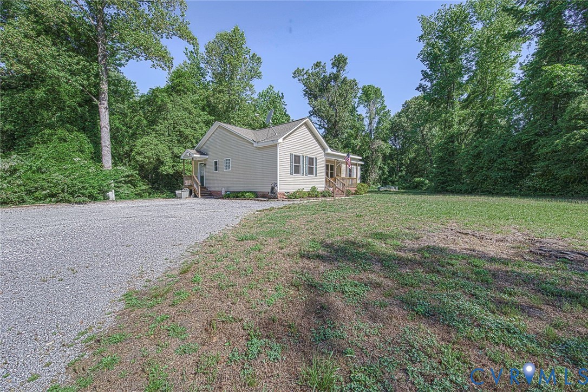
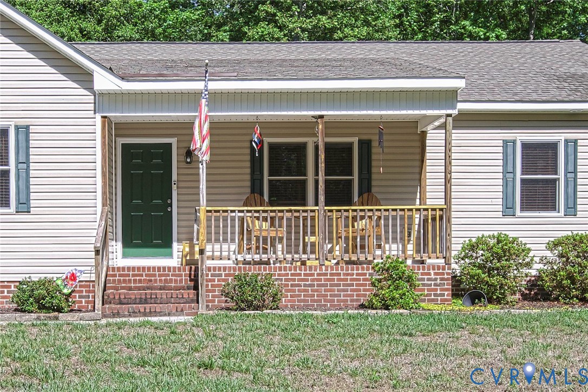
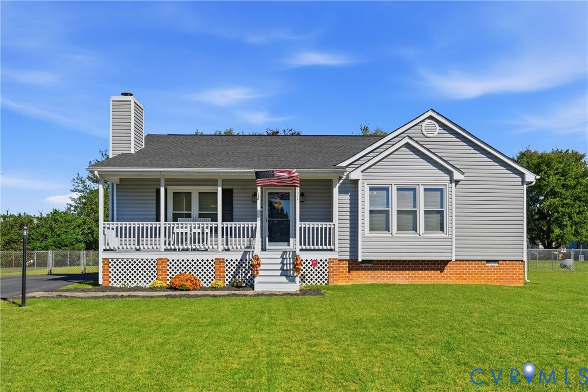
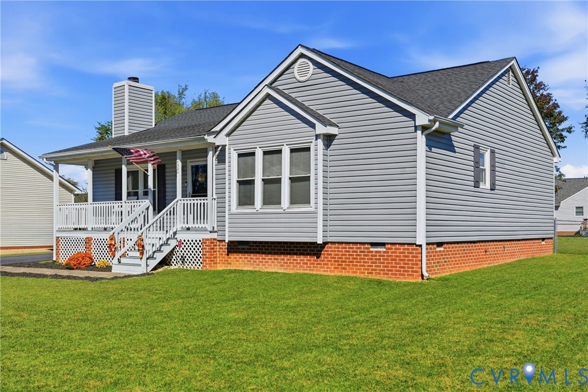
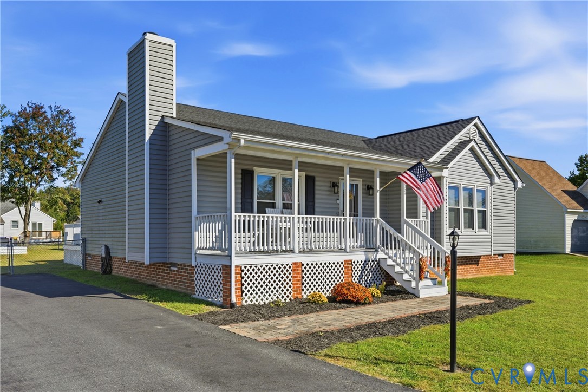
3-BEDROOM, 2-BATH PRINCE GEORGE HOME WITH VAULTED LIVING ROOM, FIREPLACE, DECK AND PERGOLA OUTDOOR RETREAT Welcome to 4324 Branchester Parkway, a beautifully presented one-level home offering 3 bedrooms, 2 baths, and approximately 1,437 square feet of thoughtfully designed living space in Prince George. From the covered front porch to the backyard entertaining areas, this home delivers the features buyers notice right away. Inside, the vaulted living room creates an open, inviting first impression with recessed lighting, hard-surface flooring, and a fireplace with a mantel as the focal point. The layout flows naturally into the eat-in kitchen, where white cabinetry, dark countertops, backsplash, stainless-steel appliances, and a peninsula with bar seating create a bright, functional space for everyday meals and hosting. The primary bedroom offers a vaulted ceiling, ceiling fan, walk-in closet, and a private full bath. Two additional bedrooms provide flexible space for guests, a home office, hobbies, or everyday living. Both full baths are well appointed, including one with a tub/shower and another with a corner shower. A dedicated laundry room adds everyday convenience. Outdoor living is a standout. Step out to the rear deck for room to relax or dine, then continue to the separate pergola-covered outdoor platform that creates a second space for gathering and enjoying the yard. The detached storage shed adds a useful place for tools, equipment, and seasonal items. Located in Prince George near the conveniences along Prince George Drive, this home pairs a practical layout with memorable indoor and outdoor spaces. Schedule your showing and see how easily this home fits the way you want to live.
All features
Interior details
Bedrooms & Bathrooms
- Bedrooms: 3
- Bathrooms: 2
- Full bathrooms: 2
Heating & Cooling
- Heating: Electric, Heat Pump
- Cooling: Central Air, Electric
Other Interior
- Appliances: Dishwasher, Electric Cooking, Electric Water Heater, Microwave, Refrigerator
- Features: Eat In Kitchen, Fireplace, High Ceilings, Walk In Closets
Exterior details
Exterior
- Paved Driveway
Construction details
Type & Style
- Home type: Single Family
- Architectural style: Ranch
- Stories: 1
Materials
- Construction: Drywall, Frame, Vinyl Siding
- Roof: Composition
Listed by: Reed Wilson (804) 396-4625, The Wilson Group
MLS#: 2628559
Listings displayed by Propified through Rand Properties Brokerage.
To report an issue or dispute listing information, contact Rand Properties Brokerage.
All or a portion of the Listing Content is provided by the Central Virginia Regional MLS, LLC, from a copyrighted compilation of Listings. All CVR MLS Listing Content provided is deemed reliable but is not guaranteed accurate. The compilation of Listings and each individual Listing are ©2026 Central Virginia Regional MLS, LLC. All rights reserved.
Similar properties