Description
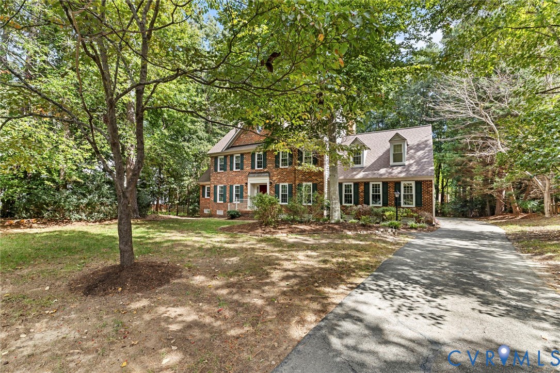
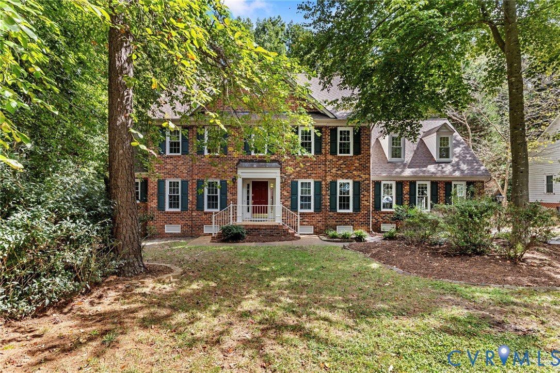
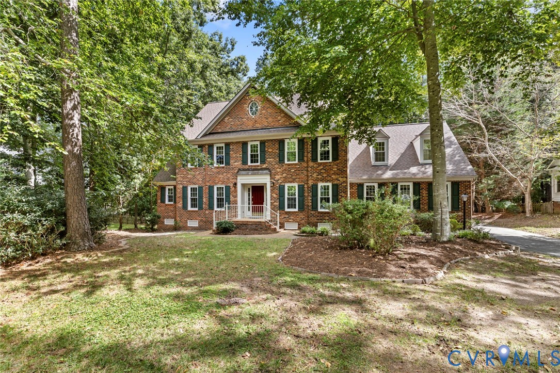
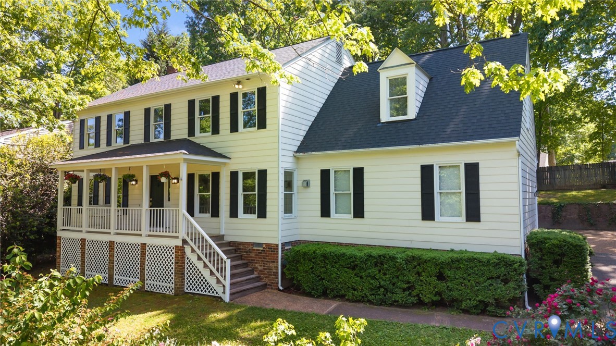
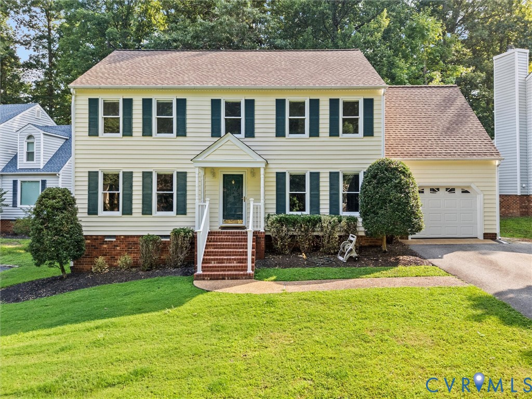
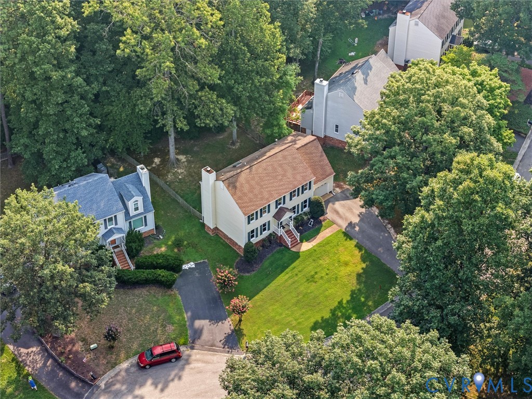
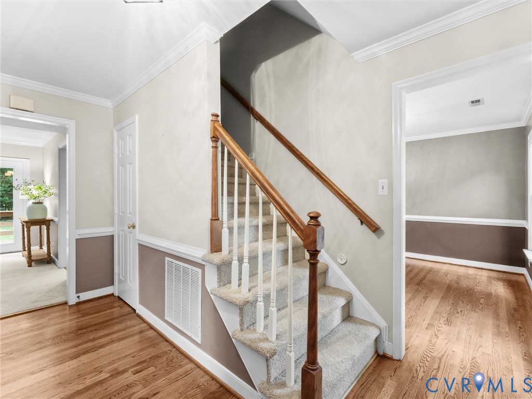
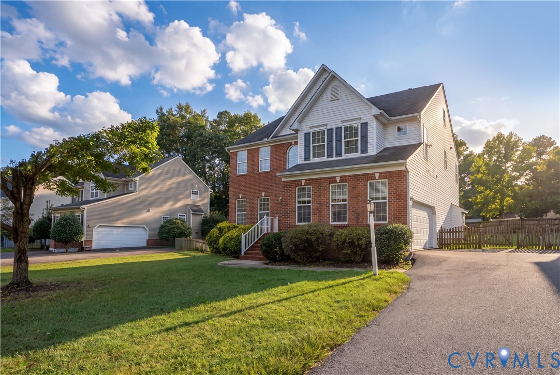
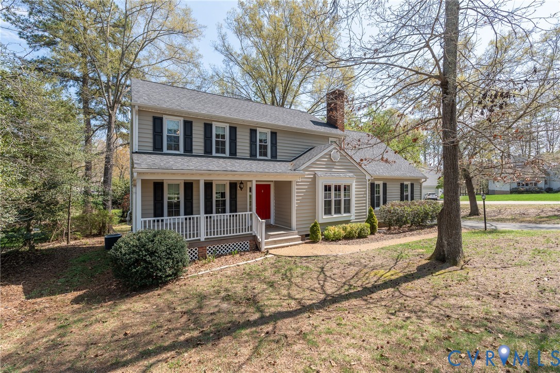
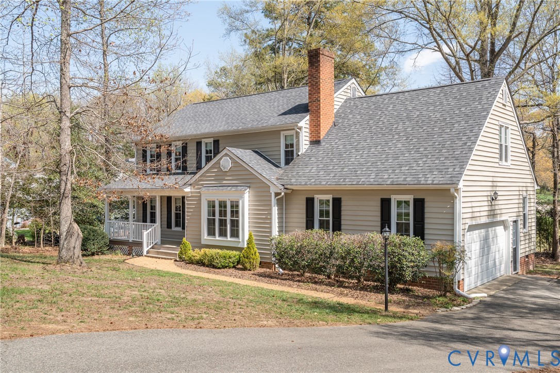
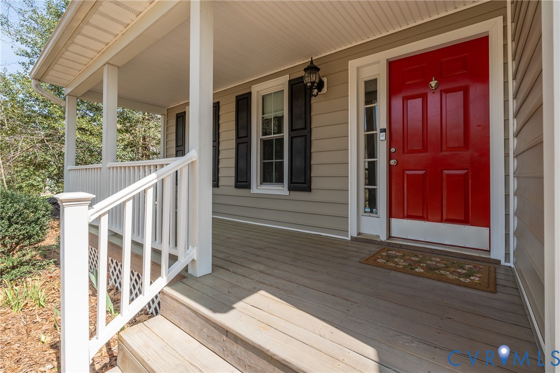
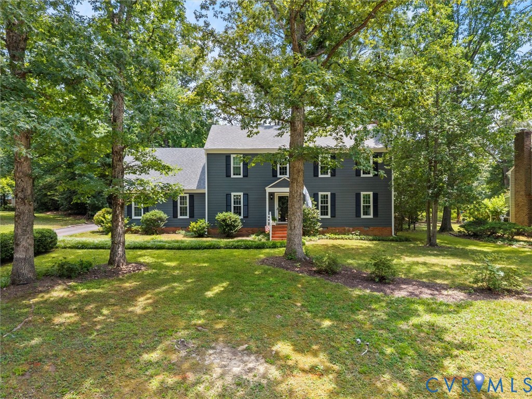
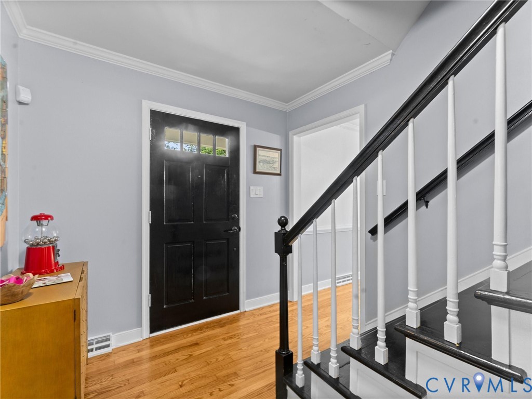
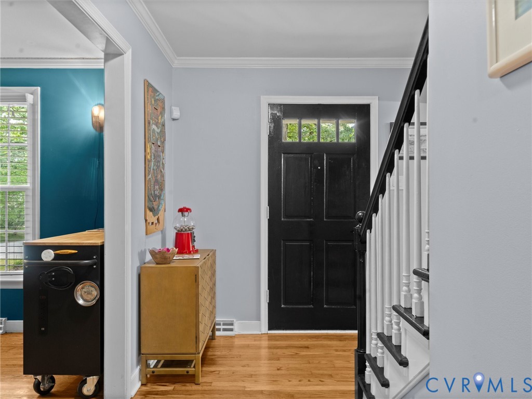
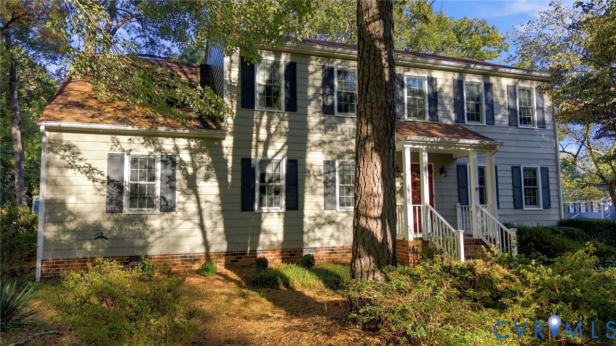
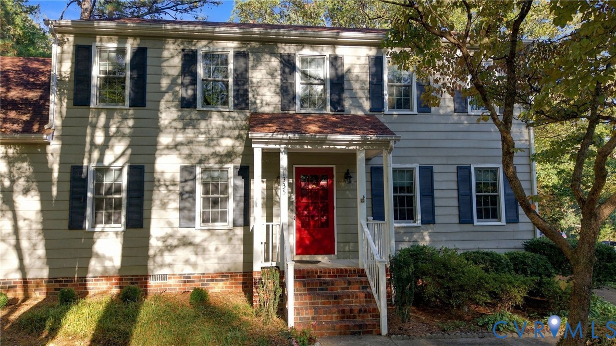
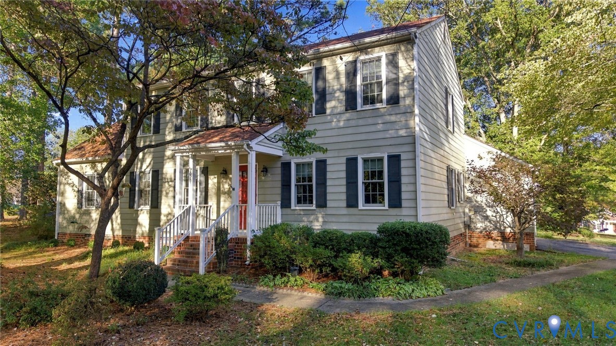
Popular Surreywood home, offering 4 bedrooms and 3 full bathrooms, presents an opportunity to make a spacious floor plan your own while adding value through updates and personal touches. Step inside to a welcoming foyer with a classic wood staircase. To the left, a living room with hardwood floors offers flexible space for a sitting area, reading nook, or home office. The formal dining room connects to the eat-in kitchen, which features ample cabinetry, room for a breakfast table, and a window overlooking the backyard. At the heart of the home, the family room features a brick, wood-burning fireplace and glass doors leading to the rear deck. With room to gather, relax, and entertain, this space offers a great foundation for creating a comfortable everyday living area with easy access to the outdoors. A first-floor bedroom and nearby full bath provide valuable flexibility for guests, multigenerational living, or a home office. The adjacent laundry room includes built-in shelving and convenient garage access. Upstairs, the primary suite features a private ensuite bath, while two additional bedrooms share a full hall bath. The third upstairs bedroom includes an attached bonus room, offering flexible space for a playroom, hobby area, or additional storage. Outside, mature trees add shade and character to the property, while the rear deck offers space to enjoy the backyard. The oversized two-car garage, complete with a separate pedestrian door, provides room for parking, storage, and projects. With a generous layout, flexible living spaces, and room to make improvements over time, this home is an opportunity for buyers looking to bring their own vision to a property with plenty of potential.
All features
Interior details
Bedrooms & Bathrooms
- Bedrooms: 4
- Bathrooms: 3
- Full bathrooms: 3
Heating & Cooling
- Heating: Electric, Heat Pump
- Cooling: Electric
Other Interior
- Flooring: Partially Carpeted, Wood
- Appliances: Electric Water Heater
- Features: Bookcases, Built In Features, Bedroom On Main Level, Dining Area, Eat In Kitchen, En Suite Bathroom, Full Bath On Main Level, Fireplace, Bath In Primary Bedroom
- Fireplaces: 1
Exterior details
Parking
- Garage spaces: 2.0
Construction details
Type & Style
- Home type: Single Family
- Architectural style: Colonial
- Stories: 2
Materials
- Construction: Brick, Drywall, Wood Siding
- Roof: Composition, Shingle
Listed by: Annemarie Hensley (804) 567-9250, Compass
MLS#: 2628512
Listings displayed by Propified through Rand Properties Brokerage.
To report an issue or dispute listing information, contact Rand Properties Brokerage.
All or a portion of the Listing Content is provided by the Central Virginia Regional MLS, LLC, from a copyrighted compilation of Listings. All CVR MLS Listing Content provided is deemed reliable but is not guaranteed accurate. The compilation of Listings and each individual Listing are ©2026 Central Virginia Regional MLS, LLC. All rights reserved.
Similar properties