Description
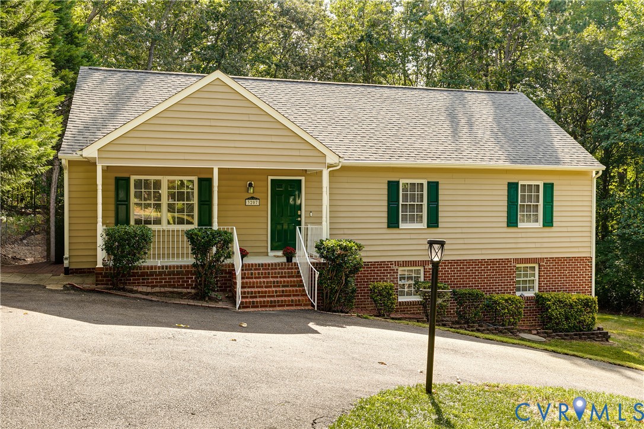
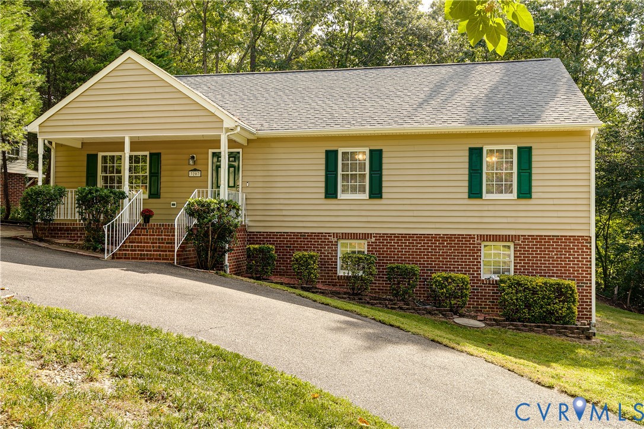
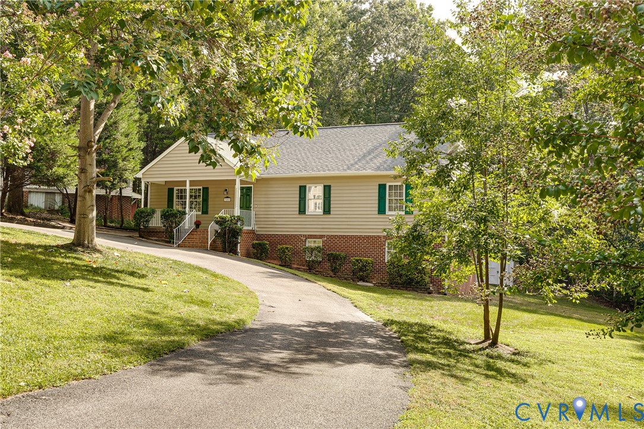
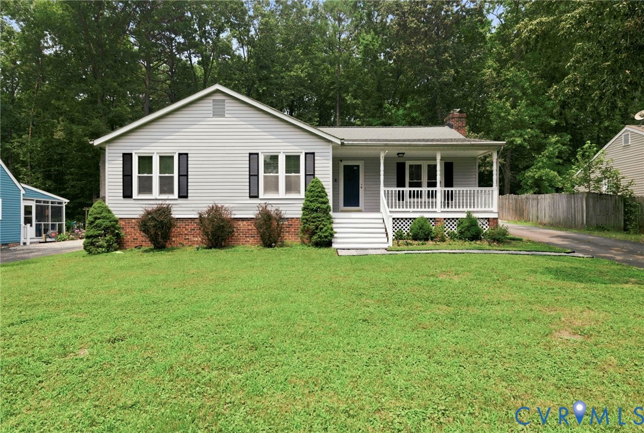
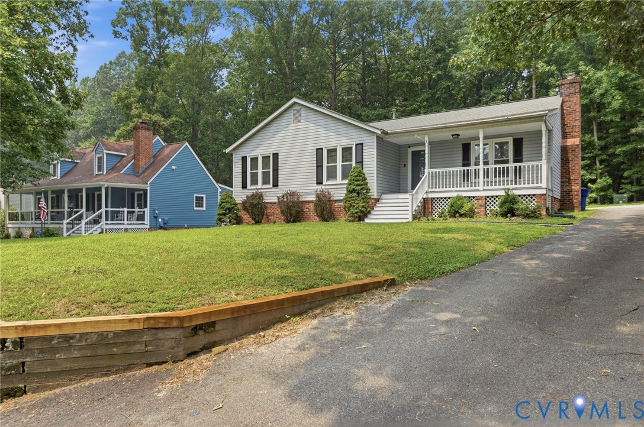
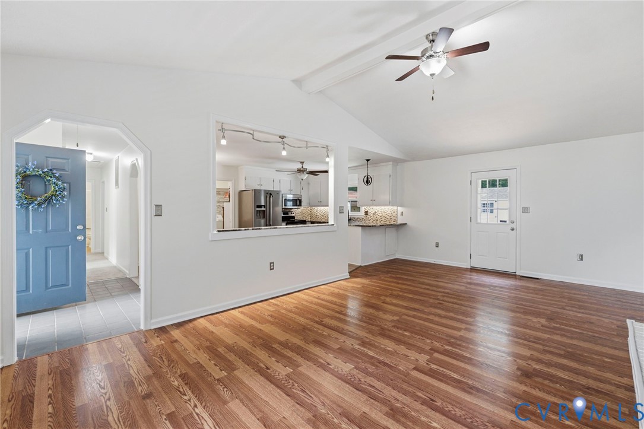
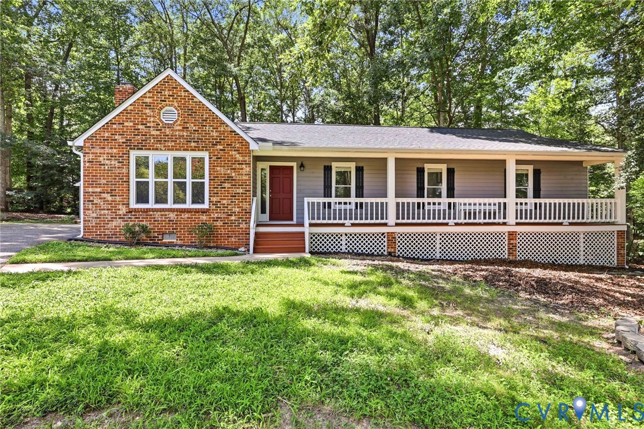
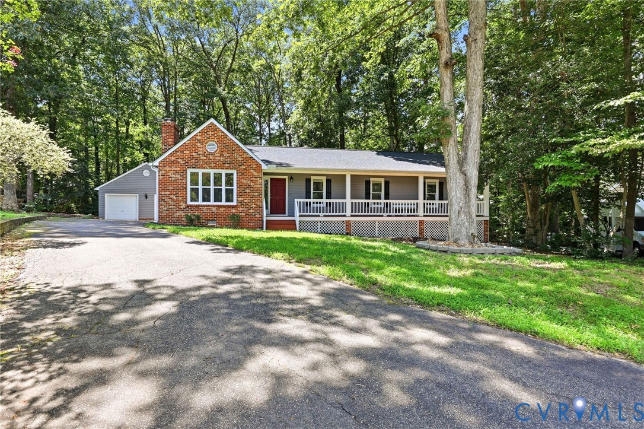
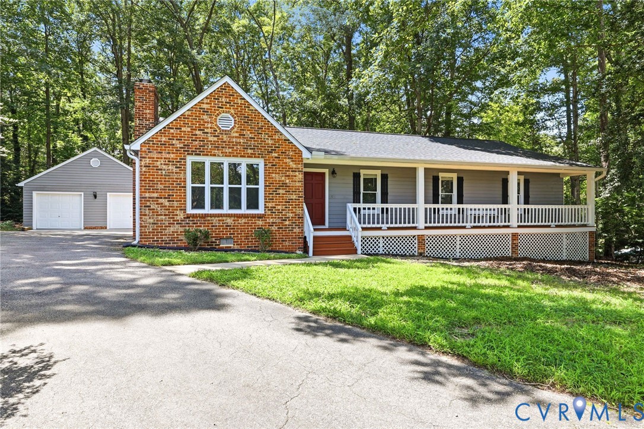
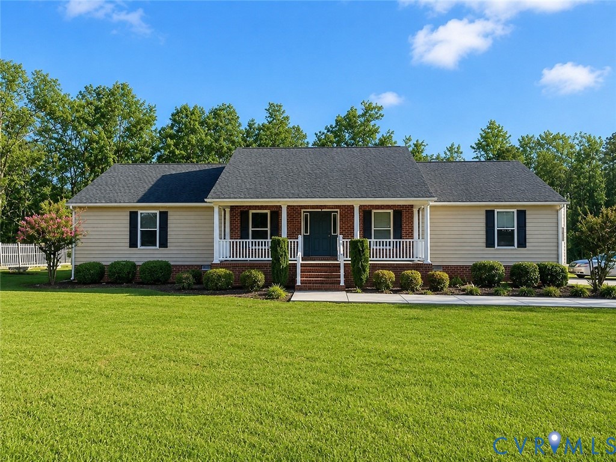
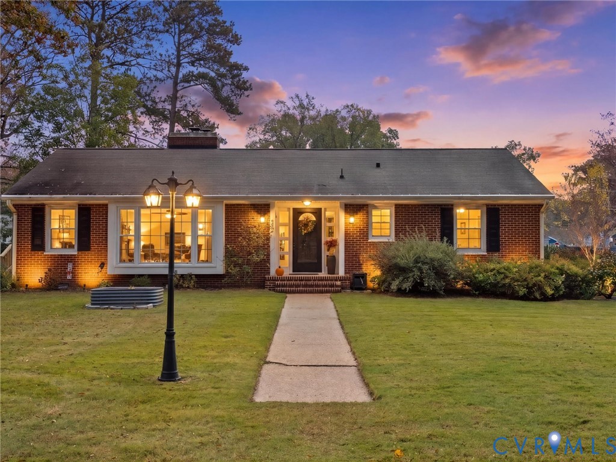
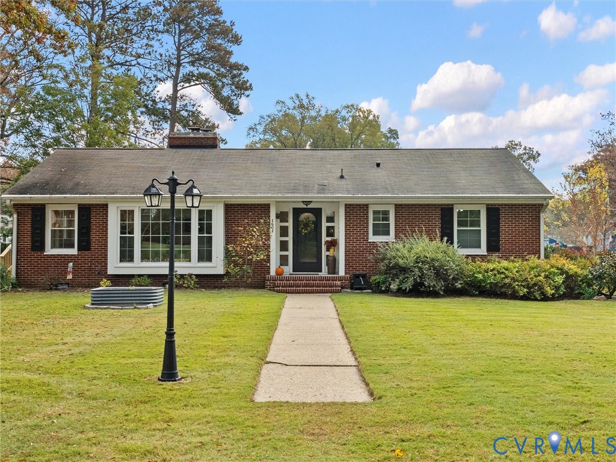
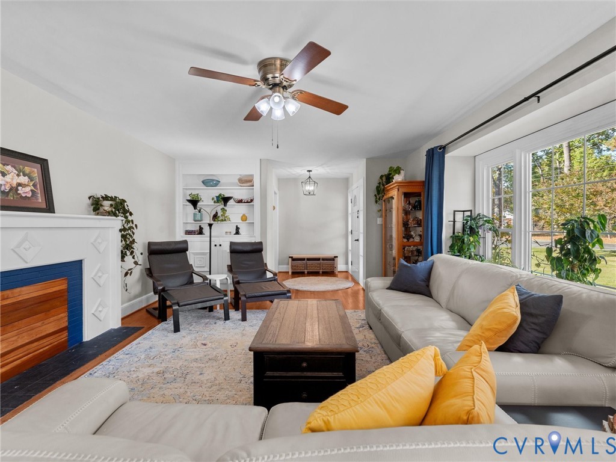
Updated rancher with a finished basement, brick fireplace, and wooded views minutes from I-95 in Chester. The big projects are already finished at this 4-bedroom, 2.5-bath home in Chester. Updated in 2022 and now vacant, it’s ready for a quick move-in, with only a small amount of cosmetic work left to make it your own. Fresh siding, shutters, and large windows create a crisp first impression, while tall trees wrap the property in a peaceful, wooded setting. The main level flows in one bright, open space. Recessed lighting and luxury laminate flooring carry from the living room into the modern eat-in kitchen, where warm wood cabinetry pairs with granite countertops and stainless steel appliances. The dining area sits beneath a classic chandelier, and a door leads straight out to the back deck. Three bedrooms and a full bath complete this level. Downstairs, a spacious family room centers on a floor-to-ceiling brick fireplace, setting a cozy tone for movie nights and gatherings. This level also includes a half bath and a laundry room. Your primary bedroom is here too, offering a walk-in closet and a beautifully finished private bath that keeps it set apart from the rest of the home. The 2022 renovation included a new HVAC system, water heater, roof, siding, windows, and light fixtures, so you can settle in knowing the essentials are covered. Out back, the large deck overlooks a wooded yard that feels quiet and secluded. Concrete walkways and a paved driveway add curb appeal. You’re just off West Hundred Road (Route 10), a short drive from the shops and restaurants of the Chester Village area. Bon Secours Chester Emergency Center is close by, and Brightpoint Community College is a quick trip south. With I-95 and Route 1 just minutes away, commuting toward Richmond or Petersburg is simple. With the major updates done and a convenient Chester location, this home is ready for its next owner. Let us know when you’d like to tour
All features
Interior details
Bedrooms & Bathrooms
- Bedrooms: 4
- Bathrooms: 3
- Full bathrooms: 2
- Half bathrooms: 1
Heating & Cooling
- Heating: Electric, Forced Air, Heat Pump, Hot Water
- Cooling: Central Air
Other Interior
- Flooring: Tile, Vinyl
- Appliances: Dishwasher, Electric Water Heater, Disposal, Microwave, Refrigerator, Smooth Cooktop
- Features: Bedroom On Main Level, Eat In Kitchen, Granite Counters, Bath In Primary Bedroom, Walk In Closets
- Fireplaces: 1
Exterior details
Exterior
- Deck, Unpaved Driveway
Construction details
Type & Style
- Home type: Single Family
- Architectural style: Ranch
- Stories: 1
Materials
- Construction: Drywall, Frame, Vinyl Siding, Wood Siding
- Roof: Shingle
Listed by: Christopher Craddock (804) 729-5188, EXP Realty, LLC
MLS#: 2627879
Listings displayed by Propified through Rand Properties Brokerage.
To report an issue or dispute listing information, contact Rand Properties Brokerage.
All or a portion of the Listing Content is provided by the Central Virginia Regional MLS, LLC, from a copyrighted compilation of Listings. All CVR MLS Listing Content provided is deemed reliable but is not guaranteed accurate. The compilation of Listings and each individual Listing are ©2026 Central Virginia Regional MLS, LLC. All rights reserved.
Similar properties