Description
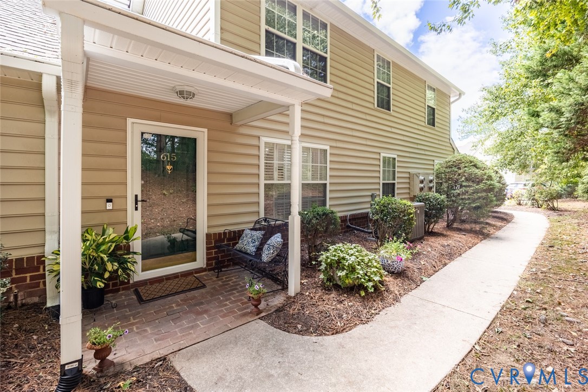
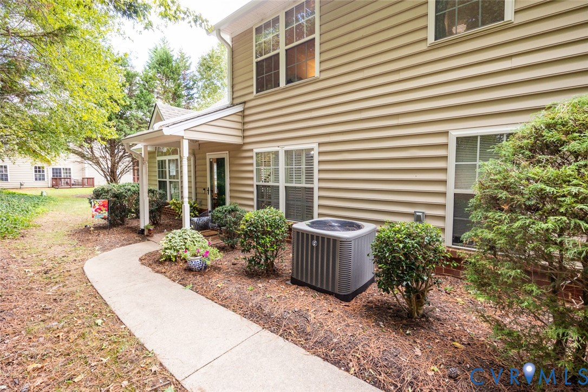
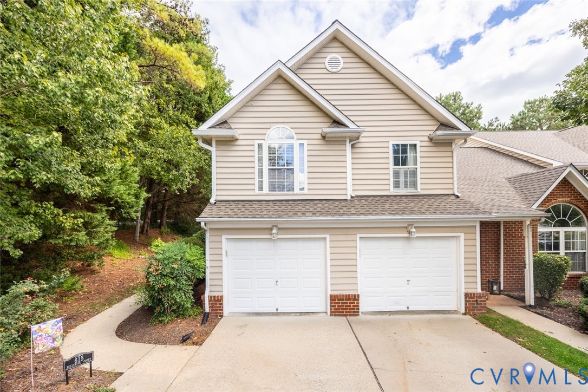
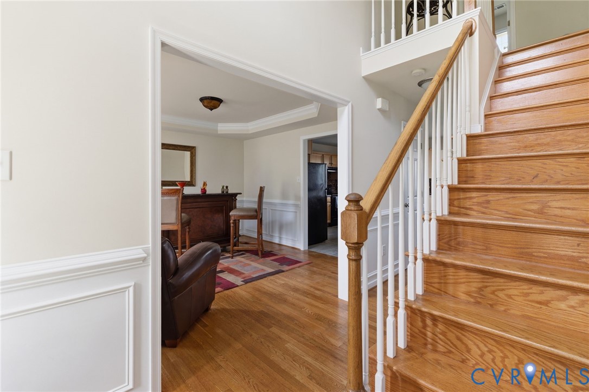
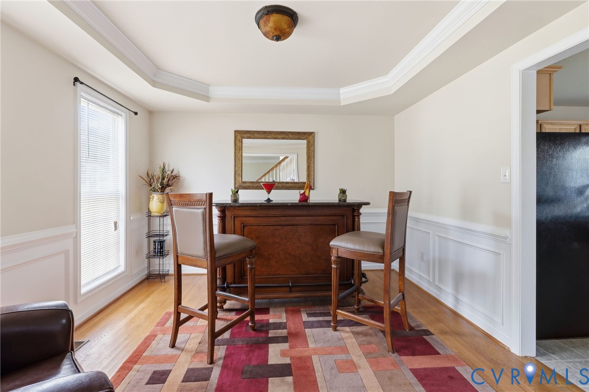
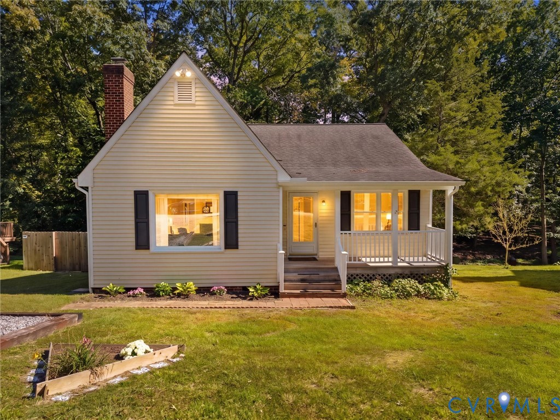
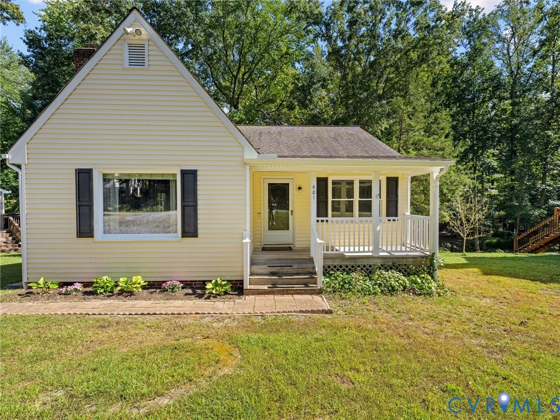
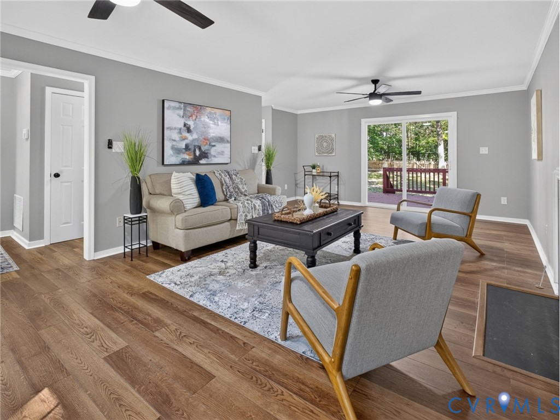
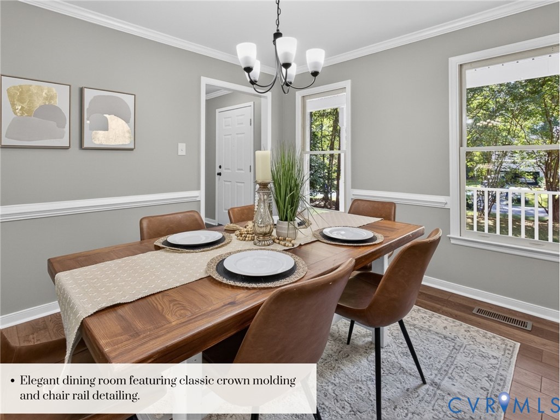
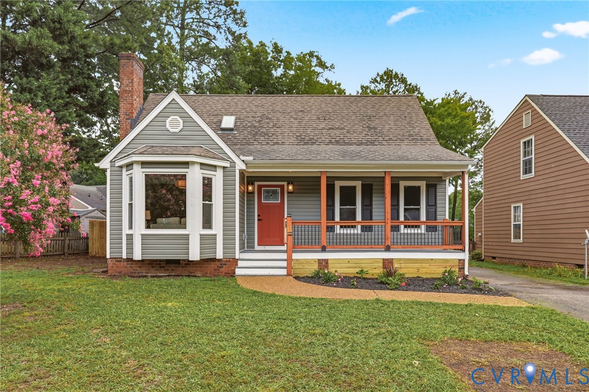
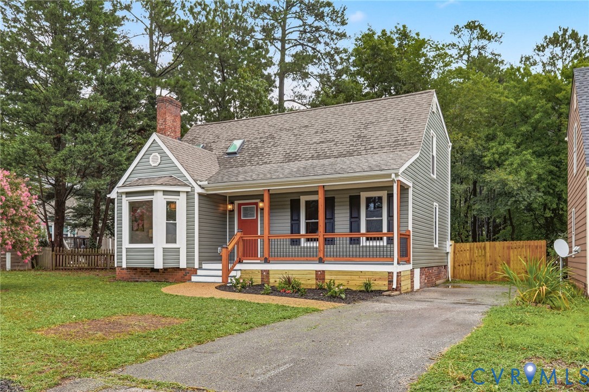
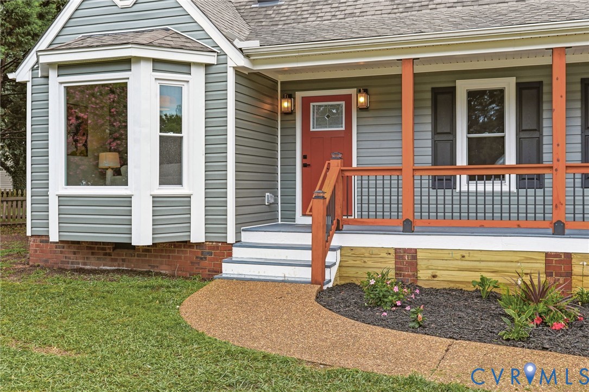
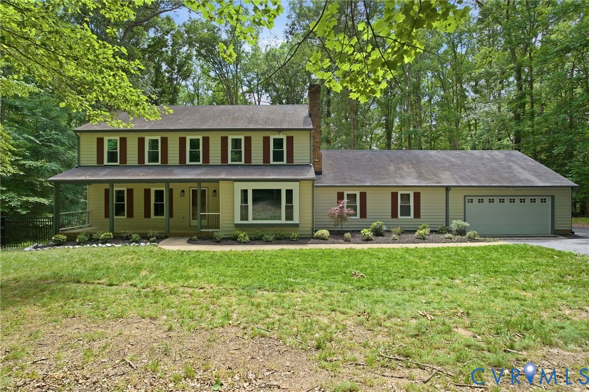
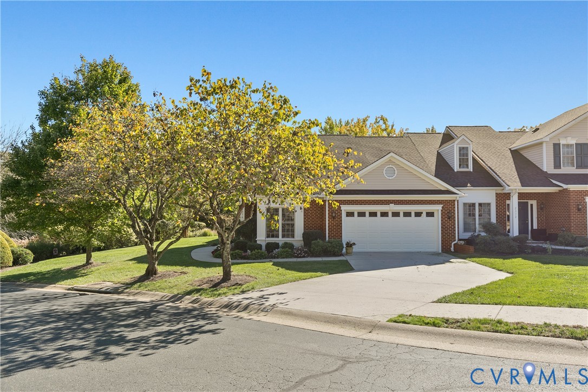
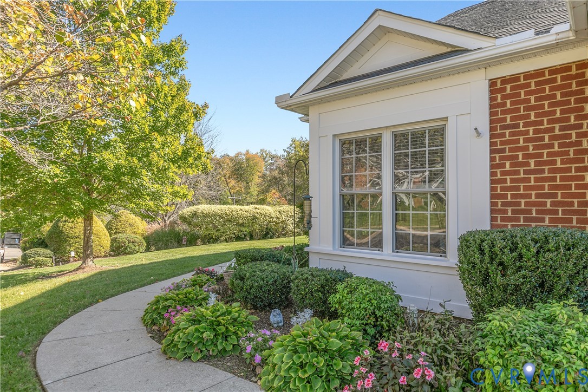
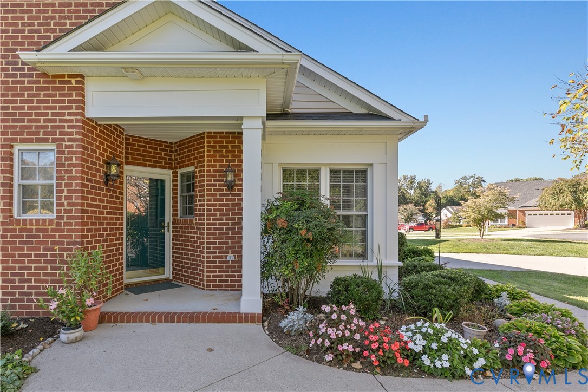
Welcome home to easy, low-maintenance living in sought-after Bon Air Villas, where this spacious end-unit townhouse offers a rare opportunity to call this welcoming community in the heart of Bon Air home! Built in 2000, this home welcomes you through a private side entrance into a bright, open interior designed for comfortable everyday living. The kitchen features an eat-in area and pantry, flowing seamlessly into the dining area and living room. The heart of the home boasts vaulted ceilings, plantation shutters, and built-in bookcases which flank a gas fireplace, creating a warm and inviting living space. Just off the main living area, a dedicated office with a built-in work or craft table provides the perfect spot for working from home or pursuing your favorite hobbies. The sunroom is a wonderful extension of the living space, overlooking beautiful, mature plantings and garden beds, with direct access to the concrete patio for enjoying the outdoors. The first-floor primary suite offers a true retreat, complete with a tray ceiling, spacious walk-in closet, and a large private bath featuring dual vanities, a generous linen closet, and a walk-in shower. A convenient first-floor laundry room and half bath make single-level living especially appealing. Two additional spacious bedrooms upstairs offer generous closets and share a full hall bath with dual vanities. Storage is plentiful with a large, floored walk-in attic, and the two-car garage adds even more convenience. The HOA makes everyday living even easier, with limited exterior maintenance, lawn care, trash service, and snow removal included. Ideally located just minutes from Powhite Parkway, Chippenham Parkway, and the Downtown Expressway, you will enjoy easy access to all the shops, restaurants, and charm that Bon Air has to offer!
All features
Interior details
Bedrooms & Bathrooms
- Bedrooms: 3
- Bathrooms: 3
- Full bathrooms: 2
- Half bathrooms: 1
Heating & Cooling
- Heating: Forced Air, Natural Gas
- Cooling: Central Air, Electric
Other Interior
- Flooring: Ceramic Tile, Laminate, Partially Carpeted, Wood
- Appliances: Dryer, Dishwasher, Gas Water Heater, Microwave, Oven, Refrigerator, Smooth Cooktop, Washer
- Features: Bookcases, Built In Features, Balcony, Tray Ceilings, Ceiling Fans, Double Vanity, Eat In Kitchen, French Doors Atrium Doors, Fireplace, High Ceilings, Bath In Primary Bedroom, Main Level Primary, Pantry, Recessed Lighting, Walk In Closets, Central Vacuum
- Fireplaces: 1
Exterior details
Exterior
- Porch, Paved Driveway
Parking
- Garage spaces: 2.0
Construction details
Type & Style
- Home type: Townhouse
- Architectural style: Row House, Two Story, Transitional
- Stories: 2
Materials
- Construction: Brick, Drywall, Frame, Vinyl Siding
- Roof: Composition, Shingle
- Foundation: Slab
Listed by: Kim Stembridge (804) 308-5211, Rashkind Saunders & Co.
MLS#: 2628728
Listings displayed by Propified through Rand Properties Brokerage.
To report an issue or dispute listing information, contact Rand Properties Brokerage.
All or a portion of the Listing Content is provided by the Central Virginia Regional MLS, LLC, from a copyrighted compilation of Listings. All CVR MLS Listing Content provided is deemed reliable but is not guaranteed accurate. The compilation of Listings and each individual Listing are ©2026 Central Virginia Regional MLS, LLC. All rights reserved.
Similar properties