Description
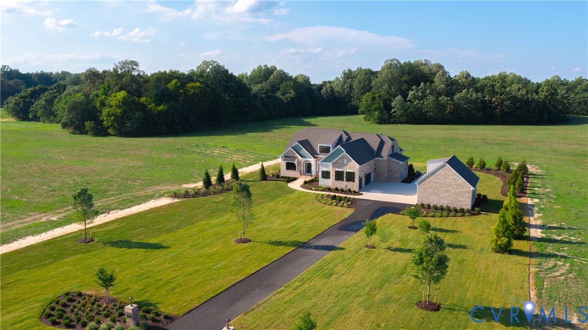
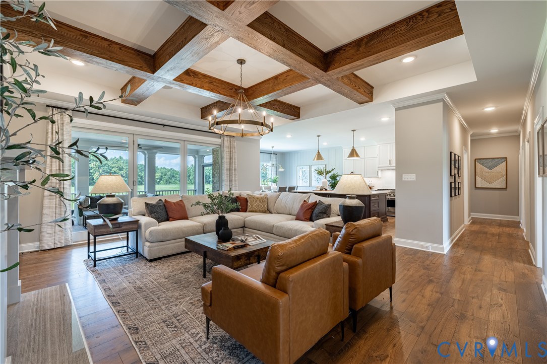
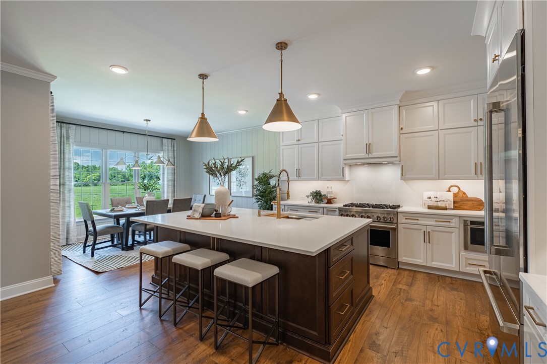
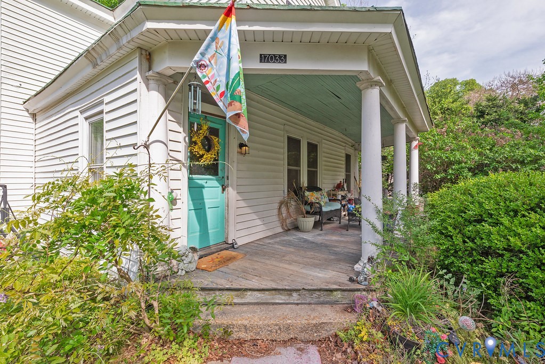
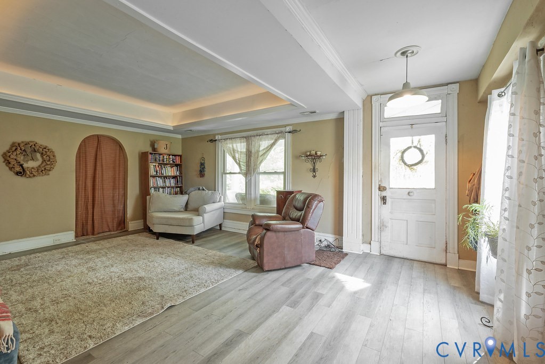
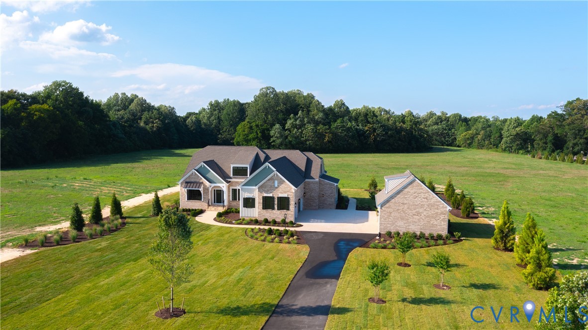
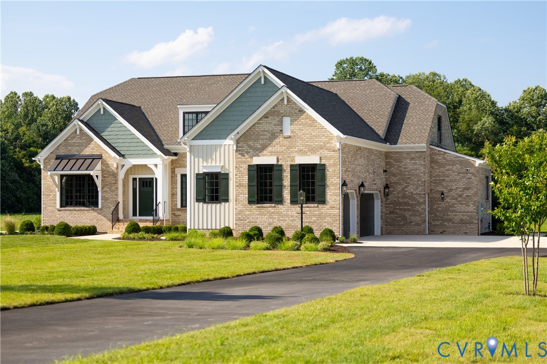
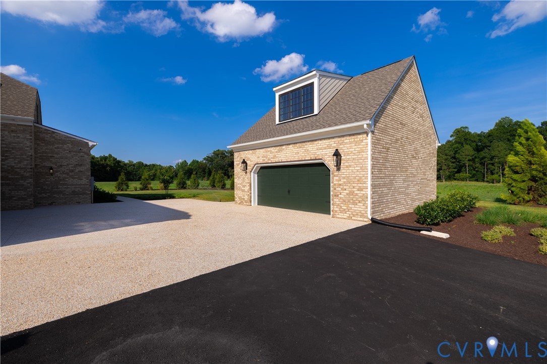
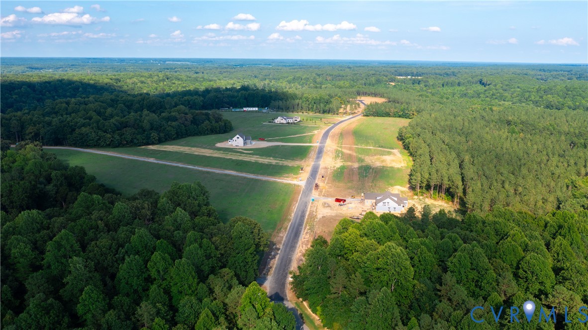
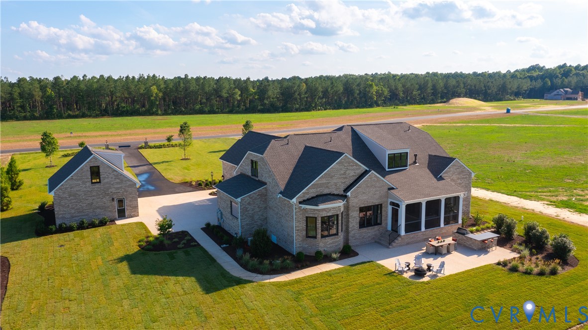
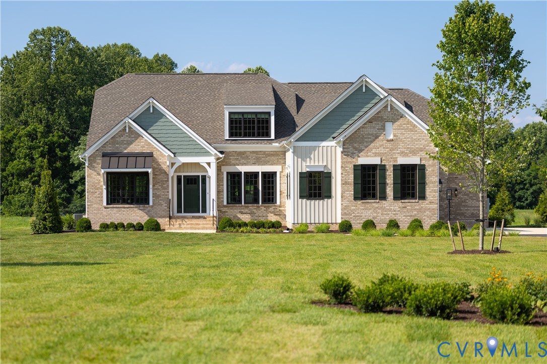
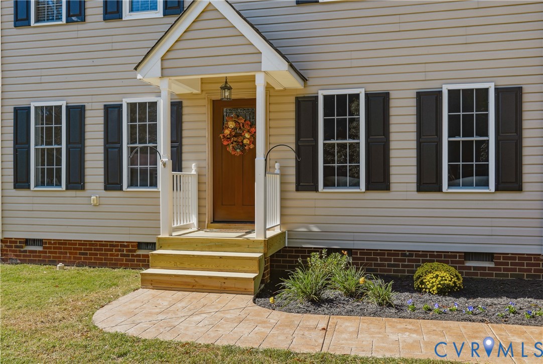
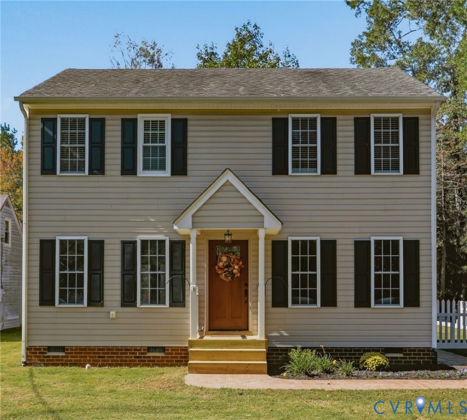
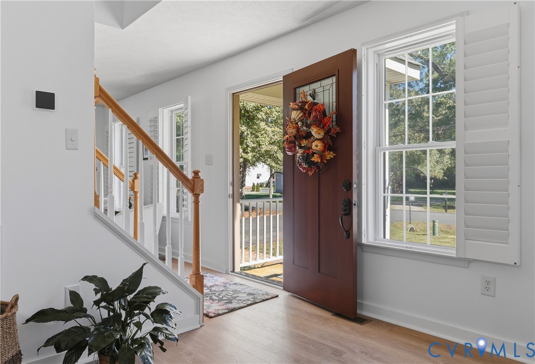
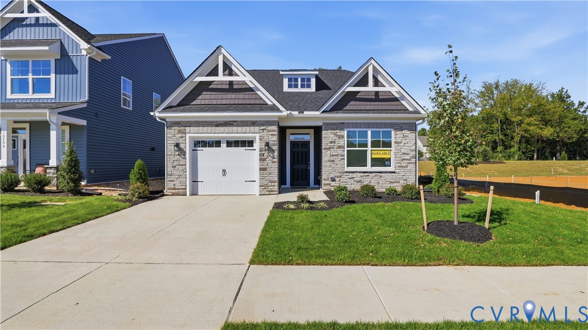
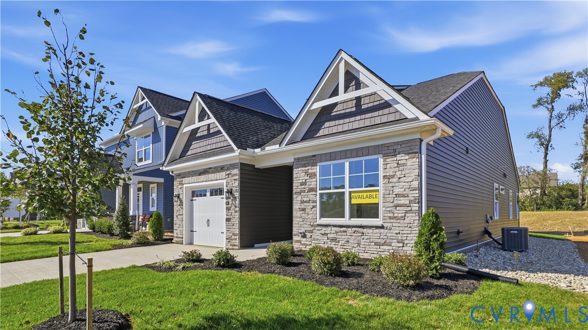
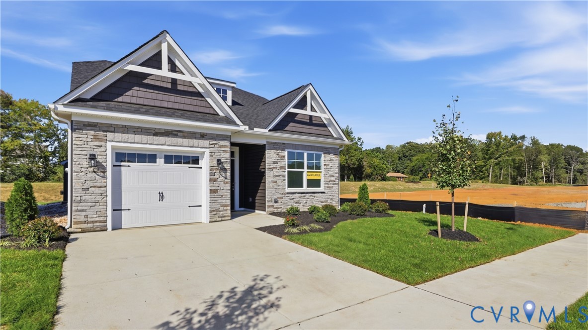
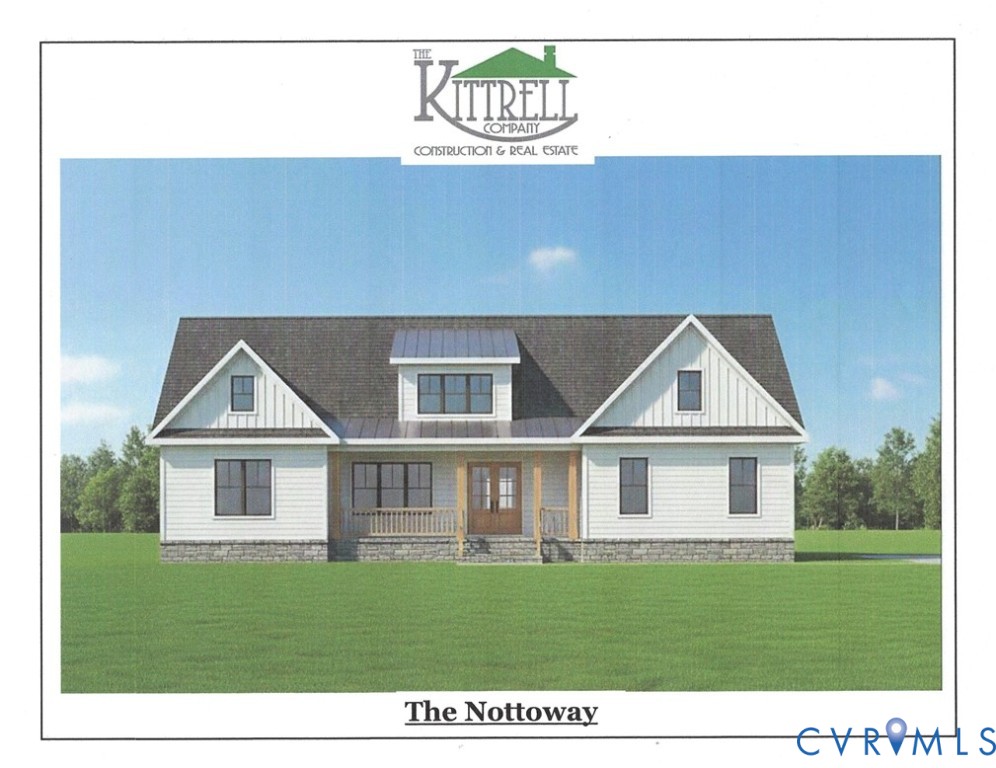
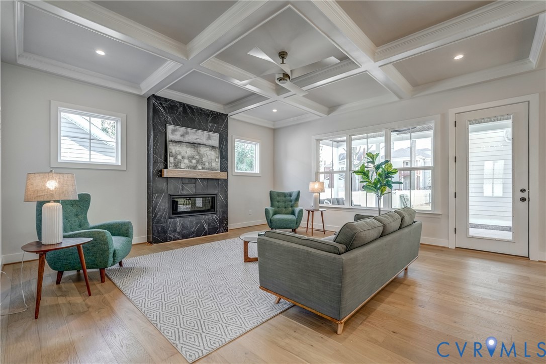
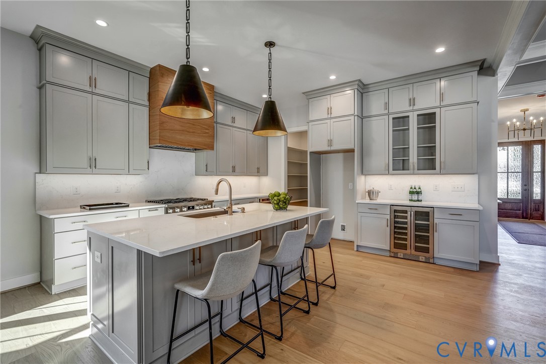
Be the first of ten lucky residents, to live in this new ten lot development in a beautiful and prestigious area of Hanover county; Blunt's Bridge Estates is just across the S.Anna River from Eagle's Point Farm Thoroughbred Training Center! This beautiful new home under construction on 10.33 acres, is less than 5 miles from downtown Ashland. A terrific Craftsman style Cape Cod is 3860 sq.ft., has 10 ft ceilings and 8 ft solid doors on the first floor, big first floor Primary suite with huge walk-in closet, two additional first floor bedrooms and another full bath. Great room with attractive coffered ceiling and gas fireplace w/tile surround is open to a magnificent kitchen with a huge island, solid surface countertops, tall paneled cabinets to the ceiling with crown molding, a Bosch 36" commercial gas range, custom hood, drawer type microwave, spice drawer, and large dining eat-in area. Flex room with French doors and accent wall can be a dining room, or office. Engineered wood floors throughout most all of the first floor. 42" oak stairs. Laundry room has built in bench and cabinets. Upstairs has loft living, entertaining area and two more big rooms with carpet(4th bedroom AND another flex room/office). attractive Front porch, covered rear deck, and attached garage. Lots of upgrade options in this one! Mahogany front door, covered deck w/Trex composite decking, standing seam metal roof accents, Rinnai tankless LP gas H2O heater, high efficiency dual fuel 19 seer HVAC system, structured cabling w/cat 6 data wire and centralized hub. A private wooded ten acre lot in this great new neighborhood of ten magnificent homes; Blunts Bridge Estates. Photos are of homes previously built to show some similar finishes that will be in this home. For GPS maps directly across from15032 Blunts Bridge Rd.
All features
Interior details
Bedrooms & Bathrooms
- Bedrooms: 4
- Bathrooms: 4
- Full bathrooms: 3
- Half bathrooms: 1
Heating & Cooling
- Heating: Electric, Forced Air, Heat Pump, Propane, Zoned
- Cooling: Central Air, Heat Pump
Other Interior
- Flooring: Carpet, Ceramic Tile, Wood
- Appliances: Dishwasher, Gas Cooking, Disposal, Microwave, Propane Water Heater, Stove, Tankless Water Heater
- Features: Beamed Ceilings, Bedroom On Main Level, Breakfast Area, Dining Area, Eat In Kitchen, French Doors Atrium Doors, Fireplace, High Speed Internet, Kitchen Island, Loft, Bath In Primary Bedroom, Main Level Primary, Pantry, Solid Surface Counters, Wired For Data
- Fireplaces: 1
Exterior details
Exterior
- Deck, Porch, Unpaved Driveway
- Windows: Thermal Windows
Parking
- Garage spaces: 2.0
Construction details
Type & Style
- Home type: Single Family
- Architectural style: Cape Cod, Craftsman
- Stories: 2
Materials
- Construction: Drywall, Frame, Hardiplank Type
- Roof: Composition
Listed by: Michael Whitten (804) 545-6300, Virginia Capital Realty
MLS#: 2628297
Listings displayed by Propified through Rand Properties Brokerage.
To report an issue or dispute listing information, contact Rand Properties Brokerage.
All or a portion of the Listing Content is provided by the Central Virginia Regional MLS, LLC, from a copyrighted compilation of Listings. All CVR MLS Listing Content provided is deemed reliable but is not guaranteed accurate. The compilation of Listings and each individual Listing are ©2026 Central Virginia Regional MLS, LLC. All rights reserved.
Similar properties