Description
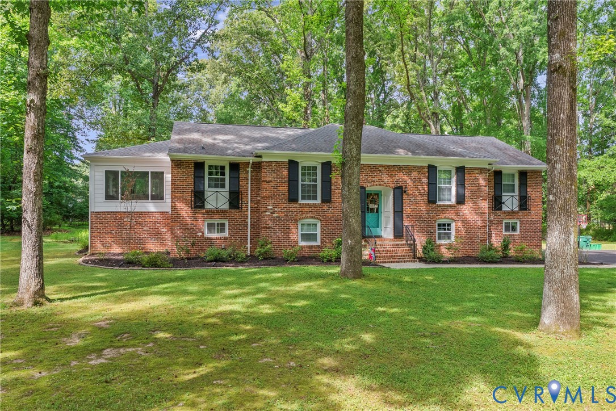
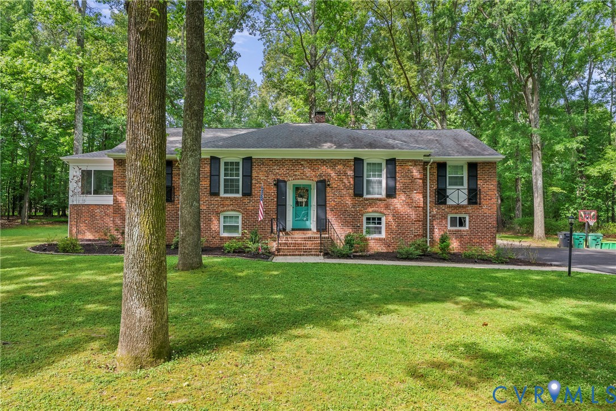
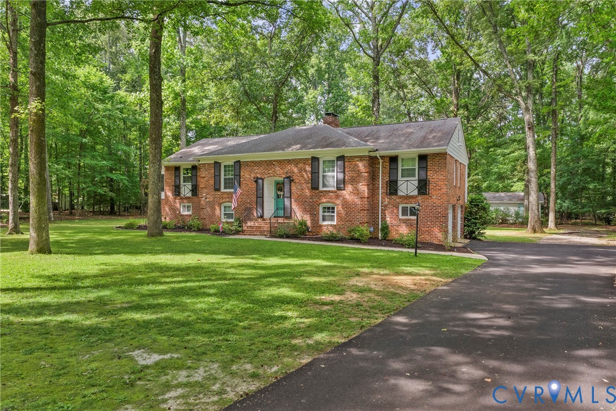
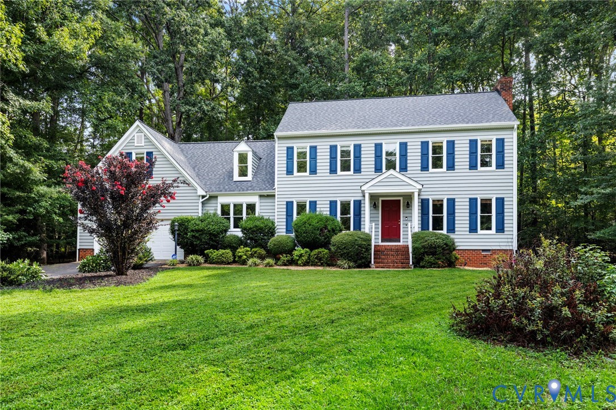
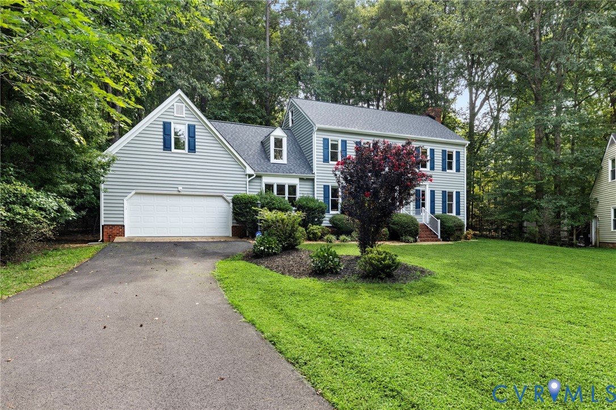
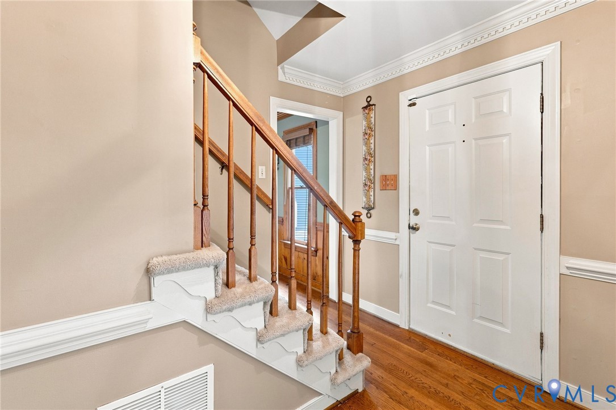
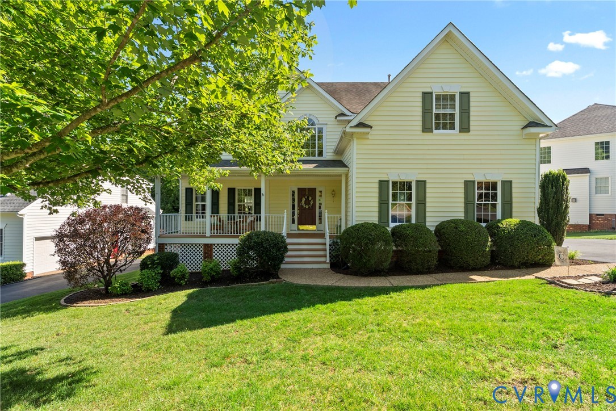
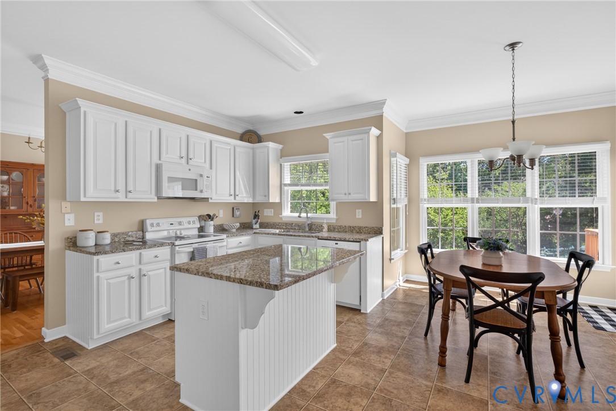
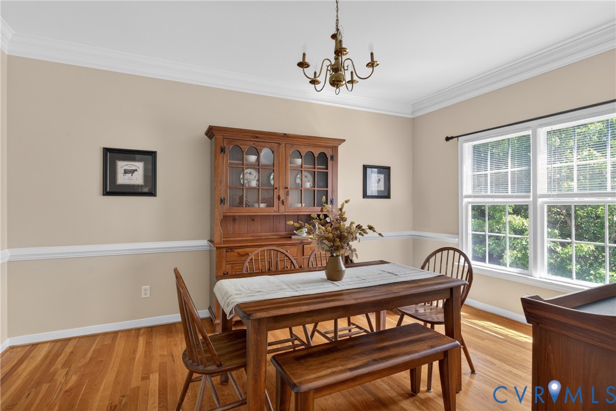
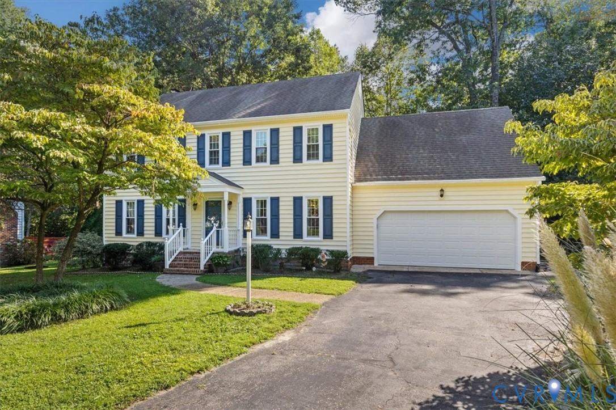
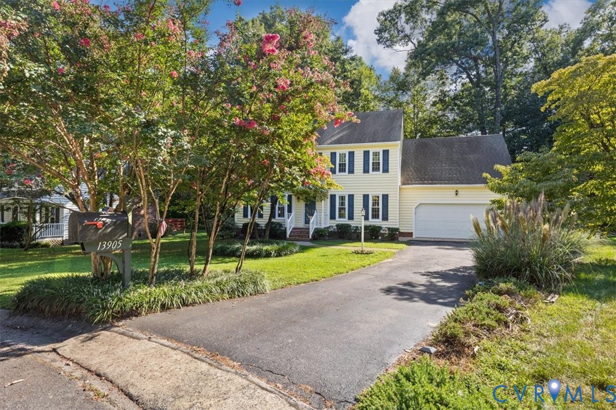
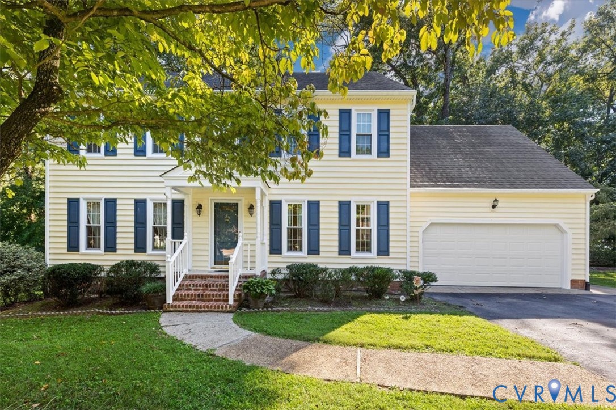
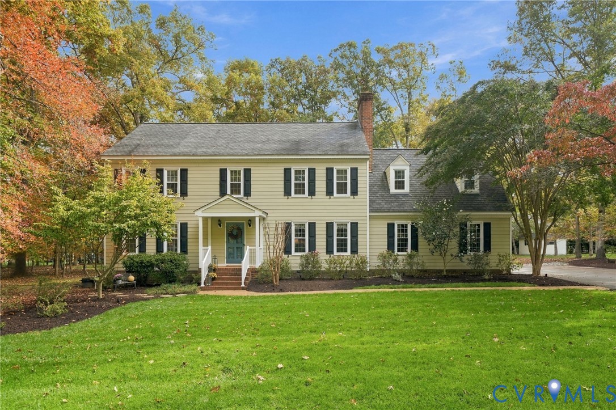
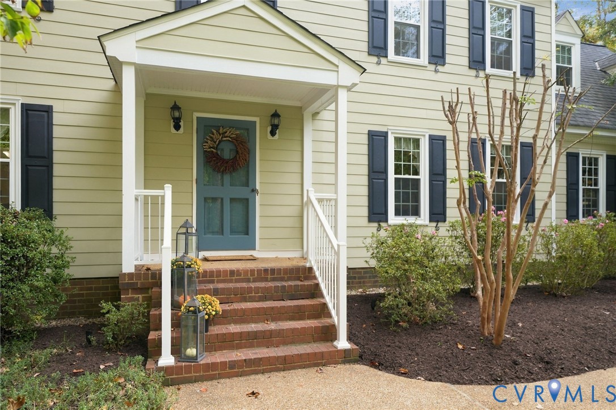
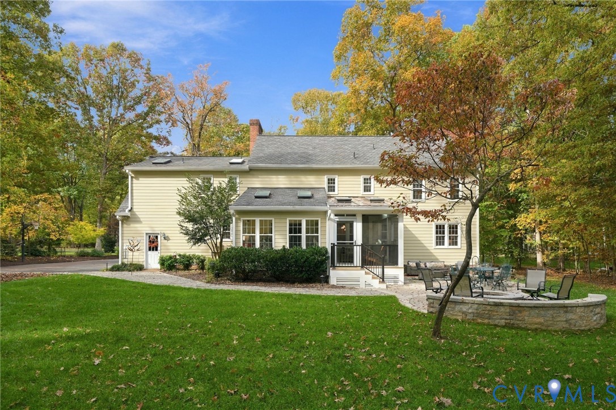
Located in the desirable Salisbury neighborhood, 2111 Chepstow Terrace offers 5 bedrooms, 3.5 bathrooms, 3,170 square feet of living space & a 2-car garage! Tucked away on a peaceful neighborhood side street with cul-de-sac, this beautiful home sits on a flat, usable lot surrounded by mature landscaping & thoughtfully designed outdoor living spaces. Step inside to find gorgeous hardwood floors & a spacious floor plan offering plenty of room for everyday living & entertaining! The kitchen features granite countertops, while a convenient drop zone & utility room just off the garage adds functionality to your daily routine. Upstairs, the spacious primary suite is a wonderful retreat, featuring a wood-burning fireplace & beautifully updated ensuite bathroom. An additional updated full bathroom features a walk-in shower & new tile, while the conveniently located 2nd-floor laundry room makes everyday chores a breeze! Need storage? The walk-up attic offers plenty of floored space to keep everything organized & out of sight. Outdoor living is just as impressive! Enjoy relaxing on the screened-in porch or entertaining friends & family on the beautifully hardscaped patio featuring a fire pit. Front & rear yard irrigation, landscape lighting & a paved driveway add to the home's curb appeal & convenience. Additional highlights include Hardiplank siding, replacement windows (2014), a roof approximately 12 years old, a dual-fuel HVAC system with electric heat & gas backup (approximately 12 years old) & newer garage doors with updated automatic openers. Located near beautiful Lake Salisbury, this home offers the charm of an established neighborhood with a voluntary homeowners' association. With its spacious layout, thoughtful updates, fantastic storage & inviting outdoor spaces, 2111 Chepstow Terrace has so much to offer! Professional photos will be added soon!
All features
Interior details
Bedrooms & Bathrooms
- Bedrooms: 5
- Bathrooms: 4
- Full bathrooms: 3
- Half bathrooms: 1
Heating & Cooling
- Heating: Electric, Natural Gas
- Cooling: Central Air
Other Interior
- Flooring: Ceramic Tile, Wood
- Appliances: Dryer, Dishwasher, Gas Water Heater, Microwave, Oven, Refrigerator, Stove, Washer
- Features: Bookcases, Built In Features, Breakfast Area, Bay Window, Ceiling Fans, Separate Formal Dining Room, Fireplace, Granite Counters, Bath In Primary Bedroom, Walk In Closets
- Fireplaces: 2
Exterior details
Exterior
- Porch, Paved Driveway
Parking
- Garage spaces: 2.0
Construction details
Type & Style
- Home type: Single Family
- Architectural style: Colonial, Two Story
- Stories: 2
Materials
- Construction: Frame, Hardiplank Type
- Roof: Asphalt
Listed by: Becky McNeer (804) 288-2100, Shaheen Ruth Martin & Fonville
MLS#: 2628536
Listings displayed by Propified through Rand Properties Brokerage.
To report an issue or dispute listing information, contact Rand Properties Brokerage.
All or a portion of the Listing Content is provided by the Central Virginia Regional MLS, LLC, from a copyrighted compilation of Listings. All CVR MLS Listing Content provided is deemed reliable but is not guaranteed accurate. The compilation of Listings and each individual Listing are ©2026 Central Virginia Regional MLS, LLC. All rights reserved.
Similar properties