Description
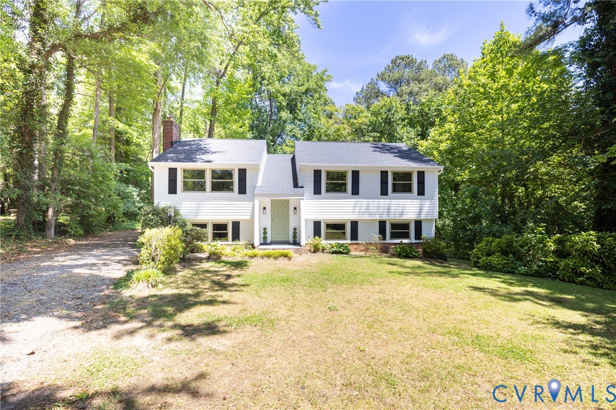
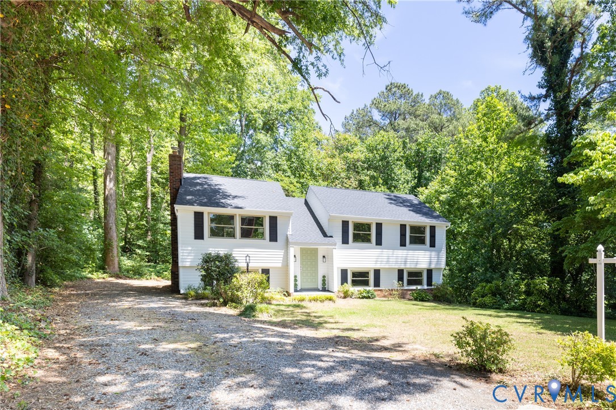
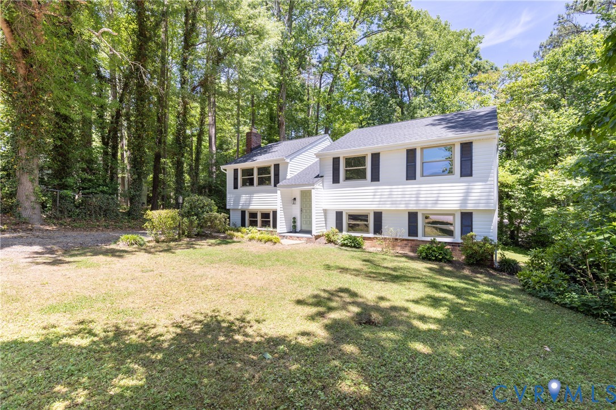
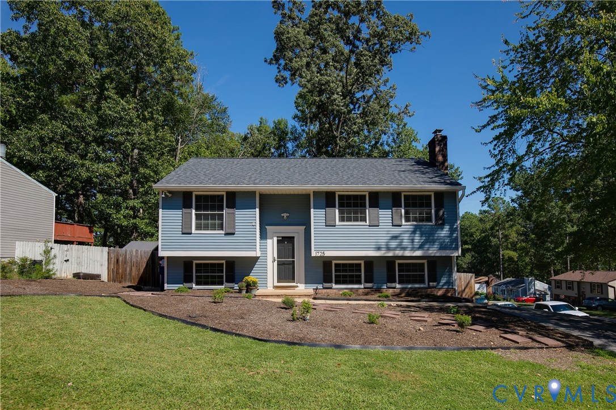
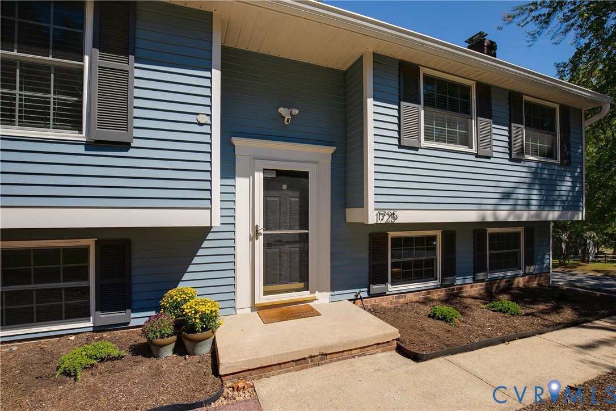
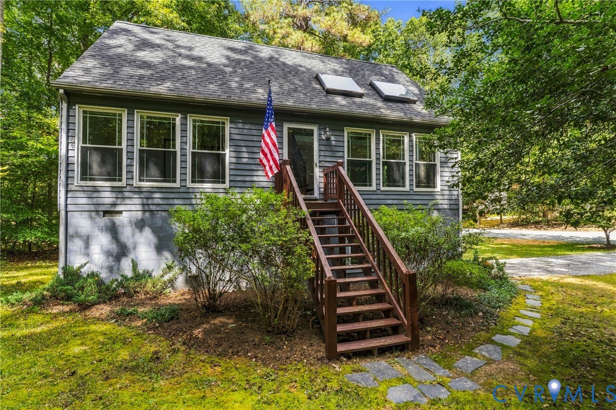
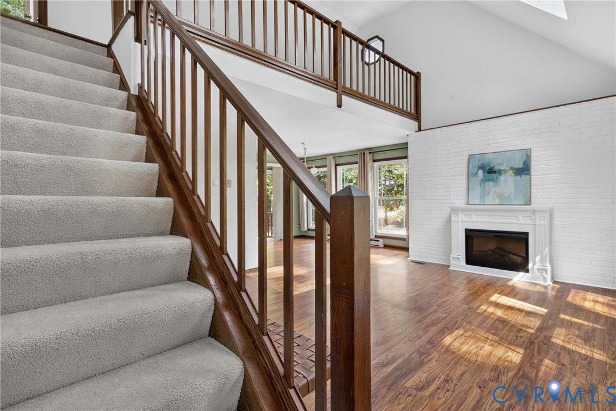
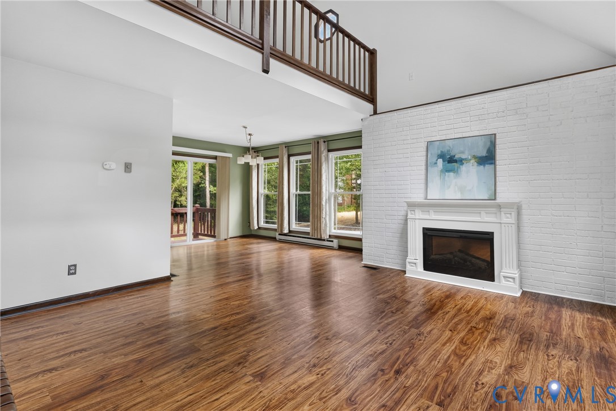
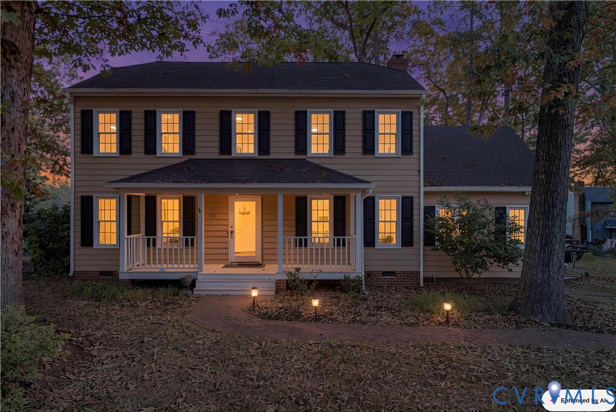
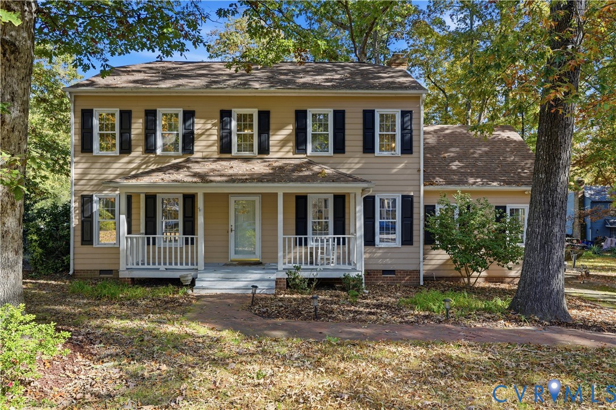
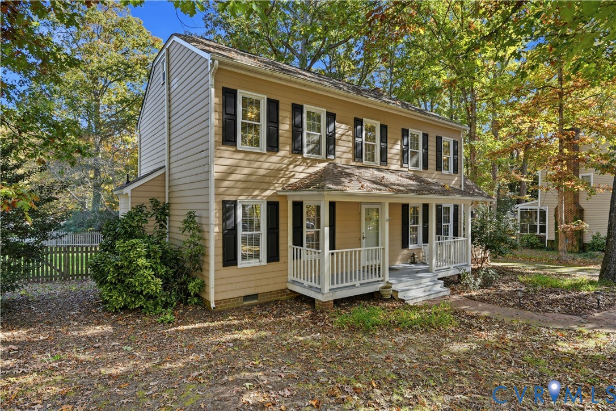
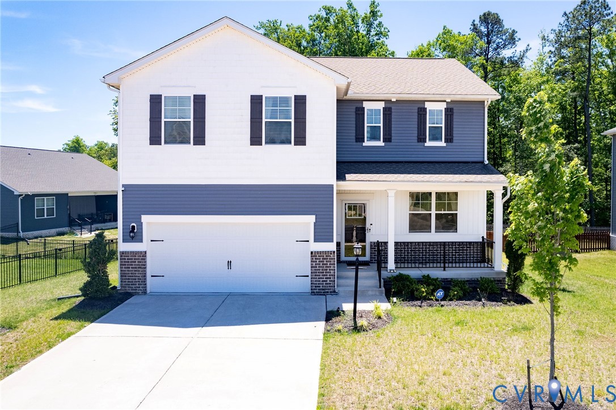
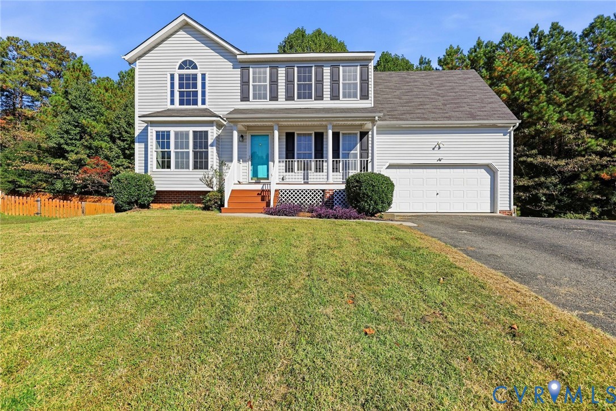
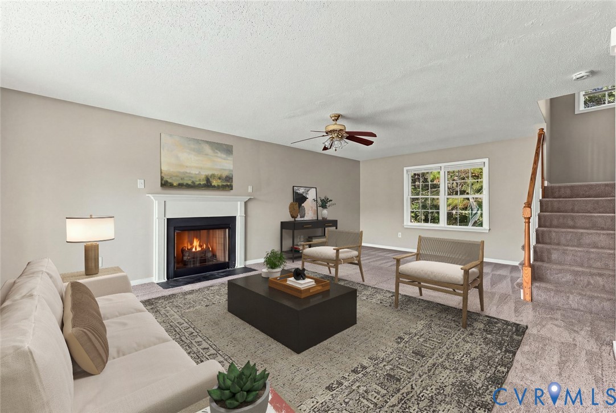
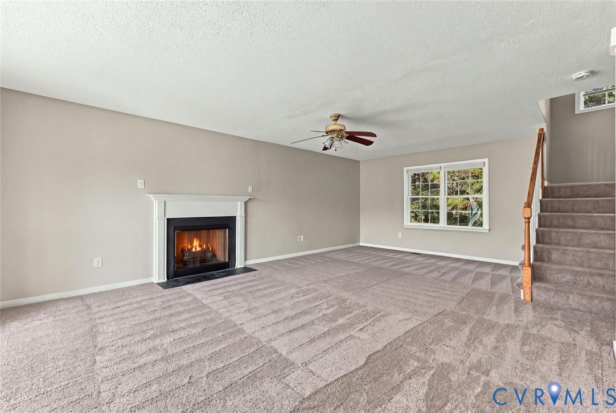
Discover the perfect blend of comfort, space, and convenience in this beautifully refreshed 4-bedroom, 2.5-bath home tucked away on a quiet cul-de-sac in the sought-after Briarcliff community. From the moment you arrive, the inviting full front porch sets the tone—an ideal spot to enjoy your coffee, a good book, or simply unwind. Step inside to a bright, welcoming interior featuring brand-new carpet, new vinyl plank flooring, and fresh paint throughout. Abundant windows fill the home with natural light, creating a warm and cheerful atmosphere in every room. The spacious family room offers a gas fireplace, providing the perfect gathering space for cozy evenings or entertaining guests. A formal dining room adds an elegant touch for holidays, dinner parties, or special occasions. The eat-in kitchen offers plenty of room to cook, gather, and enjoy everyday meals, along with a large pantry for exceptional storage. Just beyond the kitchen, step onto the deck overlooking an incredible 3/4+ acre scenic backyard. With no neighbors directly behind you, this private outdoor setting offers plenty of room to entertain, garden, play, or simply relax and enjoy the peaceful surroundings. Upstairs, the spacious primary suite provides a comfortable retreat complete with a private en-suite bath, double vanity, and large walk-in closet. Three additional generously sized bedrooms. And then there’s the 850+ square-foot unfinished heated walk-out basement—a rare opportunity to create even more living space while adding tremendous versatility and potential. With a laundry area and direct access to the backyard, the basement is already ideal for storage, a workshop, playroom, gym, or hobby area. Additional features include two-zone HVAC, a large attached 2-car garage with heating/air conditioning. Just minutes from Chesterfield Towne Center, Midlothian Turnpike, Hull Street, and Powhite Parkway, putting shopping, dining, entertainment, and major commuter routes. This is the Briarcliff home you’ve been waiting for.
All features
Interior details
Bedrooms & Bathrooms
- Bedrooms: 4
- Bathrooms: 3
- Full bathrooms: 2
- Half bathrooms: 1
Heating & Cooling
- Heating: Electric, Heat Pump
- Cooling: Central Air
Other Interior
- Flooring: Carpet, Vinyl
- Appliances: Dishwasher, Electric Cooking, Electric Water Heater, Disposal, Microwave, Oven, Refrigerator, Stove
- Features: Ceiling Fans, Separate Formal Dining Room, Double Vanity, Eat In Kitchen, Bath In Primary Bedroom, Pantry, Walk In Closets
- Fireplaces: 1
Exterior details
Exterior
- Paved Driveway
Parking
- Garage spaces: 2.0
Construction details
Type & Style
- Home type: Single Family
- Architectural style: Two Story
- Stories: 2
Materials
- Construction: Frame, Vinyl Siding
- Roof: Composition, Shingle
Listed by: Christopher Puryear (804) 740-6683, Coldwell Banker Elite
MLS#: 2628607
Listings displayed by Propified through Rand Properties Brokerage.
To report an issue or dispute listing information, contact Rand Properties Brokerage.
All or a portion of the Listing Content is provided by the Central Virginia Regional MLS, LLC, from a copyrighted compilation of Listings. All CVR MLS Listing Content provided is deemed reliable but is not guaranteed accurate. The compilation of Listings and each individual Listing are ©2026 Central Virginia Regional MLS, LLC. All rights reserved.
Similar properties