Description
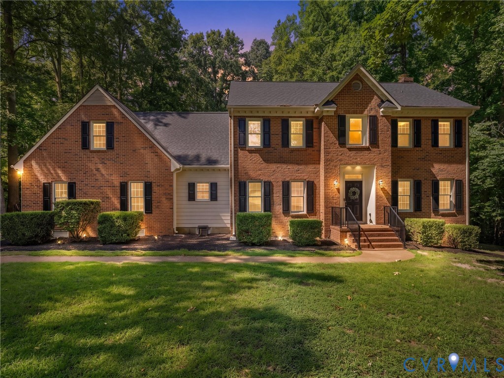
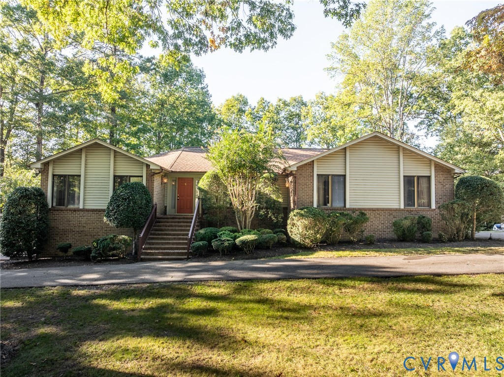
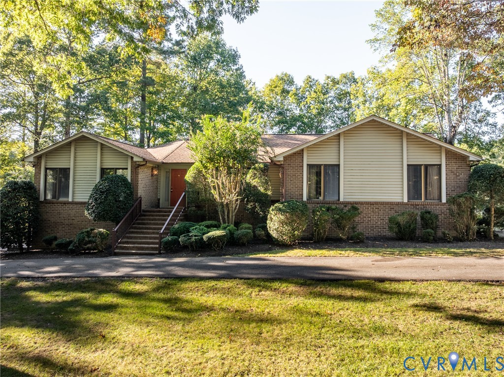
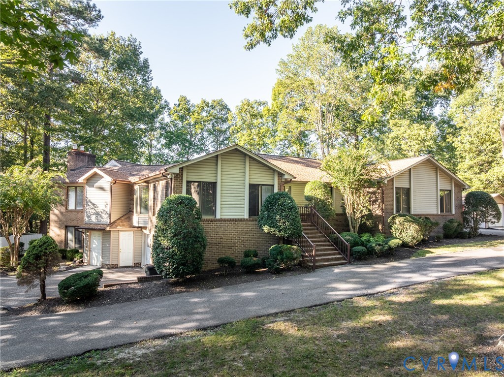
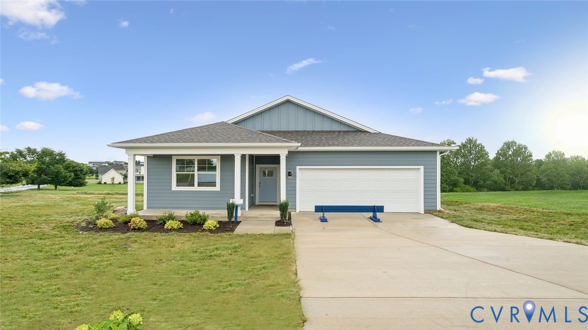
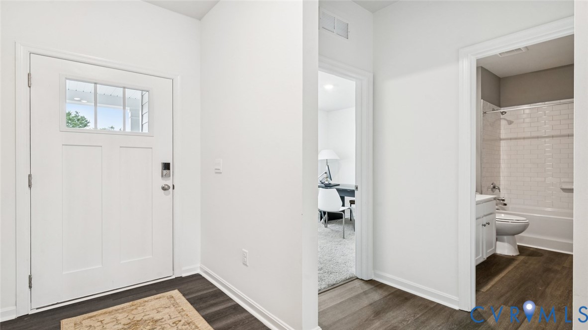
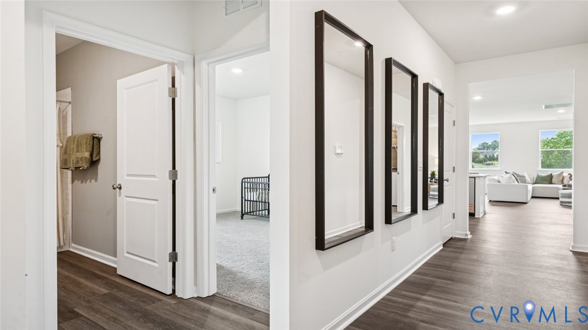
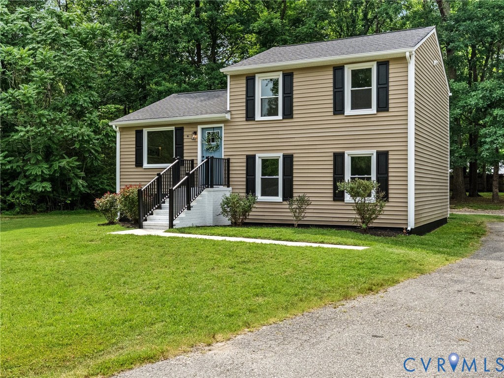
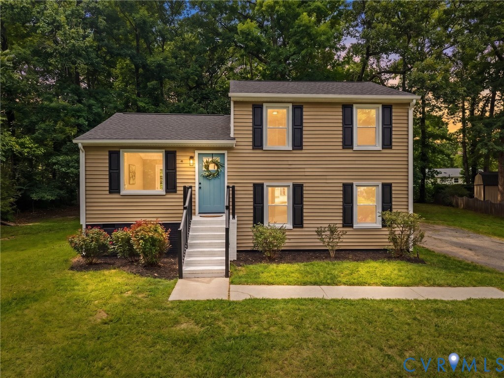
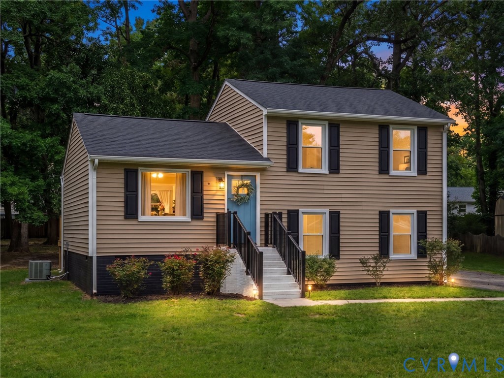
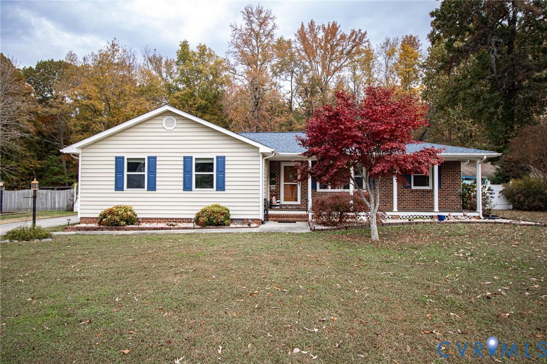
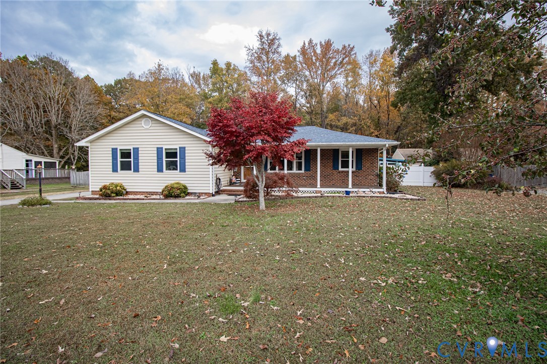
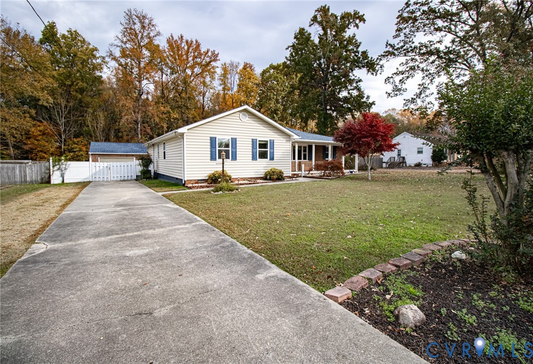
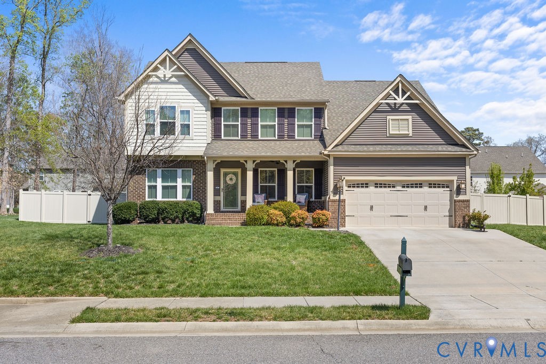
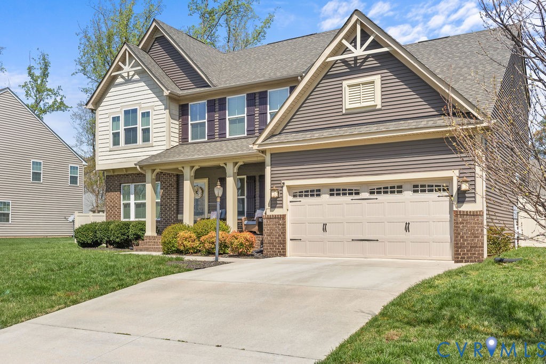
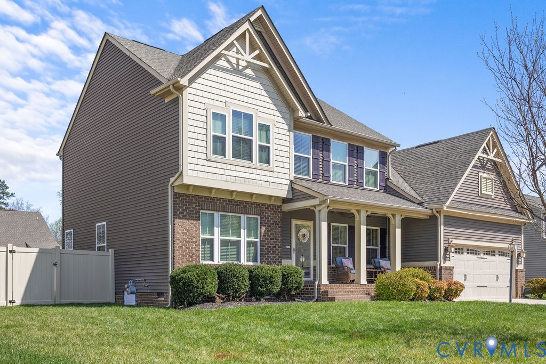
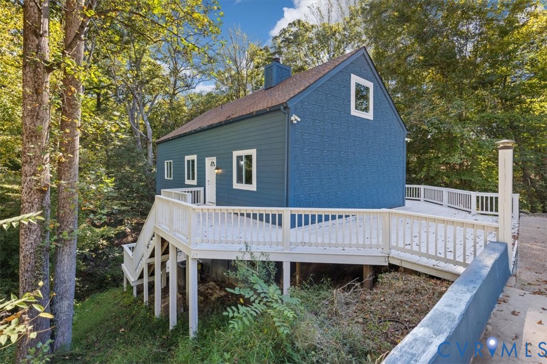
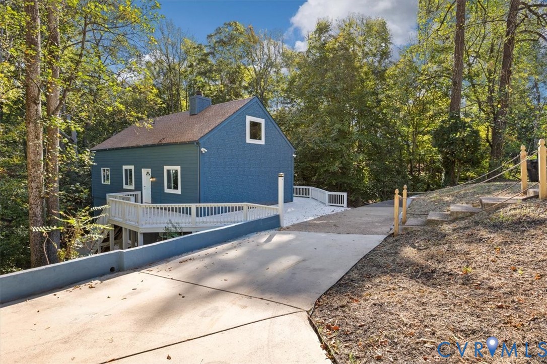
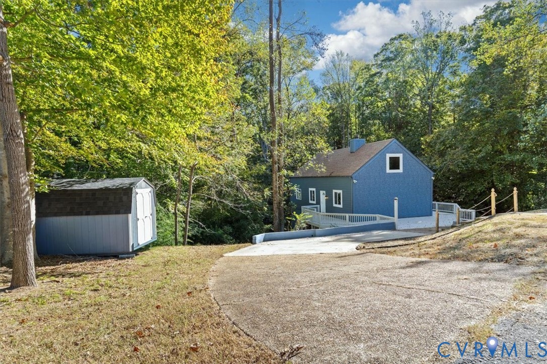
TWO PRIMARY SUITES, EXTENSIVE RENOVATIONS & PEACEFUL CUL-DE-SAC LIVING! Welcome to 3717 Pfost Avenue, a beautifully refreshed 4-bedroom, 3.5-bath home tucked away in a private, wooded setting in Prince George! Thoughtfully renovated and refinished, this one-of-a-kind property blends dramatic architectural character with the comfort & flexibility today’s buyers are looking for. ONE OF THE BIGGEST HIGHLIGHTS? TWO PRIMARY SUITES, including one conveniently located on the MAIN LEVEL! With just ONE STEP UP from the parking area to enter the home, the layout offers an appealing option for those seeking fewer stairs, accommodating extended stays or simply wanting flexible living arrangements. Step inside to discover a breathtaking great room with SOARING VAULTED CEILINGS, exposed dark wood beams, warm wood accents, beautiful flooring & a striking fireplace that anchors the space. The combination of natural textures, dramatic ceiling height & updated finishes creates an inviting atmosphere full of personality. With 4 bedrooms, 3.5 bathrooms & approximately 2,457 square feet, there’s room to spread out, entertain, work from home or enjoy separate living spaces. Extensive renovations have breathed new life into the property while preserving the distinctive details that make it special. Outside, enjoy the serenity of a wooded backdrop, outdoor deck space & a quiet CUL-DE-SAC location. Whether you’re enjoying your morning coffee, entertaining friends or simply unwinding after a long day, this setting offers a welcome escape from the everyday hustle. TWO PRIMARY SUITES, flexible living space, incredible architectural character & a beautifully renewed interior—all tucked into a peaceful setting. Come discover the transformation at 3717 Pfost Avenue!
All features
Interior details
Bedrooms & Bathrooms
- Bedrooms: 4
- Bathrooms: 4
- Full bathrooms: 3
- Half bathrooms: 1
Heating & Cooling
- Heating: Electric, Heat Pump, Zoned
- Cooling: Central Air, Heat Pump
Other Interior
- Flooring: Vinyl, Wood
- Appliances: Dishwasher, Electric Cooking, Electric Water Heater, Disposal, Microwave, Oven, Refrigerator, Smooth Cooktop, Stove, Tankless Water Heater
- Features: Beamed Ceilings, Bedroom On Main Level, Ceiling Fans, Cathedral Ceilings, Dining Area, Separate Formal Dining Room, Eat In Kitchen, En Suite Bathroom, Full Bath On Main Level, Fireplace, Granite Counters, High Ceilings, High Speed Internet, Kitchen Island, Loft, Bath In Primary Bedroom, Main Level Primary, Multiple Primary Suites, Pantry, Recessed Lighting, Wired For Data
- Fireplaces: 1
Exterior details
Exterior
- Deck, Storage, Shed
Construction details
Type & Style
- Home type: Single Family
- Architectural style: Two Story
- Stories: 3
Materials
- Construction: Block, Hardboard
- Roof: Composition, Shingle
Listed by: Kristin Wood 703-665-3362, EXP Realty LLC
MLS#: 2627197
Listings displayed by Propified through Rand Properties Brokerage.
To report an issue or dispute listing information, contact Rand Properties Brokerage.
All or a portion of the Listing Content is provided by the Central Virginia Regional MLS, LLC, from a copyrighted compilation of Listings. All CVR MLS Listing Content provided is deemed reliable but is not guaranteed accurate. The compilation of Listings and each individual Listing are ©2026 Central Virginia Regional MLS, LLC. All rights reserved.
Similar properties