Description
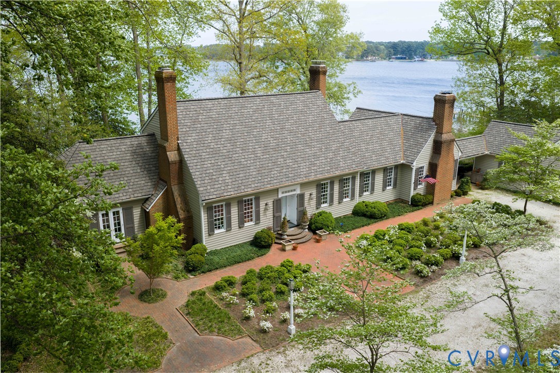
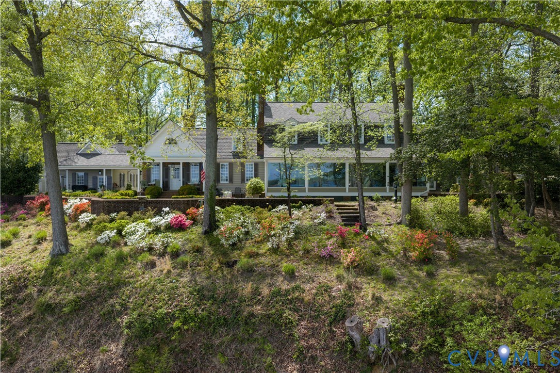
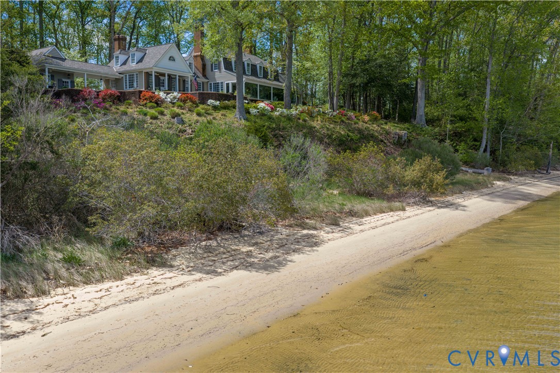
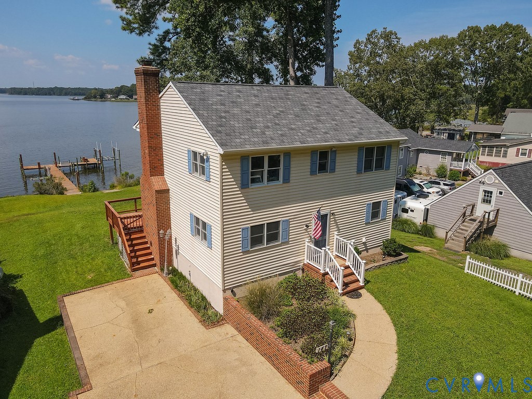
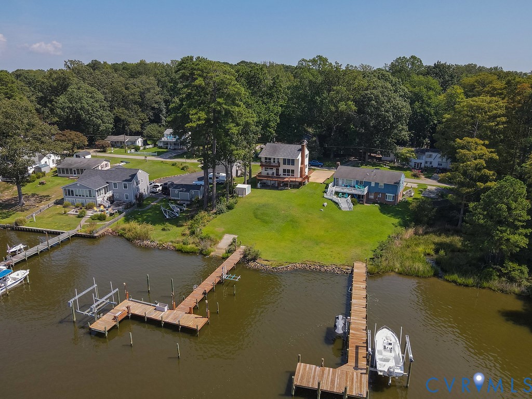
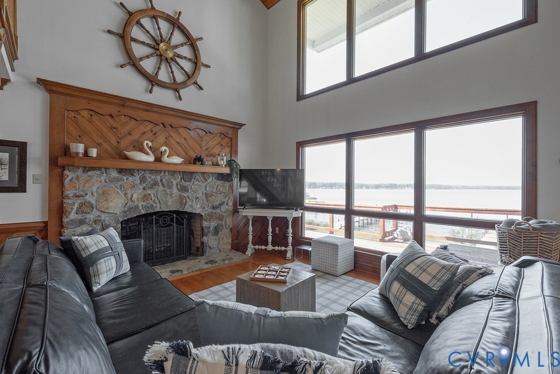
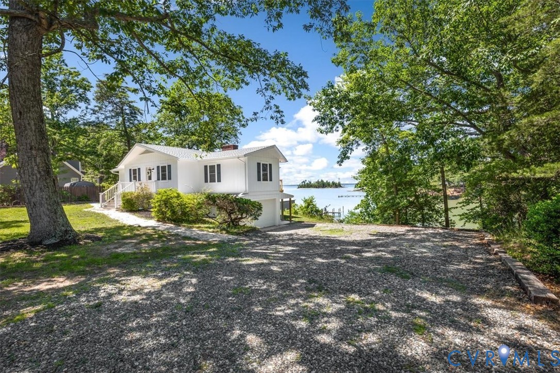
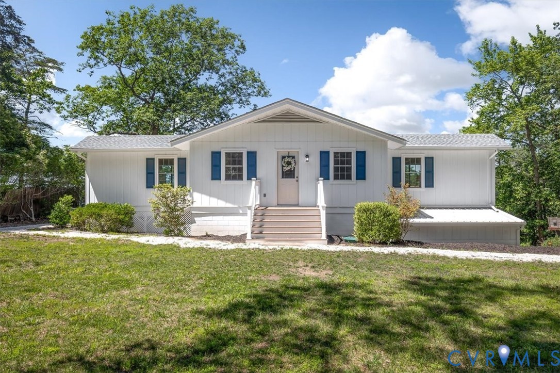
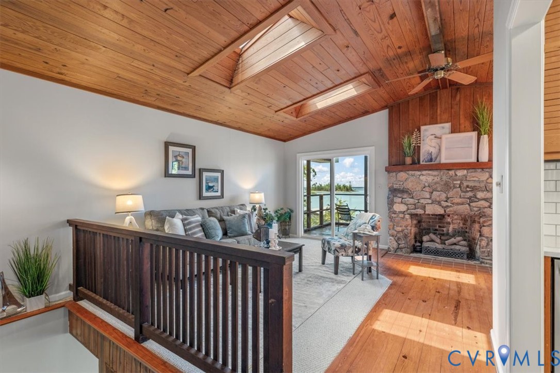
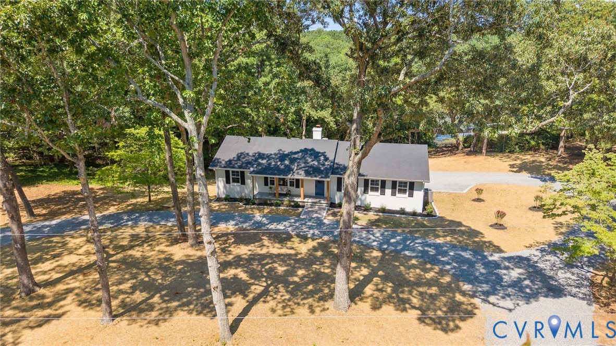
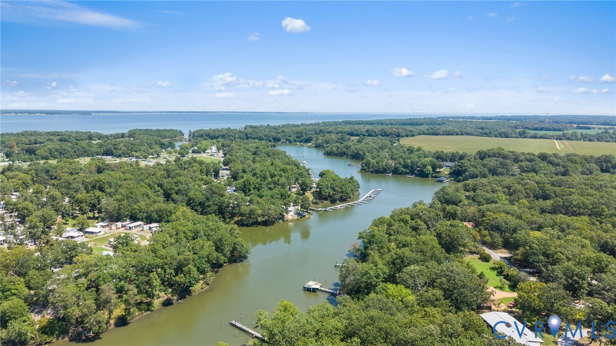
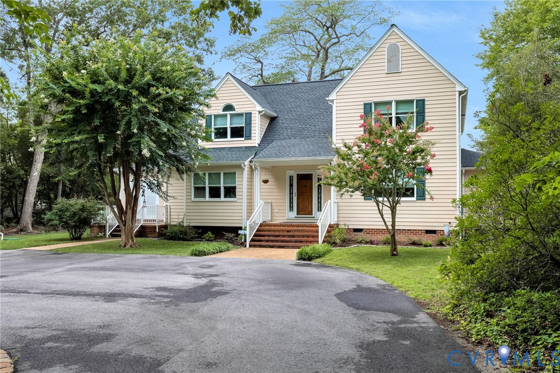
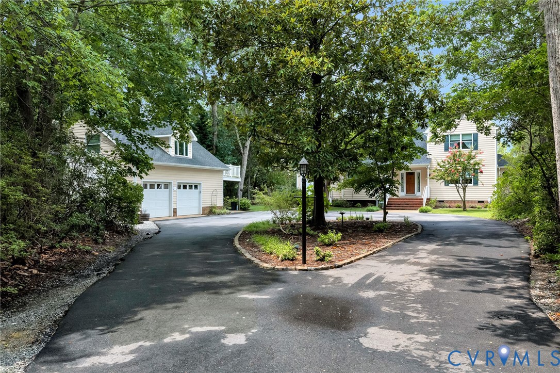
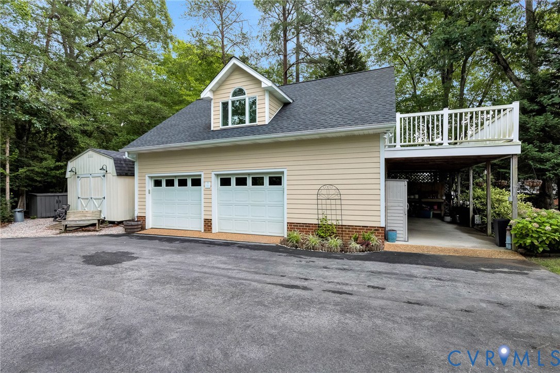
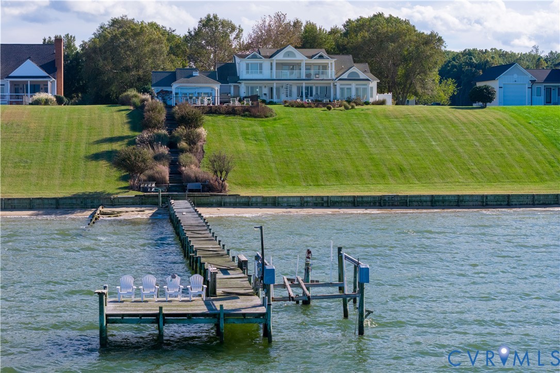
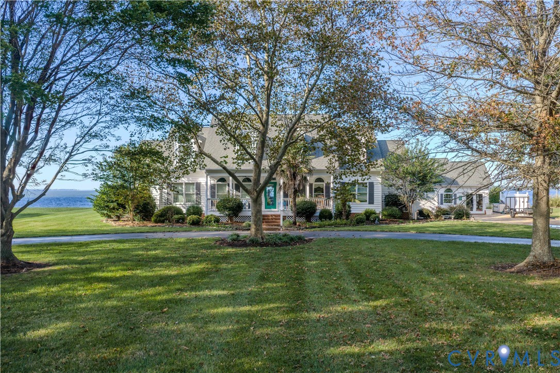
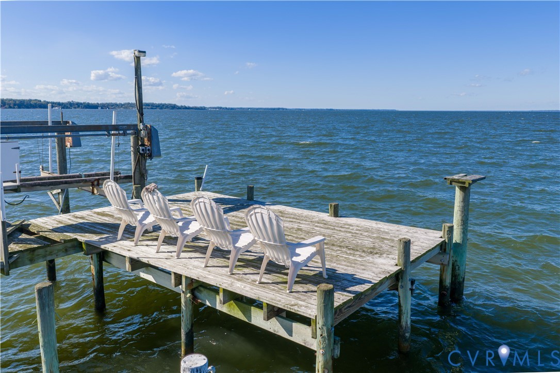
HUGE RAPPAHANNOCK VIEWS. BROAD SAND BEACH. A WATERFRONT EXPERIENCE THAT IS HARD TO MATCH. Designed for entertaining family and friends in comfort and style, this spacious waterfront home is IDEALLY LOCATED with plenty of sleeping space + bonus room, with an easy flow between the living, dining and entertaining areas. The great room features multiple gathering spaces, fireplace flanked by built-ins, while a tiled screened porch opens directly to the backyard, with a short walk to the water’s edge. Wood flooring in living areas, beautiful woodwork and trim throughout add character. The CHEF’S KITCHEN is exceptionally equipped with granite countertops, loads of cabinetry gas cooktop, separate refrigerator & freezer, dbl ovens warming & steam drawers. Service bar includes twin Viking freezer drawers beverage fridge & icemaker for hosting a crowd. Built in china cabinet completes the look. The 1st fle primary suite captures water views and includes a luxe bath & 2 walk-in closets w/ custom built-ins. A dining rm and an office/library are also located on the main level. Upstairs, there are additional BRs, a recreation/game room & storage. Closets. 2 BR’s open to a huge deck overlooking the River, offering a front-row seat to the ever-changing water views. The rear deck opens to a backyard patio with fire pit and connects to the saltwater pool, poolside pavilion and charming pool house with bar and separate storage room. An additional area offers space for an outdoor kitchen overlooking the pool & river. All with panoramic RAPPAHANNOCK VIEWS. Recent improvements include a new roof and an encapsulated crawlspace. 2-car garage with work area. Offered AS IS, this is an exceptional opportunity to bring fresh vision & love to a remarkable waterfront property. Whether full-time residence or waterfront getaway, 356 North Shore offers spectacular river views, SAND BEACH, space to spread out and a chance to make it your own special home on the Rappahannock.
All features
Interior details
Bedrooms & Bathrooms
- Bedrooms: 3
- Bathrooms: 5
- Full bathrooms: 3
- Half bathrooms: 2
Heating & Cooling
- Heating: Electric, Heat Pump
- Cooling: Central Air, Electric
Other Interior
- Flooring: Carpet, Tile, Wood
- Appliances: Built In Oven, Cooktop, Dryer, Dishwasher, Electric Water Heater, Gas Cooking, Ice Maker, Microwave, Oven, Range, Refrigerator, Stove, Wine Cooler, Washer
- Features: Bookcases, Built In Features, Ceiling Fans, Cathedral Ceilings, Dining Area, Double Vanity, Eat In Kitchen, French Doors Atrium Doors, Fireplace, Granite Counters, High Ceilings, Kitchen Island, Main Level Primary, Pantry, Walk In Closets
Exterior details
Exterior
- Boat Lift, Porch, Gas Grill
Parking
- Garage spaces: 1.0
Construction details
Type & Style
- Home type: Single Family
- Architectural style: Two Story, Transitional
- Stories: 1
Materials
- Construction: Drywall, Frame, Vinyl Siding
- Roof: Composition
Listed by: Sandi Lent (804) 694-6101, River Team Realty LLC
MLS#: 2628778
Listings displayed by Propified through Rand Properties Brokerage.
To report an issue or dispute listing information, contact Rand Properties Brokerage.
All or a portion of the Listing Content is provided by the Central Virginia Regional MLS, LLC, from a copyrighted compilation of Listings. All CVR MLS Listing Content provided is deemed reliable but is not guaranteed accurate. The compilation of Listings and each individual Listing are ©2026 Central Virginia Regional MLS, LLC. All rights reserved.
Similar properties