Description
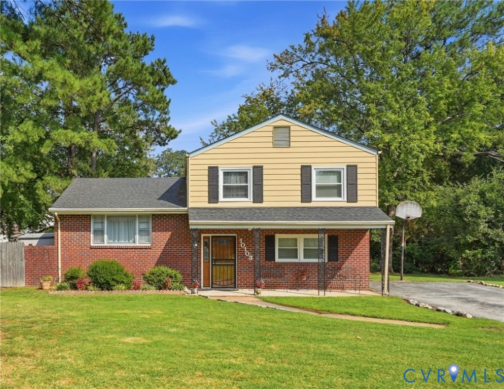
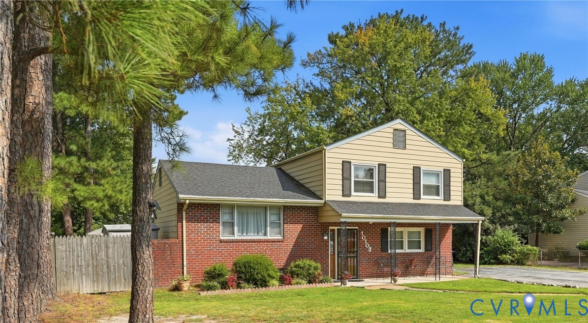
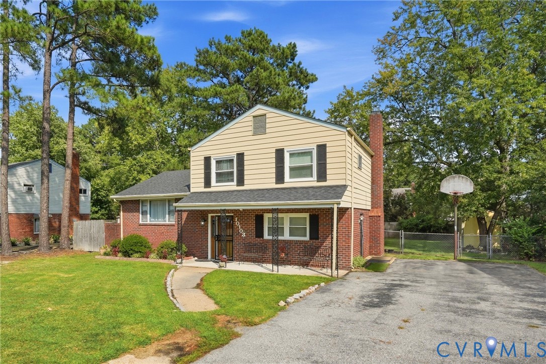
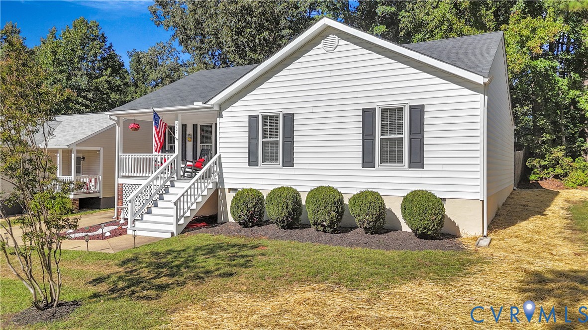
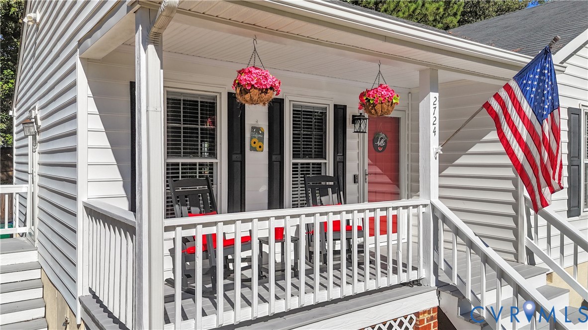
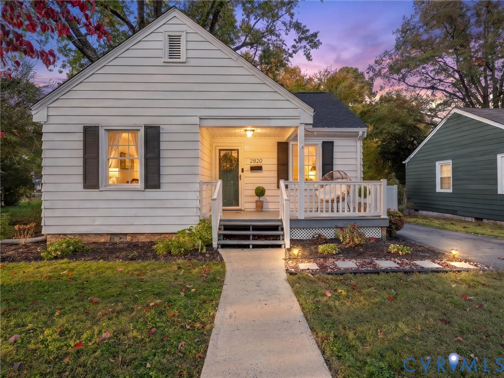
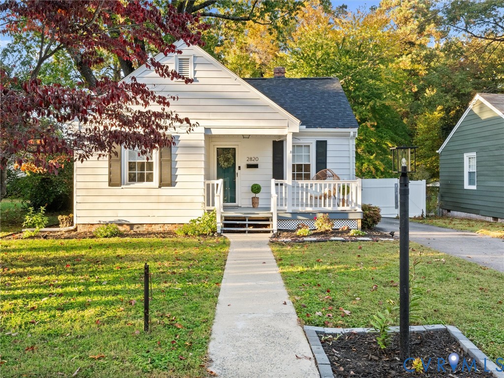
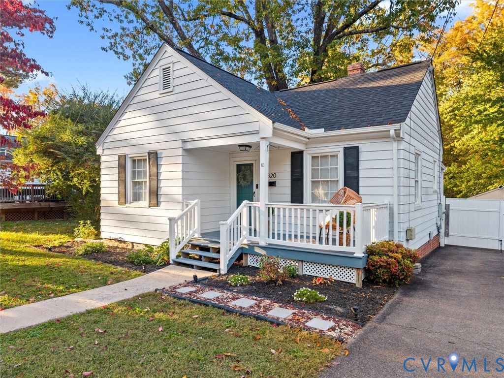
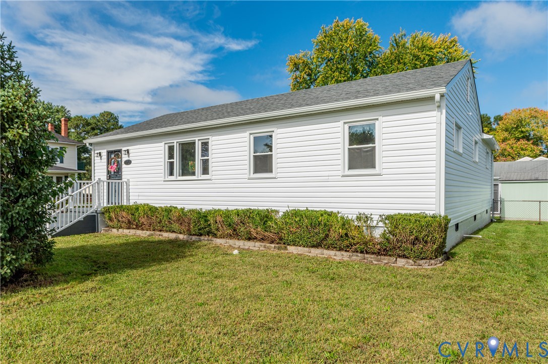
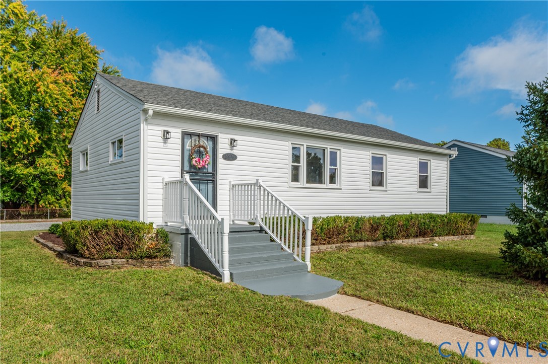
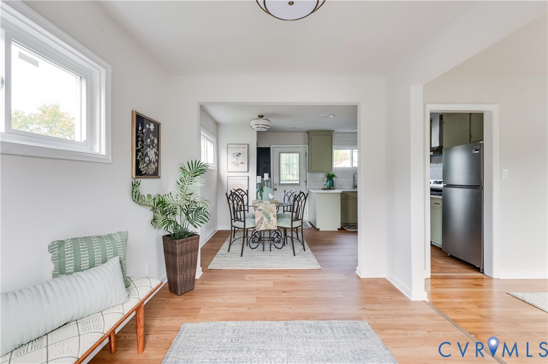
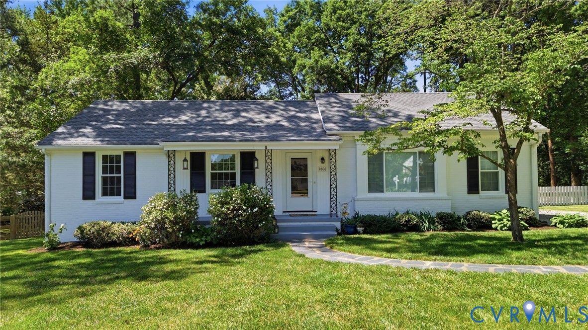
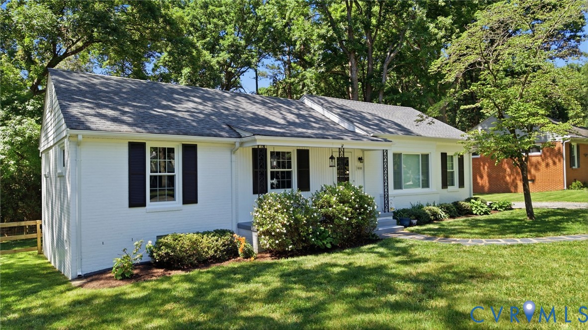
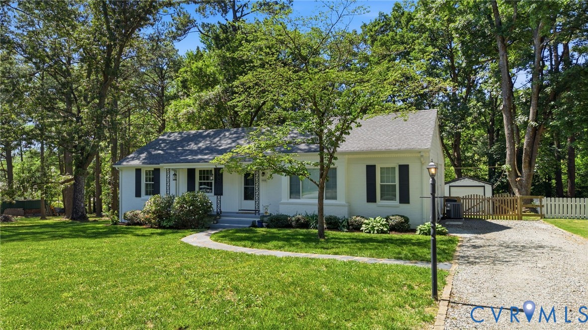
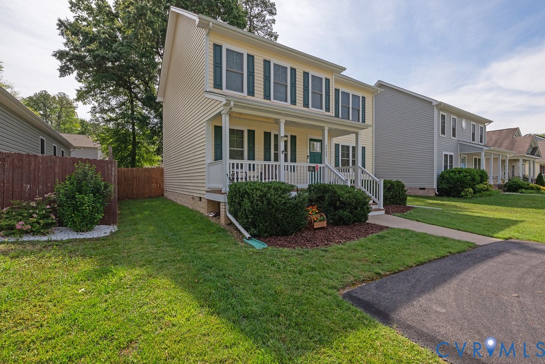
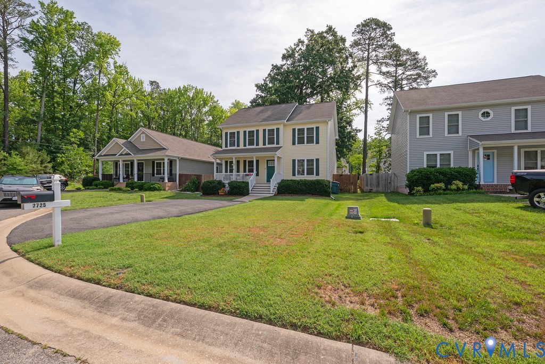
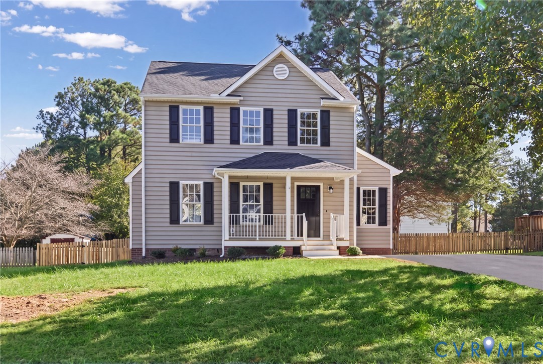
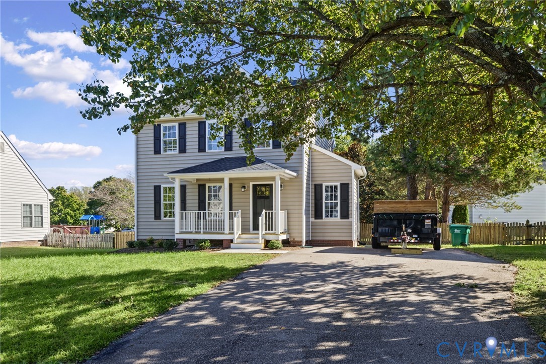
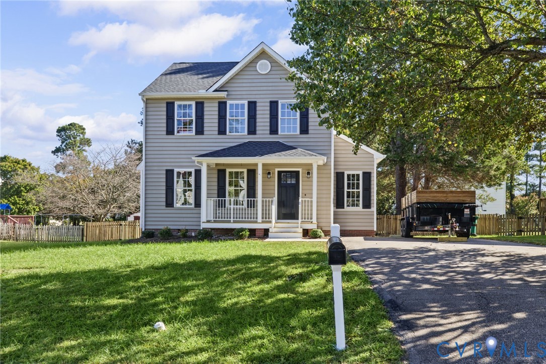
STUNNING FULLY RENOVATED HOME IN ASHCLIFF! Discover the perfect blend of modern elegance, thoughtful design, and exceptional upgrades in this beautifully transformed home. From its refreshed curb appeal to its designer-inspired interior, nearly every space has been reimagined for stylish, comfortable living. Step inside to find gorgeous new engineered vinyl flooring, recessed lighting throughout, and fresh paint on the walls, ceilings, doors, and trim. The bright, welcoming interior showcases contemporary finishes and an inviting layout that feels fresh and sophisticated. The showstopping kitchen is the heart of the home, featuring beautiful natural oak cabinetry, elegant quartz countertops, brand-new appliances, and a spacious pantry. An adjoining seating area is perfect for morning coffee, casual meals, or gathering with friends and family. Warm wood tones and sleek finishes create a timeless, upscale look. All 2.5 bathrooms have been completely renovated with coordinating oak-style cabinetry, updated vanities, modern fixtures and stylish details, giving the home a cohesive designer feel. Outside, enjoy a brand-new roof, an updated front porch with new decking boards and railings, freshly painted shutters, updated exterior lighting, and a newly constructed rear deck ideal for entertaining or relaxing. The existing fence has also been professionally pressure-washed. The upgrades go beyond appearances, including extensive plumbing updates, new crawl space insulation, and a new vapor barrier for added comfort and peace of mind. With stunning finishes, substantial improvements, and inviting indoor and outdoor spaces, this is more than a renovation—it's a complete transformation. Move right in and enjoy the modern style and charm of Ashcliff. Whether you're hosting dinner in the stunning kitchen, unwinding on the new deck, or enjoying the refreshed front porch, every corner is designed to make everyday living feel special. This is one you'll want to see! Schedule your showing today!
All features
Interior details
Bedrooms & Bathrooms
- Bedrooms: 3
- Bathrooms: 3
- Full bathrooms: 2
- Half bathrooms: 1
Heating & Cooling
- Heating: Electric, Forced Air
- Cooling: Central Air
Other Interior
- Flooring: Vinyl
- Appliances: Dishwasher, Electric Cooking, Microwave, Oven, Refrigerator, Stove
- Features: Breakfast Area, Fireplace, Granite Counters, Kitchen Island, Bath In Primary Bedroom, Pantry, Recessed Lighting, Walk In Closets
- Fireplaces: 1
Exterior details
Exterior
- Deck, Paved Driveway
Construction details
Type & Style
- Home type: Single Family
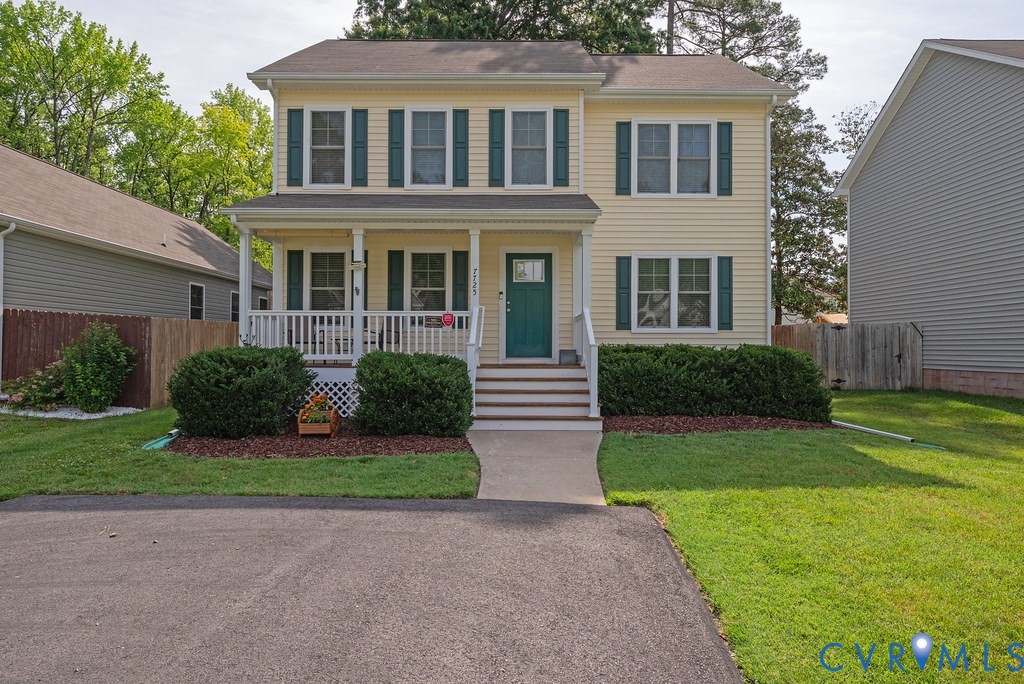
- Architectural style: Two Story
- Stories: 2
Materials
- Construction: Drywall, Frame, Vinyl Siding
- Roof: Composition, Shingle
Listed by: Jasmeet Singh (804) 639-4663, Long & Foster REALTORS
MLS#: 2628805
Listings displayed by Propified through Rand Properties Brokerage.
To report an issue or dispute listing information, contact Rand Properties Brokerage.
All or a portion of the Listing Content is provided by the Central Virginia Regional MLS, LLC, from a copyrighted compilation of Listings. All CVR MLS Listing Content provided is deemed reliable but is not guaranteed accurate. The compilation of Listings and each individual Listing are ©2026 Central Virginia Regional MLS, LLC. All rights reserved.
Similar properties