Description
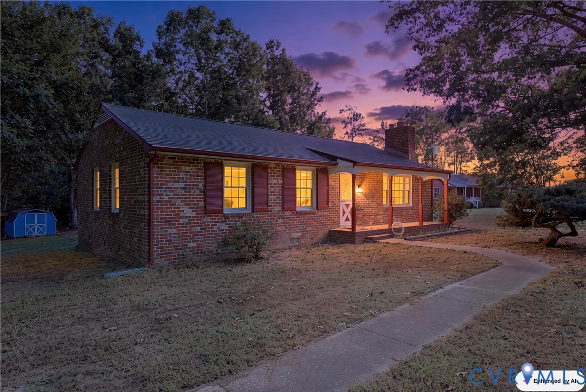
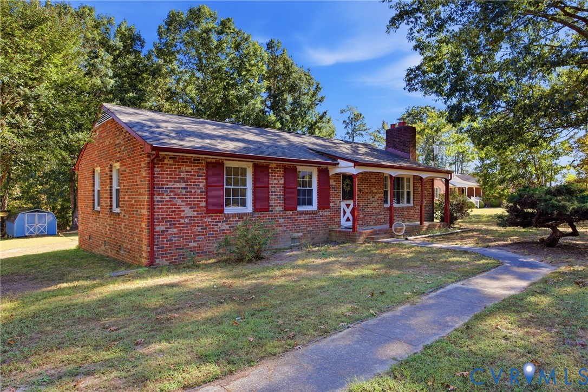
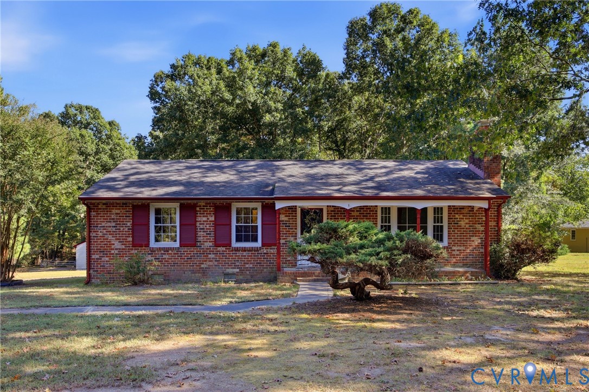
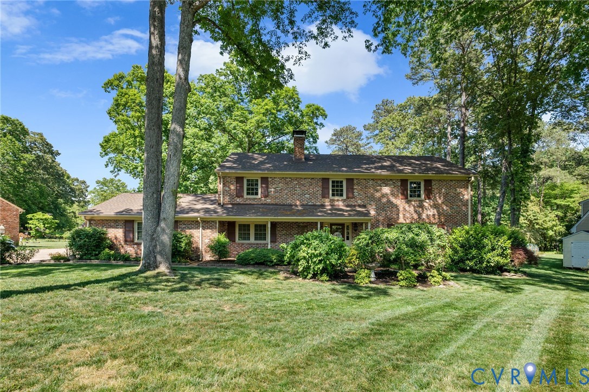
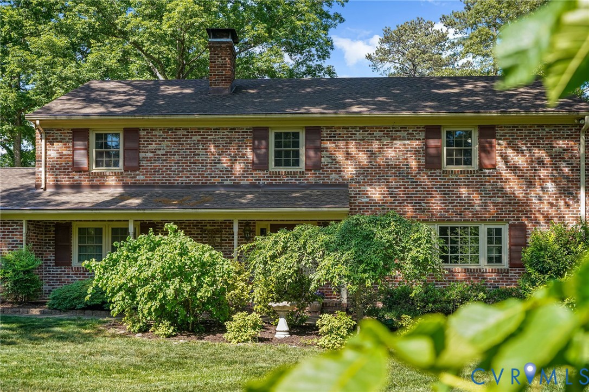
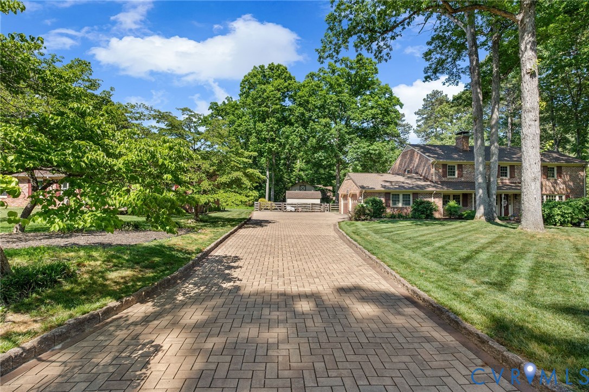
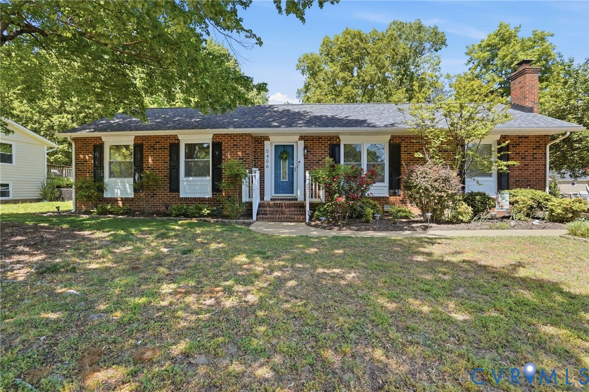
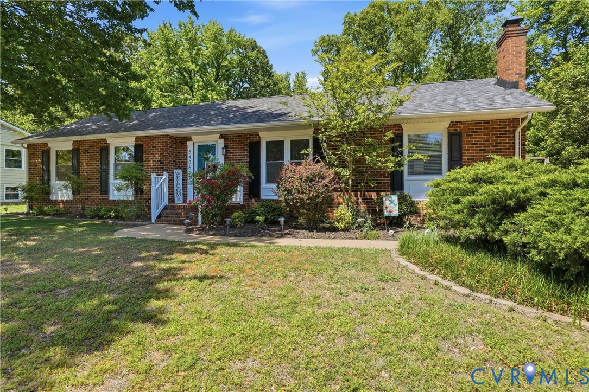
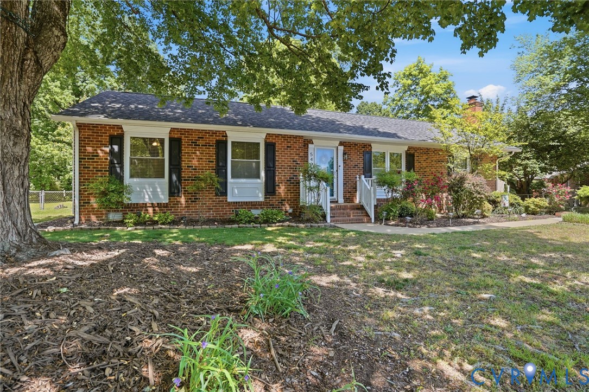
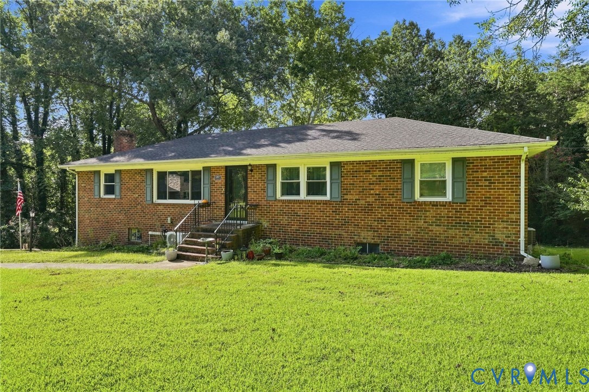
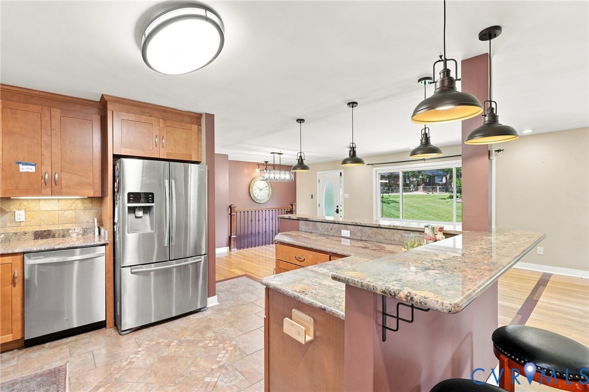
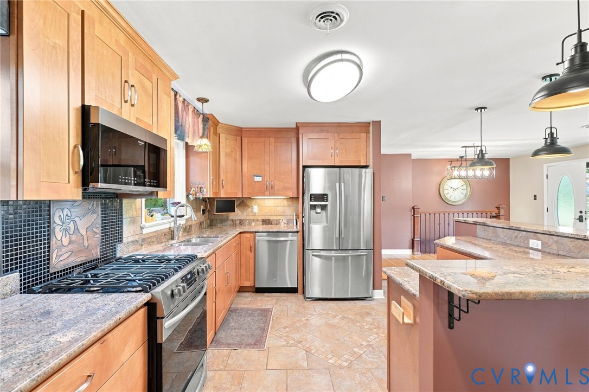
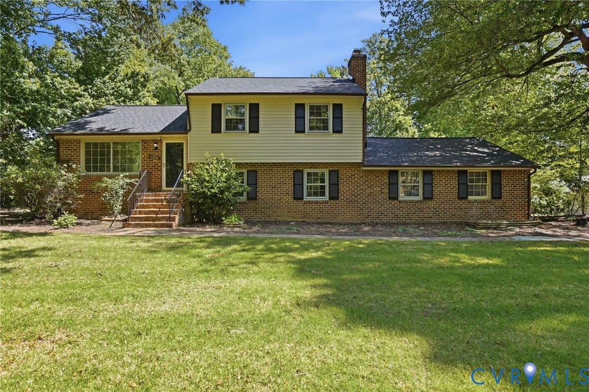
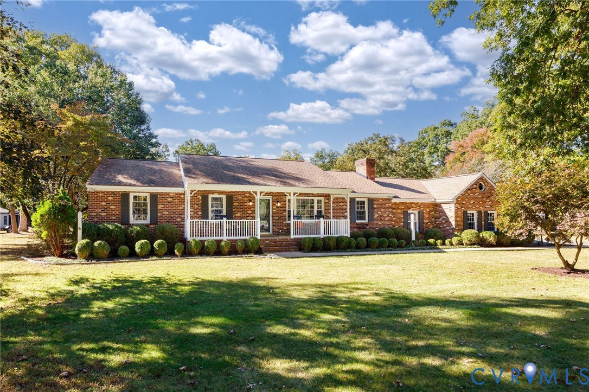
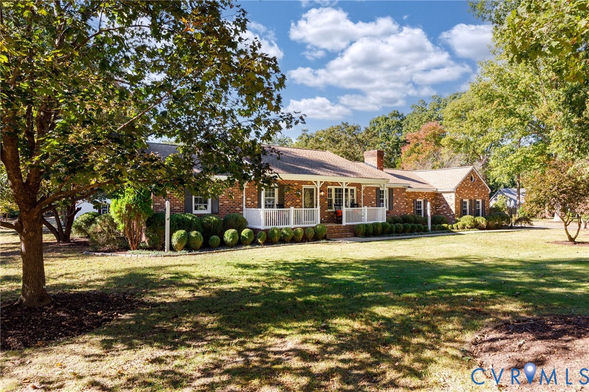
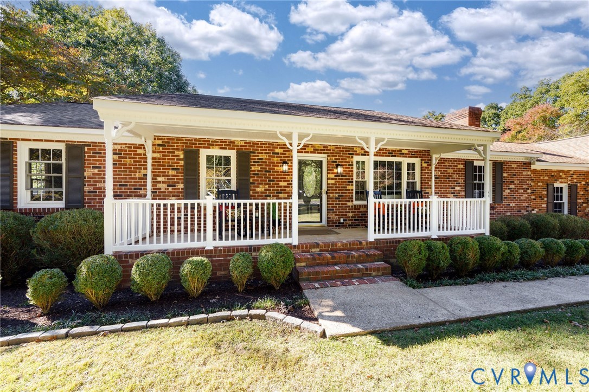
RENOVATED ONE-OWNER BRICK RANCH ON 2.31 ACRES W/4 DETACHED GARAGES! This reimagined 2275 sq ft 3 bedroom 2 bath original owner ranch features new quartz tops in kitchen & baths, new stainless appliance package, new interior paint palette, new lighting & plumbing fixtures and gorgeous new white oak LVP flooring throughout! The re-designed living room w/new recessed lighting flows nicely into the open dining area with whitewashed fireplace, leading to a sprawling den/game room with lots of natural light & interior access to the attached sideload garage with new epoxy floor. Makes for an ideal entertainment space, as does the spacious beamed sunroom addition off the kitchen. Outside the outbuilding display is remarkable: a 10X12 detached storage shed, a 20x40 detached ranch-style workshop garage that has ADU potential, a 28x40 3-car detached garage w/recently painted floor, a 28x40 2-story detached garage with finishable 2nd floor apartment, and a 24x40 detached 2-4 car garage!! All residing on a stunning 2.31 acre property loaded with mature boxwoods and other plantings, with plenty of space for your garden and room to roam for kids and pets! System updates include newer heat pump, mini-split in sunroom, vapor barrier, new kitchen appliance package, attached garage new epoxy floor, new interior & exterior painting and extensive professional landscaping. This is the kind of unique one-owner custom built home you will happily make memories in for years to come. Handsomely nestled on a private cul-de-sac street minutes from Pocahontas State Park!
All features
Interior details
Bedrooms & Bathrooms
- Bedrooms: 3
- Bathrooms: 2
- Full bathrooms: 2
Heating & Cooling
- Heating: Electric, Heat Pump
- Cooling: Heat Pump
Other Interior
- Flooring: Ceramic Tile, Vinyl
- Appliances: Dishwasher, Electric Water Heater, Disposal, Ice Maker, Microwave, Refrigerator
- Features: Bedroom On Main Level, Ceiling Fans, Dining Area, Eat In Kitchen, En Suite Bathroom, Full Bath On Main Level, Fireplace, Granite Counters, High Speed Internet, Bath In Primary Bedroom, Recessed Lighting, Wired For Data
Exterior details
Exterior
- Deck, Lighting, Out Buildings, Porch, Storage, Shed, Paved Driveway, Unpaved Driveway
Parking
- Garage spaces: 4.0
Construction details
Type & Style
- Home type: Single Family
- Architectural style: Ranch
- Stories: 1
Materials
- Construction: Brick, Block, Hardiplank Type
- Roof: Shingle
Listed by: Jonathan Orcutt (804) 285-5043, Maison Real Estate Boutique
MLS#: 2628884
Listings displayed by Propified through Rand Properties Brokerage.
To report an issue or dispute listing information, contact Rand Properties Brokerage.
All or a portion of the Listing Content is provided by the Central Virginia Regional MLS, LLC, from a copyrighted compilation of Listings. All CVR MLS Listing Content provided is deemed reliable but is not guaranteed accurate. The compilation of Listings and each individual Listing are ©2026 Central Virginia Regional MLS, LLC. All rights reserved.
Similar properties