Description
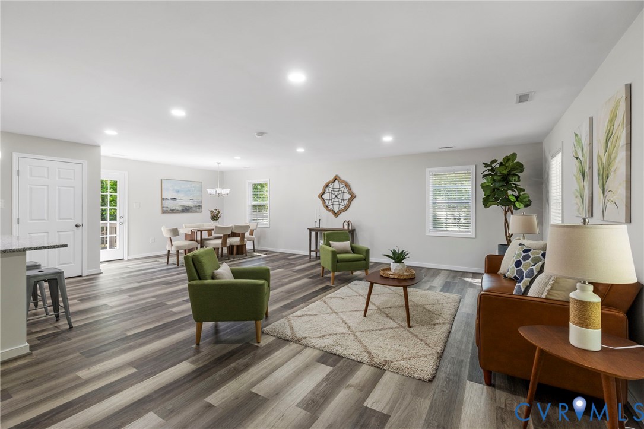
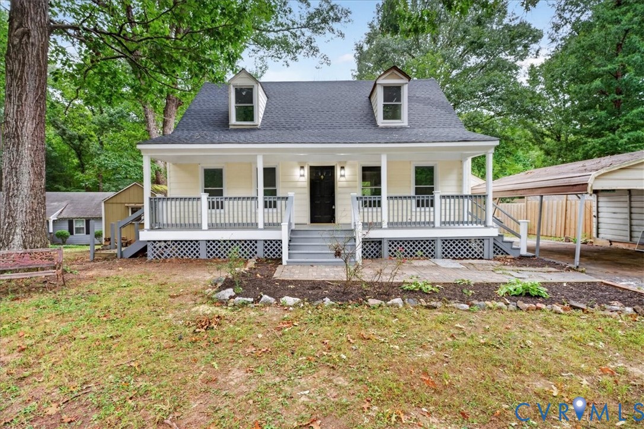
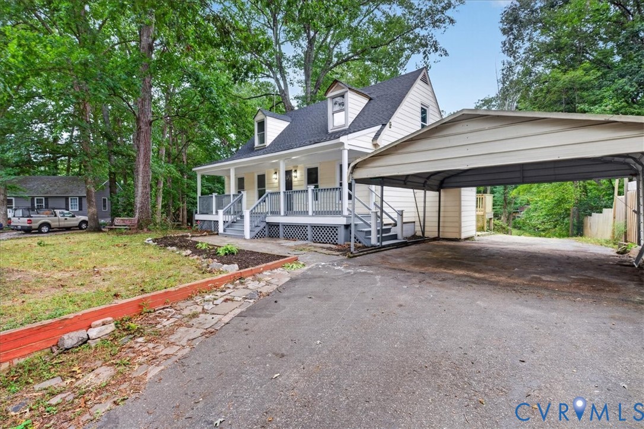
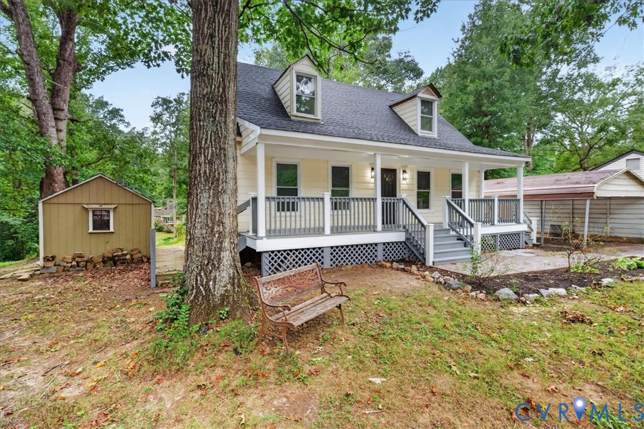
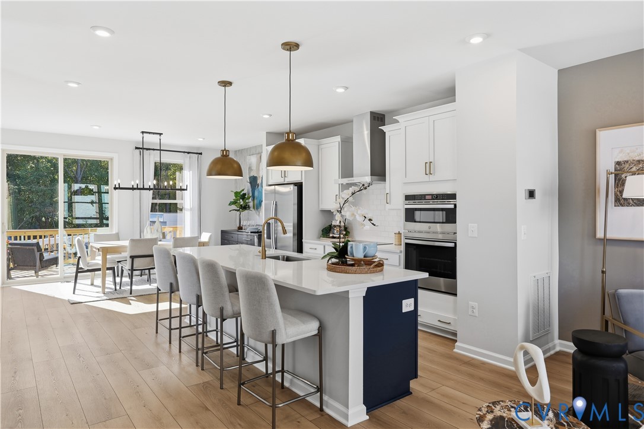
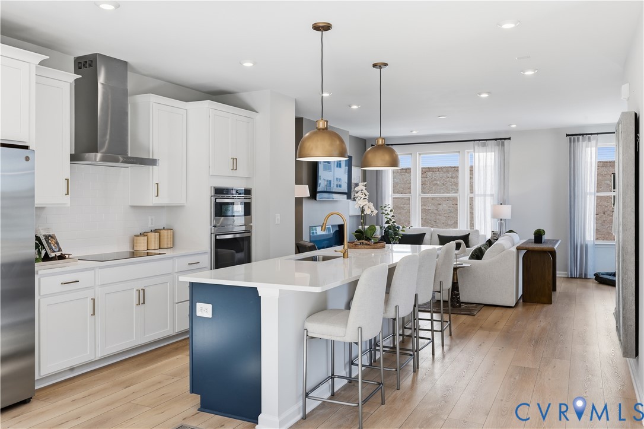
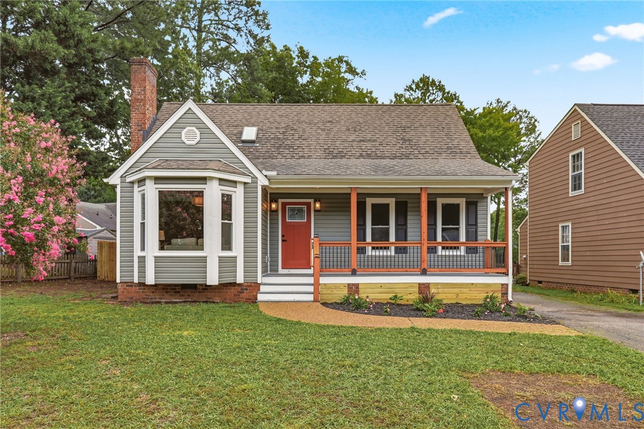
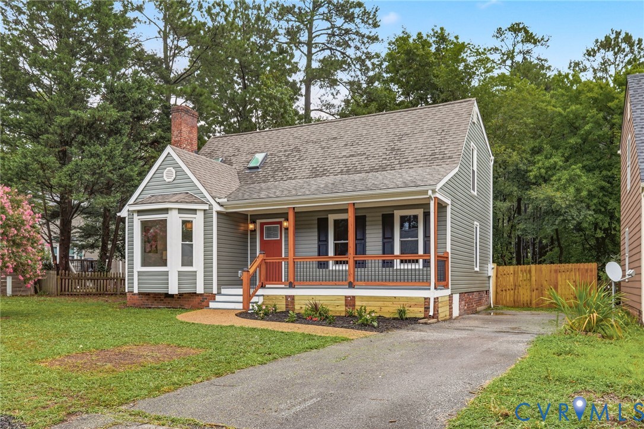
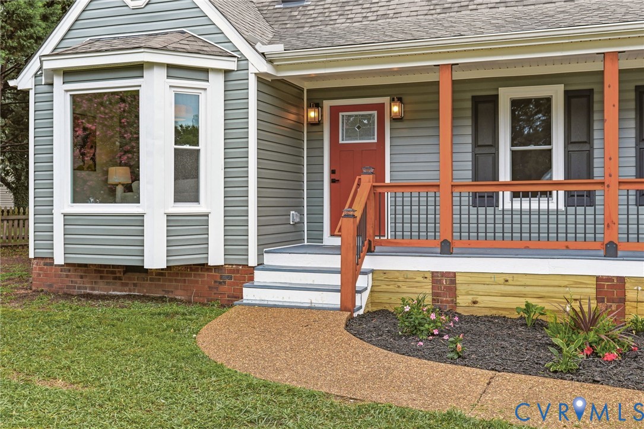
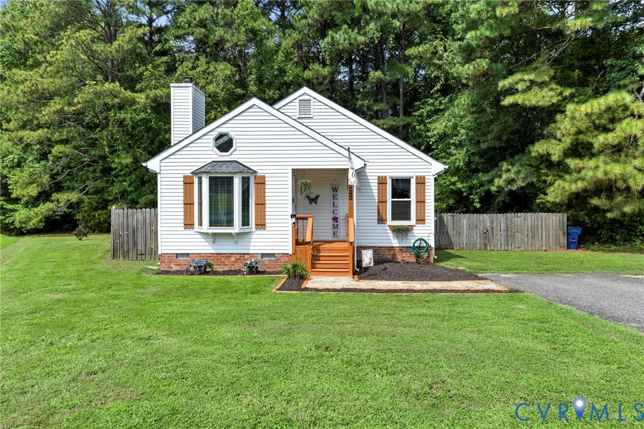
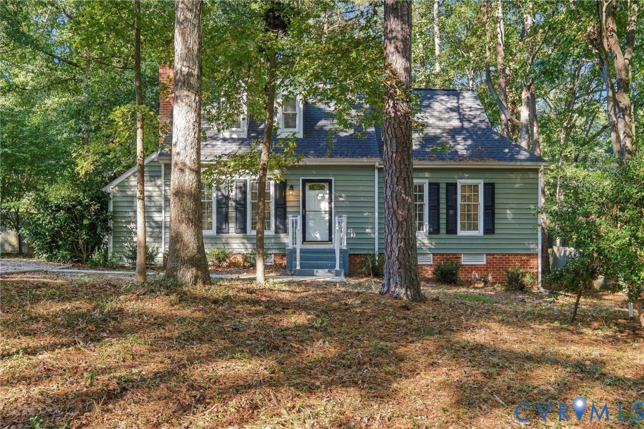
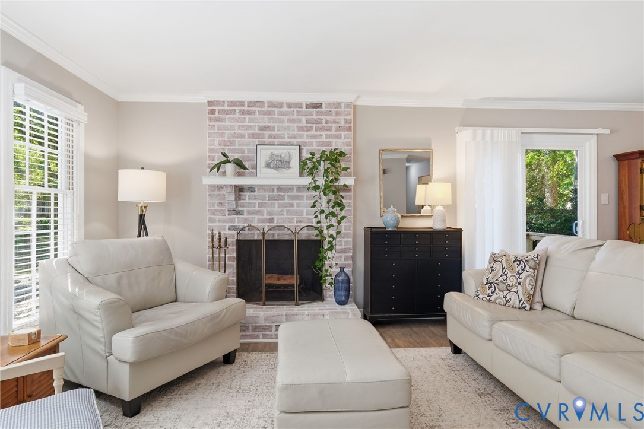
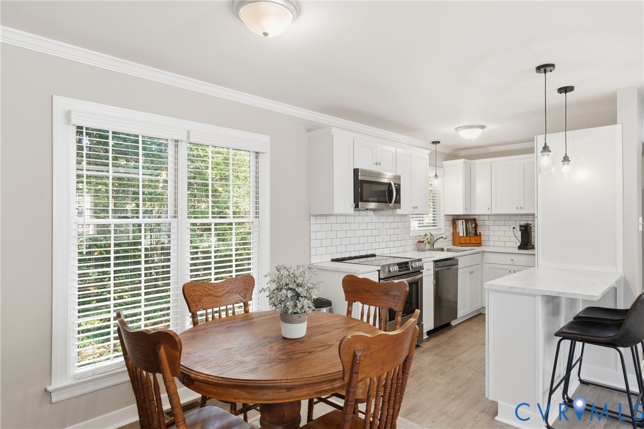
5054 Oakforest Dr offers comfortable living, thoughtful updates, and versatile spaces in a quiet Chesterfield neighborhood. The bright living room sets the scene for cozy evenings by the brick wood-burning fireplace, while newer LVP flooring (2024) adds a fresh touch to the main living area. The recently renovated kitchen (2024) makes everyday routines a little more enjoyable, with newer stainless steel appliances and a center island with bar seating that invites everything from casual breakfasts to conversation while dinner comes together. Just beyond, the open dining area provides direct access to the back deck, making it easy to take meals outside or enjoy a relaxed evening with friends. The spacious first-floor primary bedroom offers a comfortable retreat at the end of the day, complete with a private half bathroom for added convenience. The second main-level bedroom provides a welcoming space for family or overnight guests, with easy access to the full hallway bathroom featuring a shower/tub combo. Upstairs, the third bedroom offers newer carpet (2024) and room to adapt as life changes, whether you envision a private bedroom, a home office, or a dedicated space for hobbies and creative projects. The walk-in attic provides ample storage space. Outside, the wooden deck overlooks the yard, offering a place to enjoy a quiet morning outdoors or unwind in the fresh air at the end of the day. Mature trees and a peaceful neighborhood setting create a comfortable backdrop, with local shopping and dining along Hull Street just a five-minute drive away. Schedule your private showing today and imagine the possibilities at 5054 Oakforest Dr!
All features
Interior details
Bedrooms & Bathrooms
- Bedrooms: 3
- Bathrooms: 2
- Full bathrooms: 1
- Half bathrooms: 1
Heating & Cooling
- Heating: Electric, Heat Pump
- Cooling: Heat Pump
Other Interior
- Flooring: Laminate
- Appliances: Washer Dryer Stacked, Dishwasher, Disposal, Ice Maker, Microwave, Oven, Refrigerator, Smooth Cooktop, Self Cleaning Oven, Stove
- Features: Main Level Primary, Solid Surface Counters
- Fireplaces: 1
Exterior details
Exterior
- Deck, Storage, Shed, Unpaved Driveway
Construction details
Type & Style
- Home type: Single Family
- Architectural style: Cape Cod, Two Story
- Stories: 1
Materials
- Construction: Brick, Drywall, Frame, Vinyl Siding
- Roof: Shingle
Listed by: Nicholas Ungerleider (804) 282-5901, Keller Williams Realty
MLS#: 2627205
Listings displayed by Propified through Rand Properties Brokerage.
To report an issue or dispute listing information, contact Rand Properties Brokerage.
All or a portion of the Listing Content is provided by the Central Virginia Regional MLS, LLC, from a copyrighted compilation of Listings. All CVR MLS Listing Content provided is deemed reliable but is not guaranteed accurate. The compilation of Listings and each individual Listing are ©2026 Central Virginia Regional MLS, LLC. All rights reserved.
Similar properties