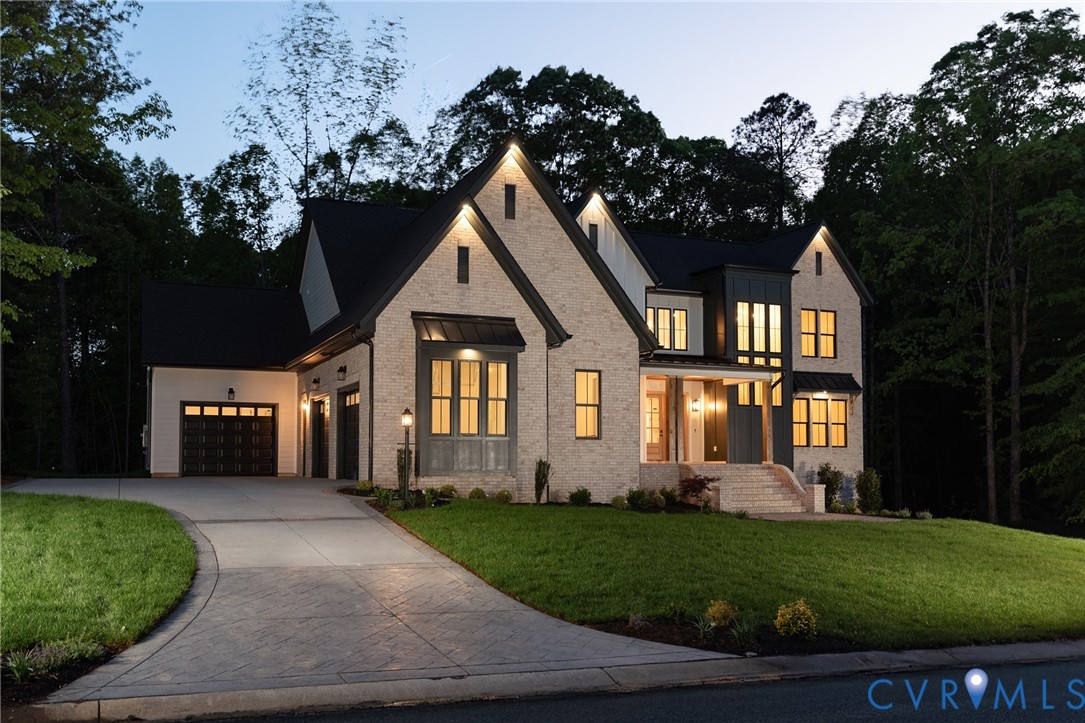
Description
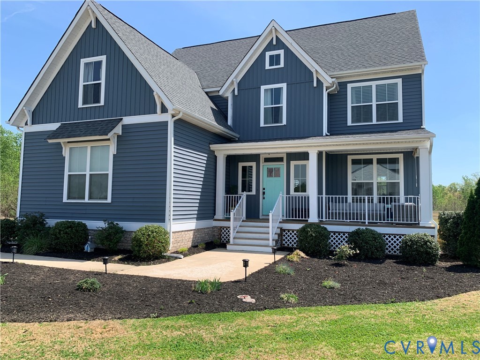
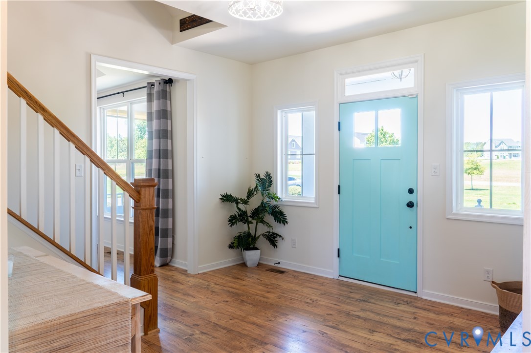
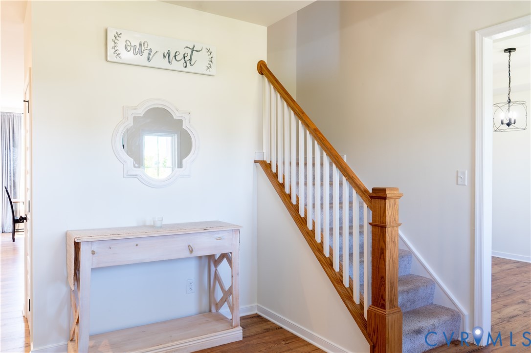
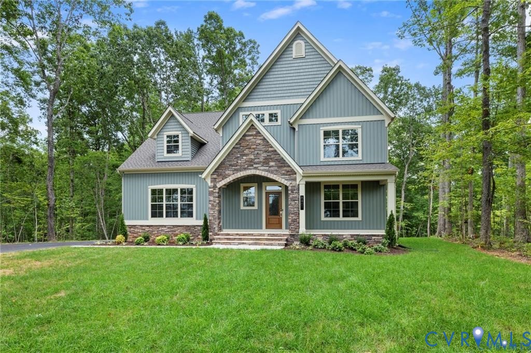
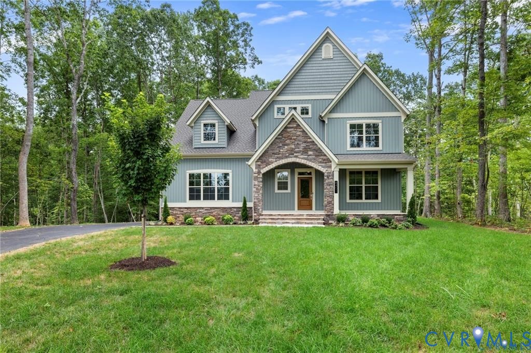
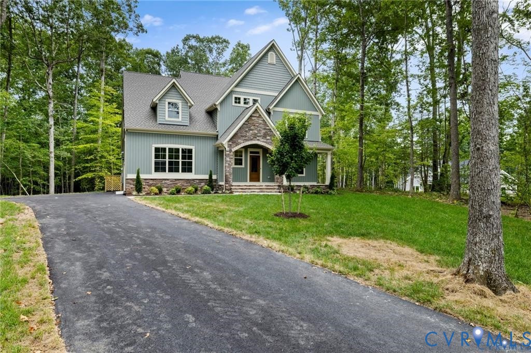
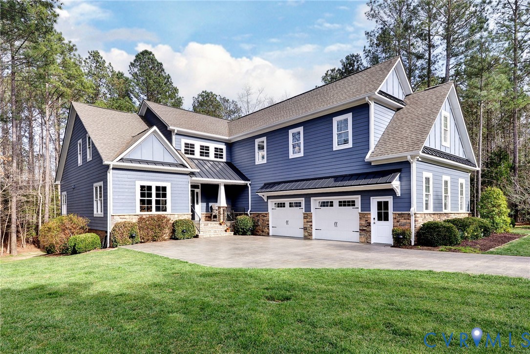
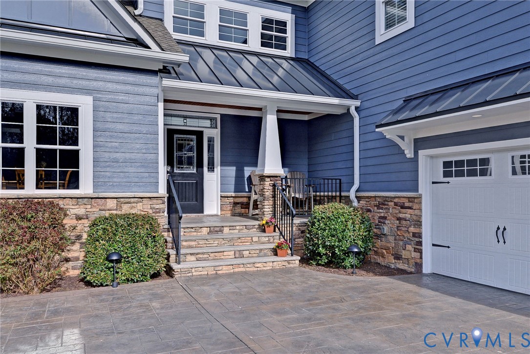
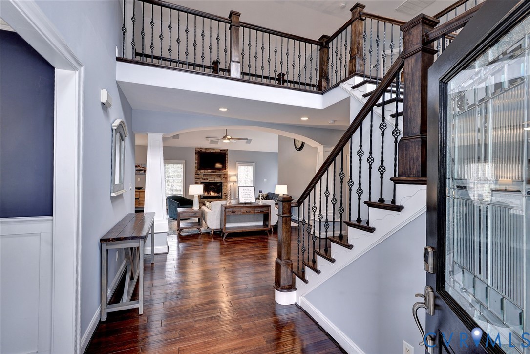
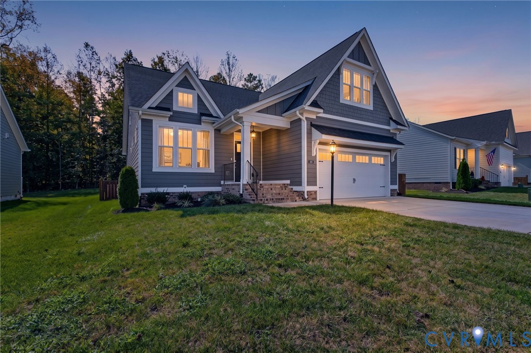
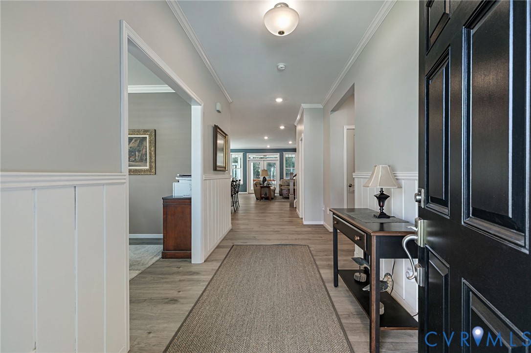
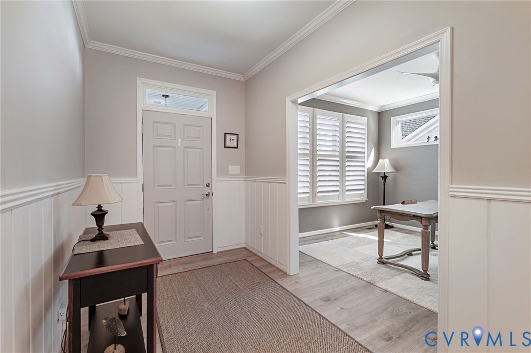
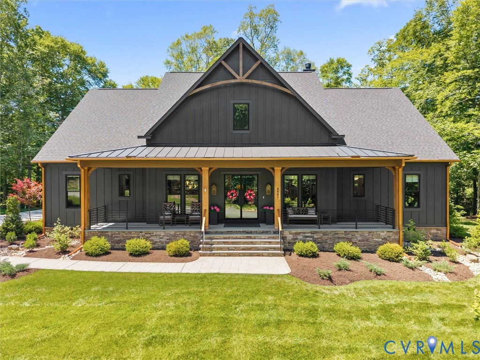
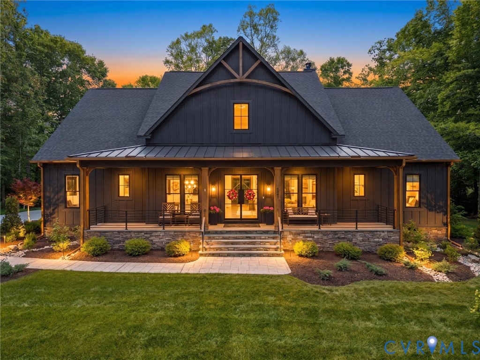
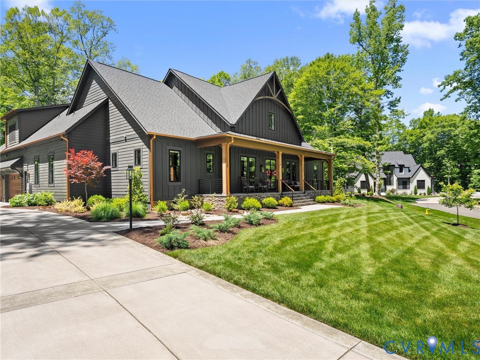
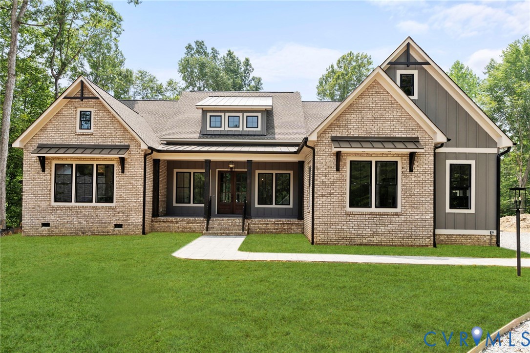
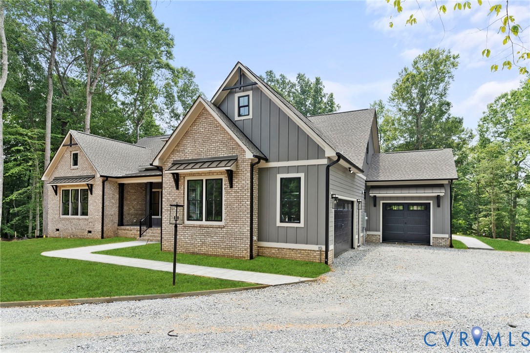
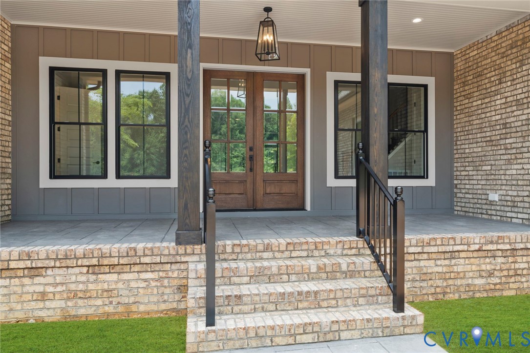
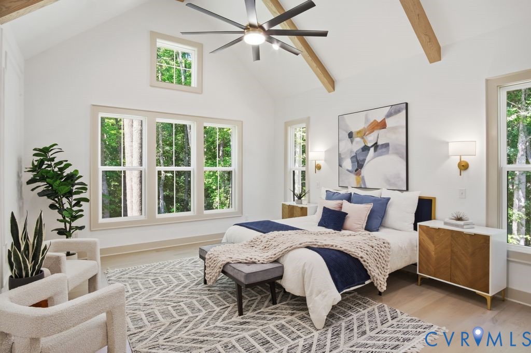
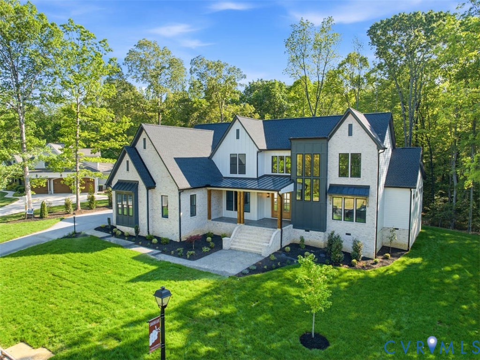
MOVE-IN READY • NEW CONSTRUCTION • VINTERRA * Custom-built home in the gated Vinterra community on a private 1-acre homesite * 4 bedrooms | 5 bathrooms | First-floor office | Second-floor loft * 10' ceilings on the main level with abundant natural light * Red oak hardwood flooring throughout the home * Spacious kitchen with quartz countertops, custom cabinetry, 8-burner gas range, dual refrigerators, wine cooler, bar area & HUGE scullery pantry * Open kitchen and family room * First-floor primary suite with cathedral ceiling, exposed beams & spa-inspired bath * Custom primary walk-in closet with ceiling-height storage and built-ins * Two additional ensuite bedrooms upstairs * Spacious second-floor loft for additional living, office, or flex space * First-floor office * Custom mudroom with built-in storage * First-floor laundry with built-in cabinetry * Finished 3-car garage * Large Welcoming front porch * Screened rear porch and patio overlooking the expansive backyard * One-acre lot offers plenty of room for outdoor living and entertaining * Room and option for a future backyard swimming pool * Vinterra amenities include community pool, clubhouse, tennis, championship golf & gated access * Beautiful combination of thoughtful design, quality finishes, and comfortable living in a sought-after golf community
All features
Interior details
Bedrooms & Bathrooms
- Bedrooms: 4
- Bathrooms: 5
- Full bathrooms: 4
- Half bathrooms: 1
Heating & Cooling
- Heating: Electric, Natural Gas, Zoned
- Cooling: Electric, Gas, Zoned
Other Interior
- Flooring: Tile, Wood
- Appliances: Built In Oven, Double Oven, Dishwasher, Exhaust Fan, Freezer, Gas Cooking, Disposal, Gas Water Heater, Ice Maker, Microwave, Oven, Refrigerator, Range Hood, Stove, Tankless Water Heater, Wine Cooler
- Features: Beamed Ceilings, Wet Bar, Bookcases, Built In Features, Butlers Pantry, Breakfast Area, Ceiling Fans, Cathedral Ceilings, Dining Area, Separate Formal Dining Room, Double Vanity, French Doors Atrium Doors, Fireplace, Granite Counters, High Ceilings, High Speed Internet, Kitchen Island, Loft, Bath In Primary Bedroom, Main Level Primary, Pantry
- Fireplaces: 1
Exterior details
Exterior
- Sprinkler Irrigation, Lighting, Porch, Paved Driveway
- Windows: Screens
Parking
- Garage spaces: 3.0
Construction details
Type & Style
- Home type: Single Family
- Architectural style: Custom, Two Story, Transitional
- Stories: 2
Materials
- Construction: Brick, Drywall, Frame, Hardiplank Type, Mixed
- Roof: Metal, Shingle
Listed by: Heather Crone (855) 450-0442, Real Broker LLC
MLS#: 2608035
Listings displayed by Propified through Rand Properties Brokerage.
To report an issue or dispute listing information, contact Rand Properties Brokerage.
All or a portion of the Listing Content is provided by the Central Virginia Regional MLS, LLC, from a copyrighted compilation of Listings. All CVR MLS Listing Content provided is deemed reliable but is not guaranteed accurate. The compilation of Listings and each individual Listing are ©2026 Central Virginia Regional MLS, LLC. All rights reserved.
Similar properties