Description
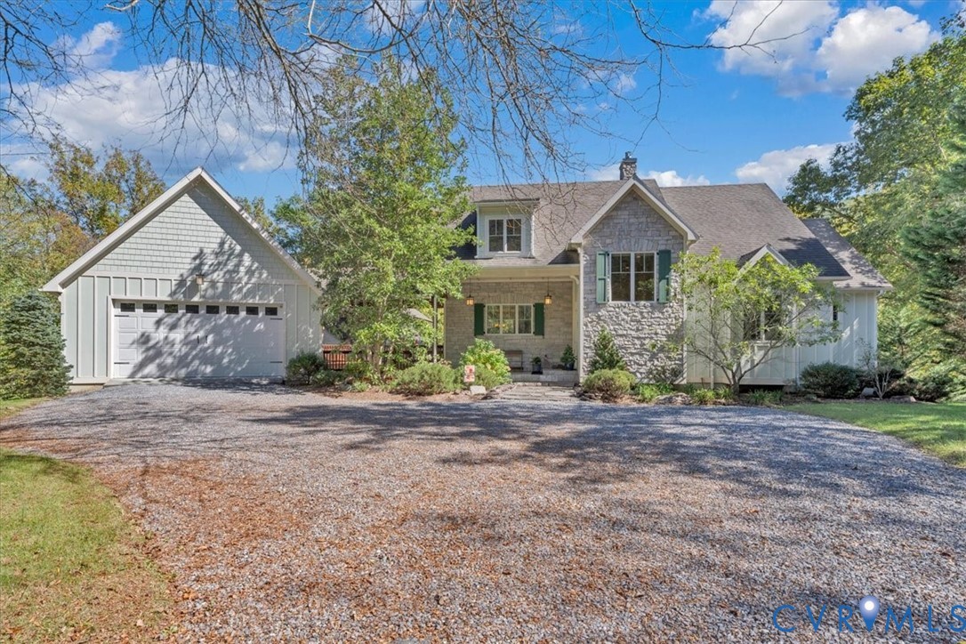
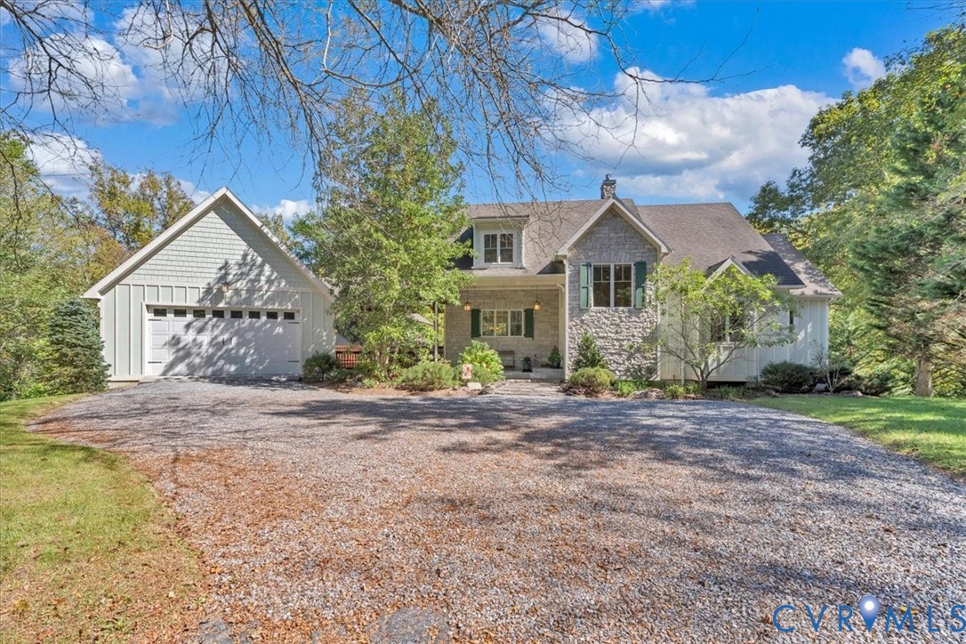
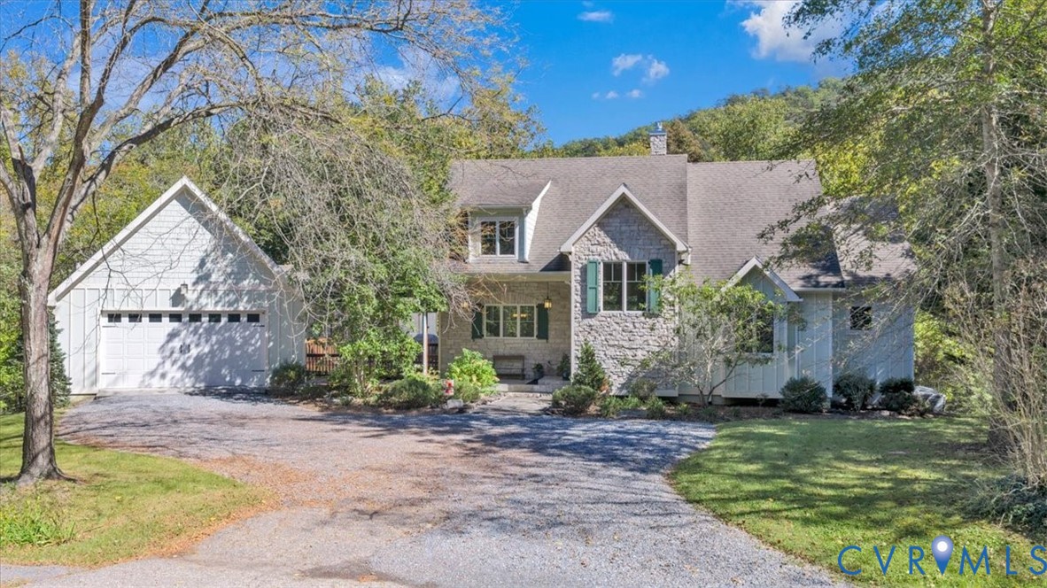
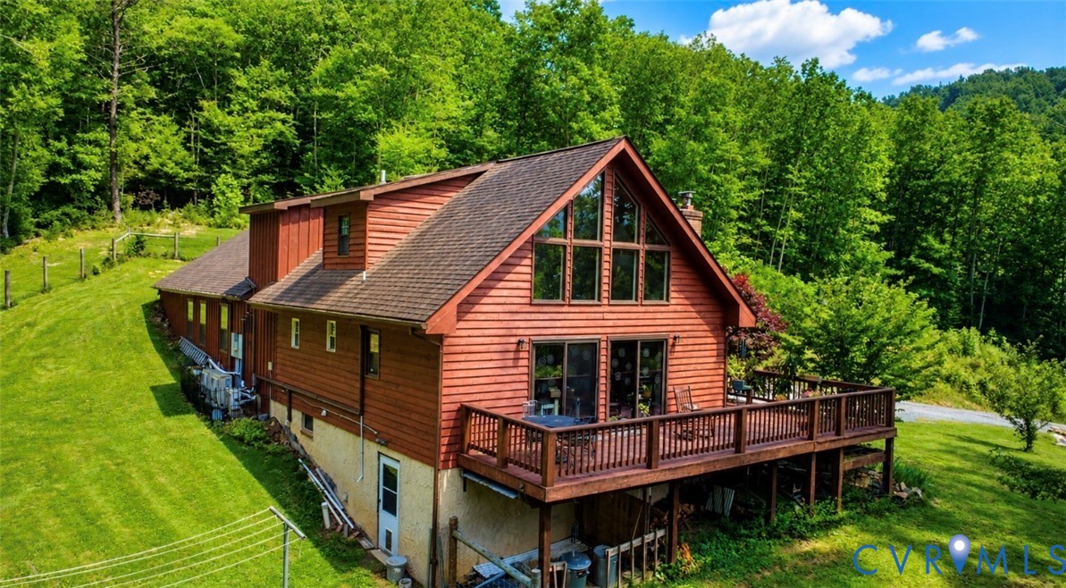
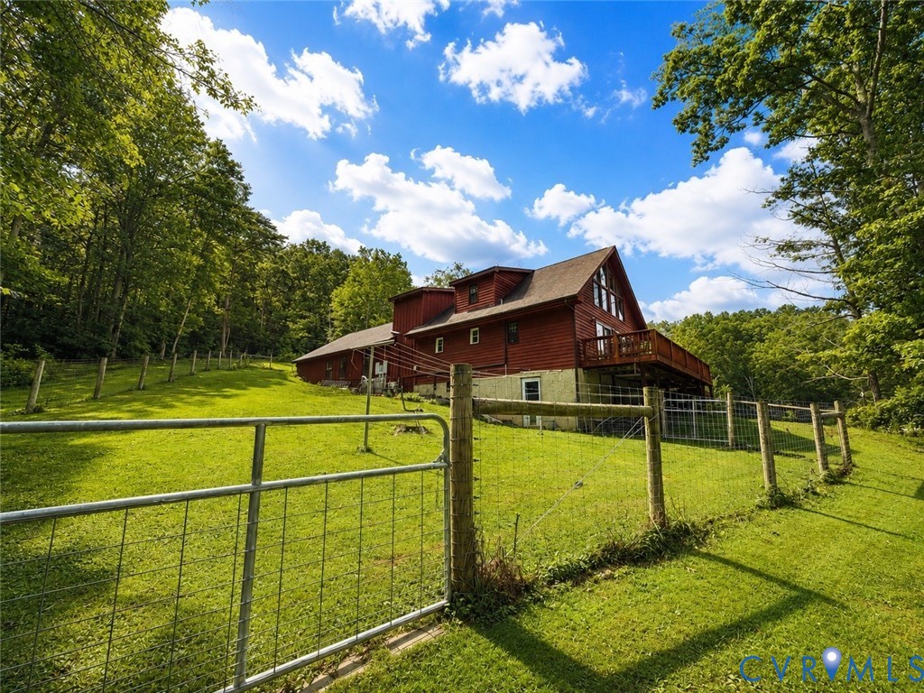
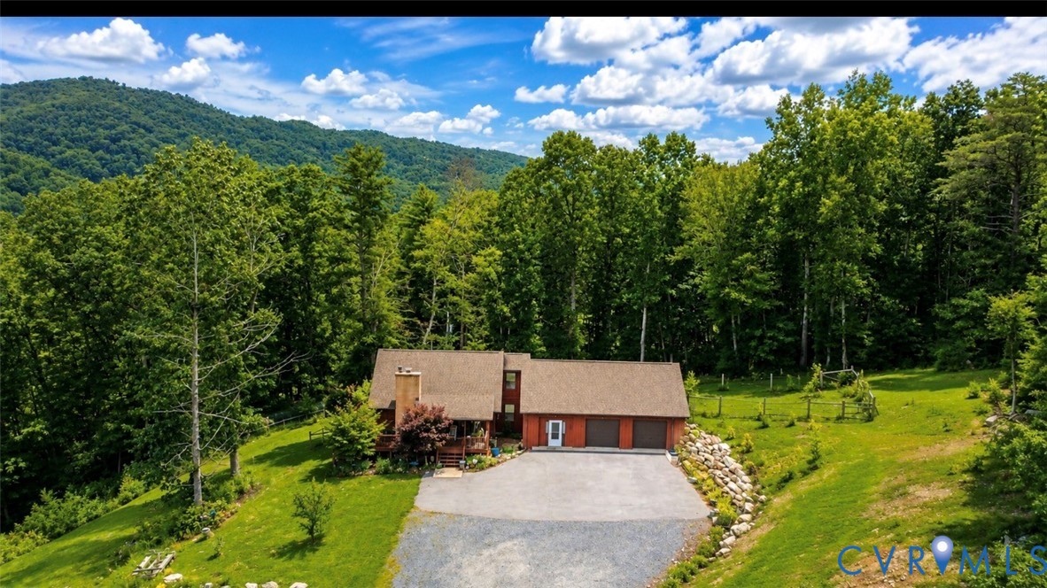
Your backyard is 10,000± acres of protected Nature Conservancy land, and no one will ever build behind you. Set on 7.42± private, elevated acres in the Healing Springs section of Hot Springs, this light-filled mountain chalet is minutes from The Omni Homestead, yet feels a world away from everything. Walk in, and the two-story A-frame wall of glass stops you in your tracks, framing treetops and ridgeline views beneath vaulted tongue-and-groove pine ceilings. Sliders open to an expansive deck made for morning coffee and starlit evenings, and an open loft overlooks it all. The updated kitchen delivers a large island, butcher-block counters, a farmhouse sink and 2023 stainless appliances, while the formal dining room opens through glass doors to the covered front porch. Enjoy 3 bedrooms, 3 refreshed baths with shiplap and tile, hardwood floors, a walk-in closet and 2,655± finished SF. The finished walk-out lower level adds a family room with a wood stove, a dedicated home office with TDS high-speed internet available, a guest bedroom, built-ins, and a laundry room with a utility sink. Peace of mind is built in: 2024 ductless mini-splits still under warranty, LG forced-air system, 200-amp service, owned propane tank, French drain and sump pump. Hobbyists and homesteaders, take note: an attached 1,200± SF two-car garage with workshop and floored attic storage, a detached 20x18± metal garage/workshop, a 28x8± shed, fenced pasture with gated access, a chicken coop with covered run, a large concrete parking pad and a stacked-stone retaining wall. Adventure starts at your door with the Warm Springs pools, Cascades Gorge, Lake Moomaw, Douthat State Park and the George Washington National Forest close by for hiking, fishing, boating and hunting. Flood Zone X and 2025 taxes of just $2,307. Full-time residence, second home, hobby farm or investment, this is the Bath County retreat buyers wait years for
All features
Interior details
Bedrooms & Bathrooms
- Bedrooms: 3
- Bathrooms: 3
- Full bathrooms: 2
- Half bathrooms: 1
Heating & Cooling
- Heating: Electric, Forced Air, Other, Wood, Wood Stove
- Cooling: Electric, Other
Other Interior
- Flooring: Ceramic Tile, Partially Carpeted, Wood
- Appliances: Cooktop, Dryer, Dishwasher, Electric Cooking, Electric Water Heater, Freezer, Microwave, Range, Refrigerator, Washer
- Features: Balcony, Ceiling Fans, Cathedral Ceilings, Dining Area, Separate Formal Dining Room, Eat In Kitchen, French Doors Atrium Doors, Fireplace, High Ceilings, Kitchen Island, Bath In Primary Bedroom, Solid Surface Counters, Skylights, Walk In Closets, Workshop
- Fireplaces: 2
Exterior details
Exterior
- Deck, Out Buildings, Porch, Storage, Shed, Paved Driveway
- Windows: Palladian Windows, Screens, Skylights, Thermal Windows
Parking
- Garage spaces: 3.0
Construction details
Type & Style
- Home type: Single Family
- Architectural style: A Frame, Other, Two Story
- Stories: 1
Materials
- Construction: Block, Drywall, Plaster, Wood Siding
- Roof: Composition
Listed by: Philip Bonnie (804) 709-1954, Dudley Resources
MLS#: 2629016
Listings displayed by Propified through Rand Properties Brokerage.
To report an issue or dispute listing information, contact Rand Properties Brokerage.
All or a portion of the Listing Content is provided by the Central Virginia Regional MLS, LLC, from a copyrighted compilation of Listings. All CVR MLS Listing Content provided is deemed reliable but is not guaranteed accurate. The compilation of Listings and each individual Listing are ©2026 Central Virginia Regional MLS, LLC. All rights reserved.
Similar properties