Description
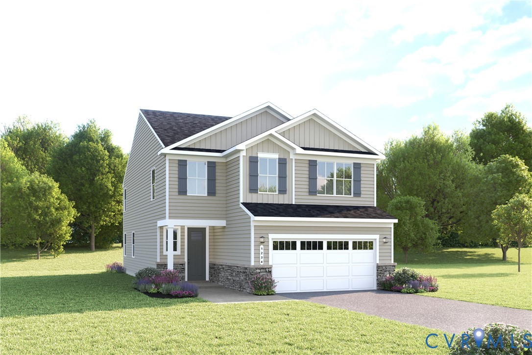
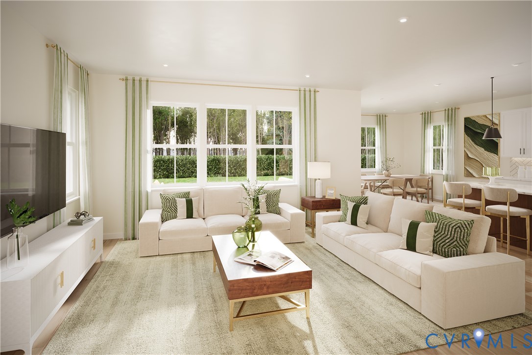
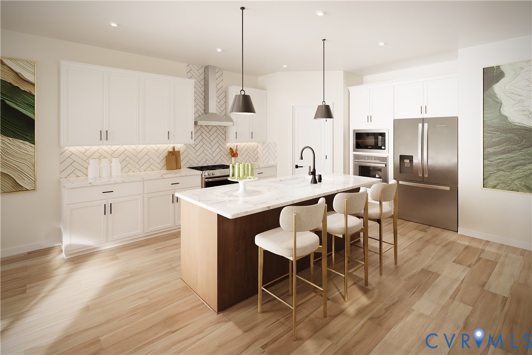
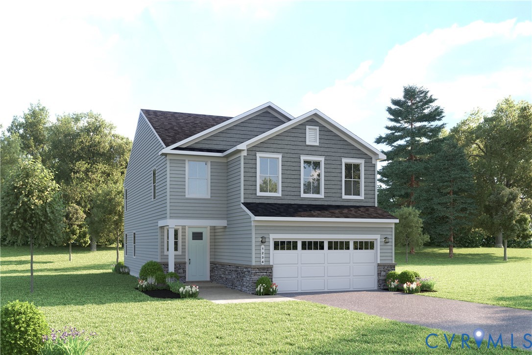
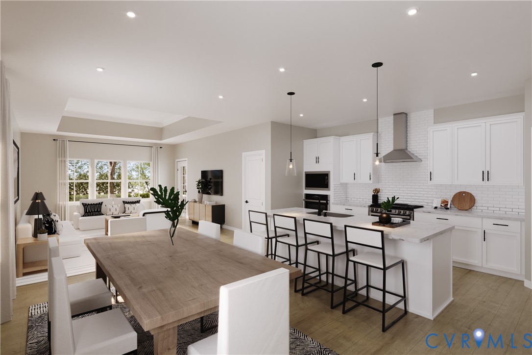
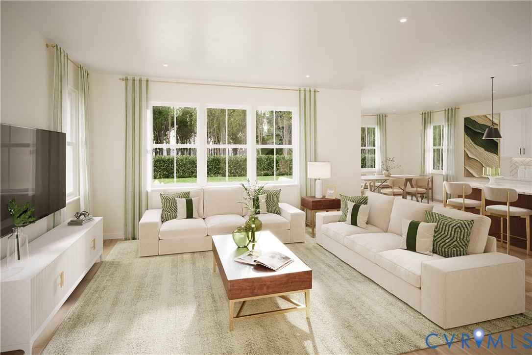
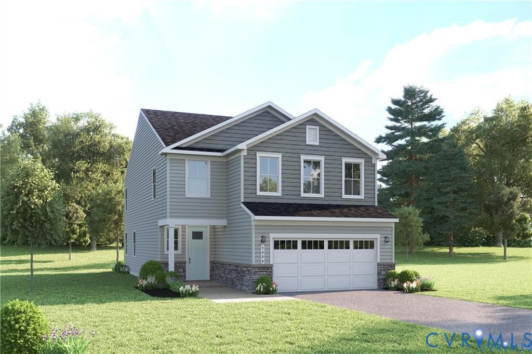
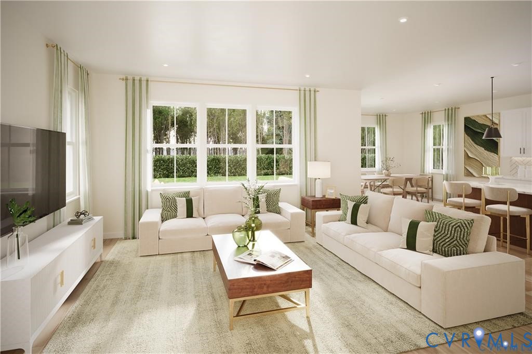
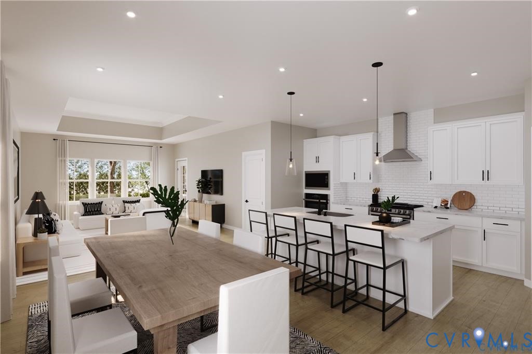
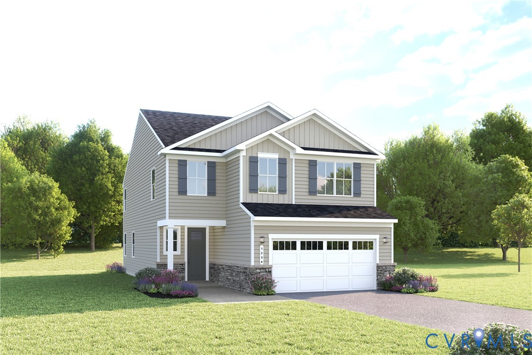
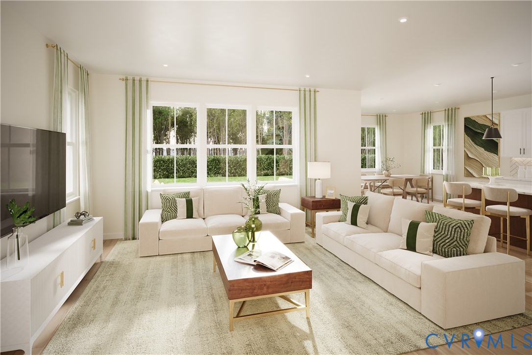
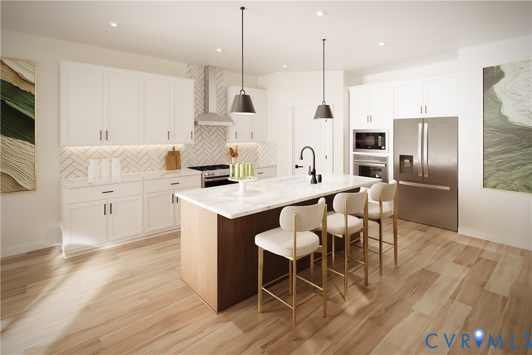
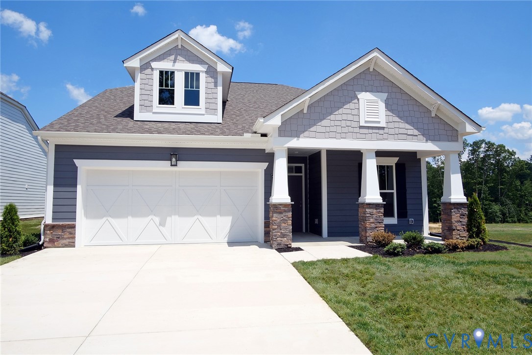
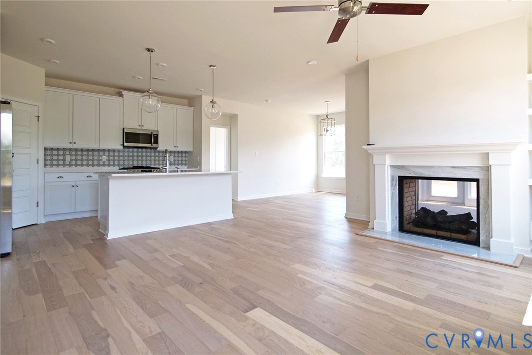
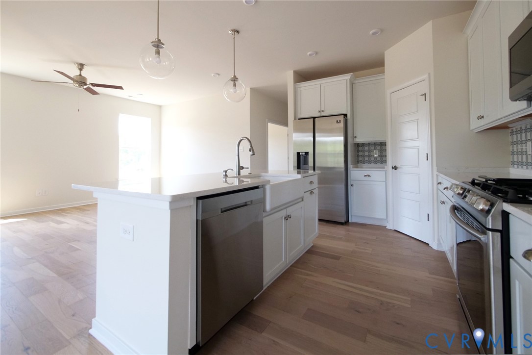
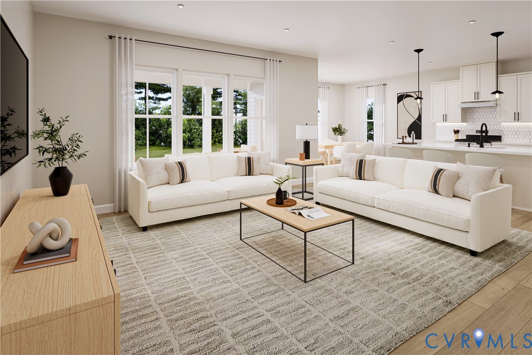
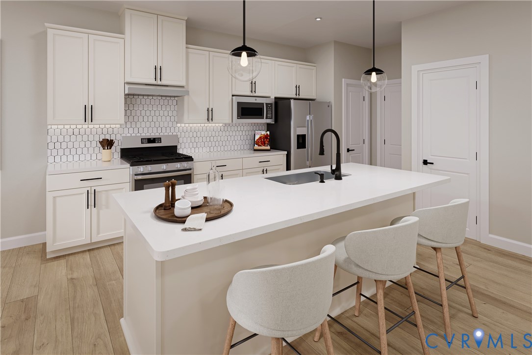
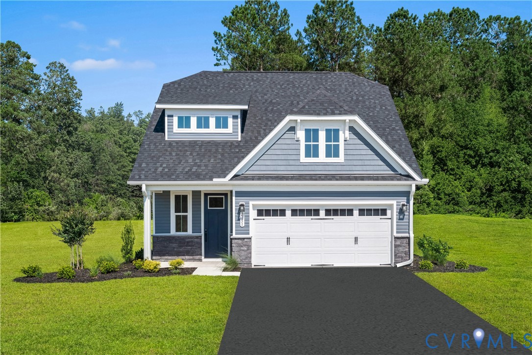
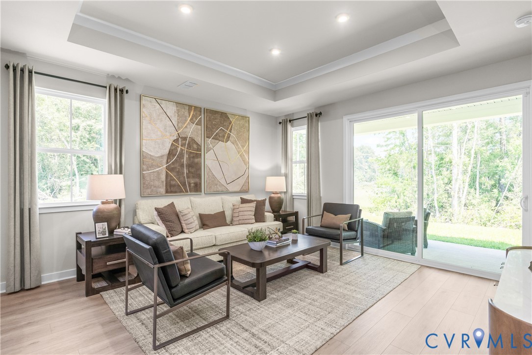
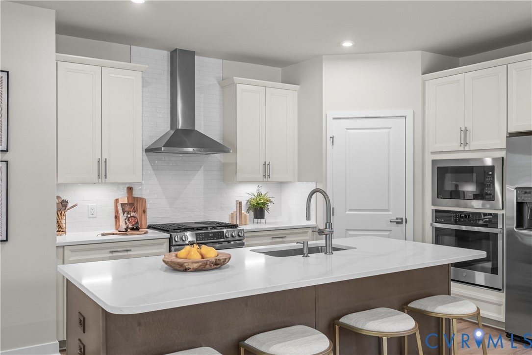
Welcome to The Silverleaf at Cloverleigh – Single Family Homes! This home is just as smart as it is stylish, offering thoughtful and versatile living space. The welcoming great room effortlessly flows into the dining area and gourmet kitchen, so you never miss a moment. Tucked privately at the rear of the home, the luxurious owner’s suite serves as a peaceful retreat featuring two generous walk-in closets, and a spa-inspired bath with dual vanities, while an additional first-floor bedroom adapts to your lifestyle – guest suite, home office, or space for multi-generational living. Upstairs, a bright loft creates the perfect gathering spot alongside a secondary bedroom and bath. The Silverleaf delivers exceptional value without compromise. For a limited time, enjoy an exceptional collection of included luxury upgrades designed to elevate your home from day one. Premium features include enhanced quartz countertops, upgraded cabinetry, designer backsplash, enhanced pendant lighting, dimmable LED lighting throughout, a covered porch, frameless shower door with tile surround, and designer black fixtures and finishes. Experience the polished, move-in-ready feel of a luxury home with thoughtfully selected designer details already included. Located in the highly anticipated Cloverleigh community, residents will enjoy a gazebo, tot lots, and planned resort-style amenities including a pool, onsite dining, firepits, and inviting green spaces. Conveniently situated near Route 288, Cloverleigh offers easy access to shopping, dining, parks & schools. Discover the convenience of one-level living, the comfort of thoughtful design, and the value of included luxury finishes in The Silverleaf.
All features
Interior details
Bedrooms & Bathrooms
- Bedrooms: 3
- Bathrooms: 3
- Full bathrooms: 3
Heating & Cooling
- Heating: Forced Air, Natural Gas
- Cooling: Central Air
Other Interior
- Flooring: Carpet, Vinyl
- Appliances: Dishwasher, Electric Cooking, Disposal, Gas Water Heater, Microwave, Oven, Smooth Cooktop, Stove
- Features: Bedroom On Main Level, Dining Area, Double Vanity, Eat In Kitchen, High Ceilings, Kitchen Island, Loft, Bath In Primary Bedroom, Main Level Primary, Pantry, Recessed Lighting, Walk In Closets
Exterior details
Exterior
- Lighting, Porch
- Windows: Thermal Windows
Parking
- Garage spaces: 2.0
Construction details
Type & Style
- Home type: Single Family
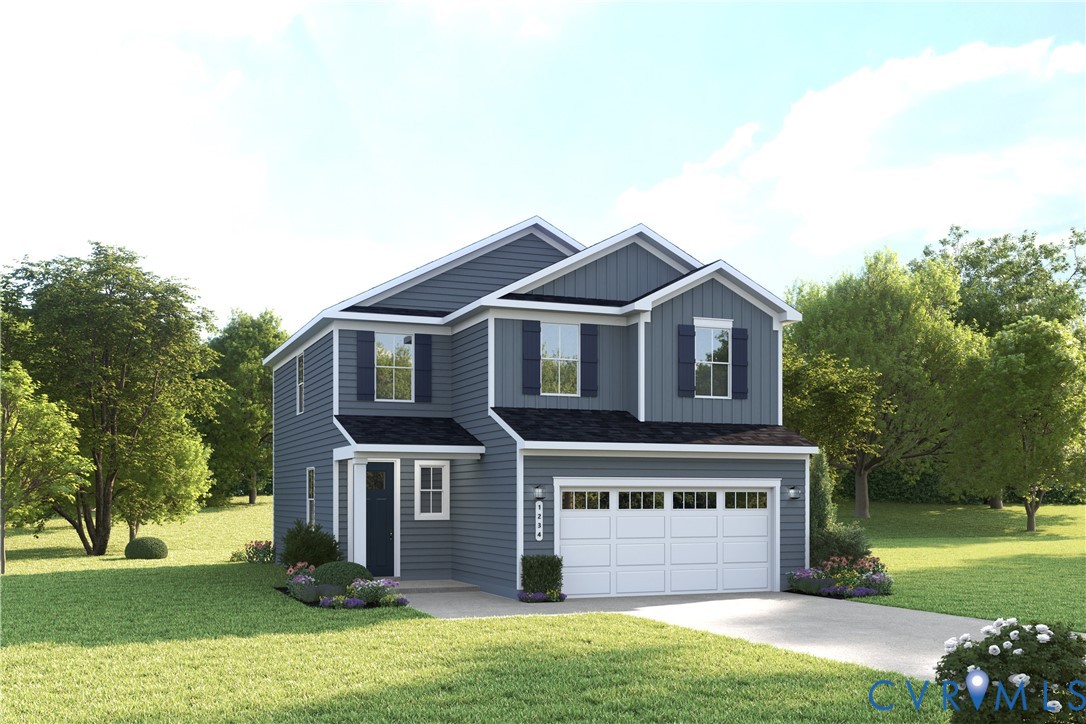
- Architectural style: Two Story
- Stories: 2
Materials
- Construction: Frame, Stone, Vinyl Siding
- Roof: Shingle
- Foundation: Slab
Listed by: John Thiel (804) 288-8888, Long & Foster REALTORS
MLS#: 2629021
Listings displayed by Propified through Rand Properties Brokerage.
To report an issue or dispute listing information, contact Rand Properties Brokerage.
All or a portion of the Listing Content is provided by the Central Virginia Regional MLS, LLC, from a copyrighted compilation of Listings. All CVR MLS Listing Content provided is deemed reliable but is not guaranteed accurate. The compilation of Listings and each individual Listing are ©2026 Central Virginia Regional MLS, LLC. All rights reserved.
Similar properties