Description
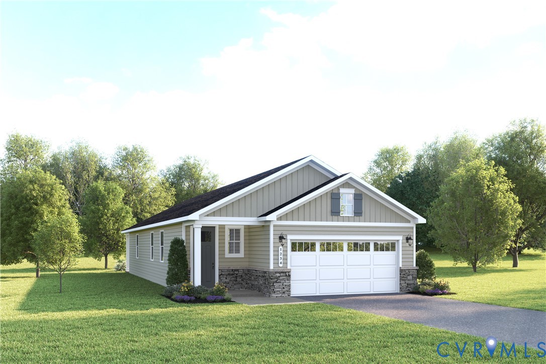
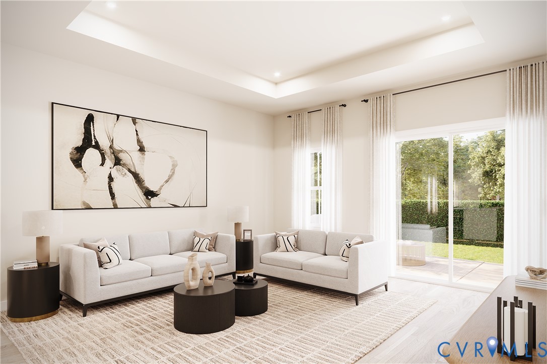
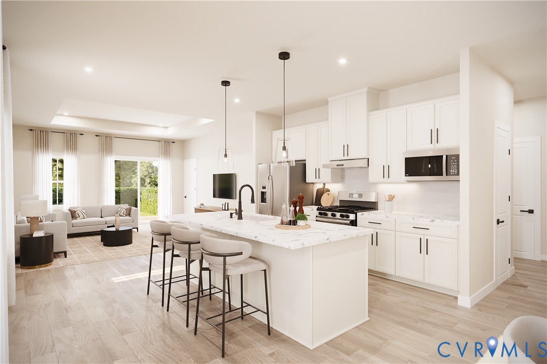
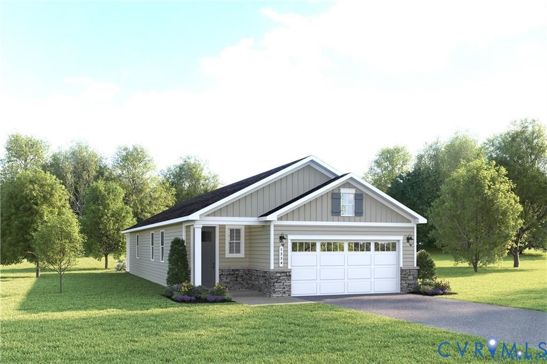
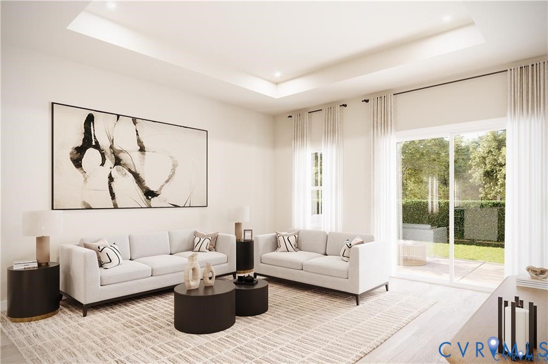
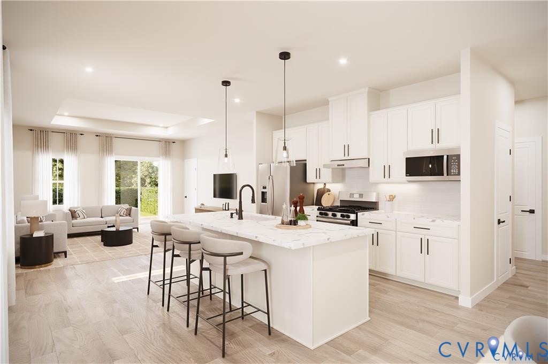
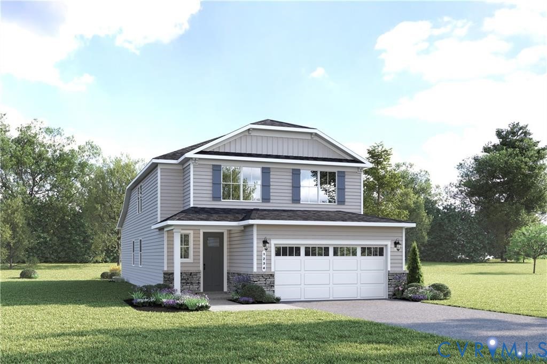
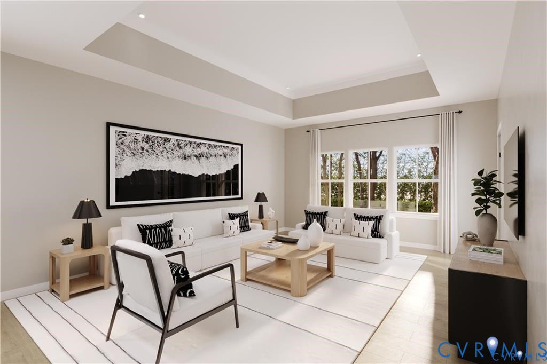
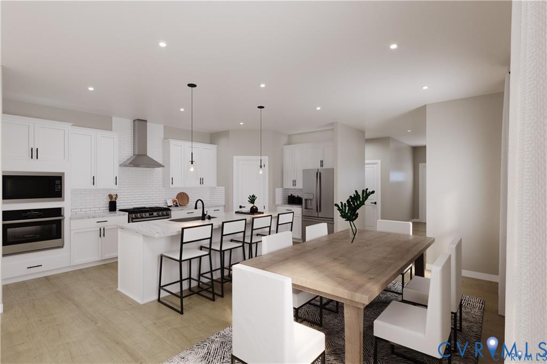
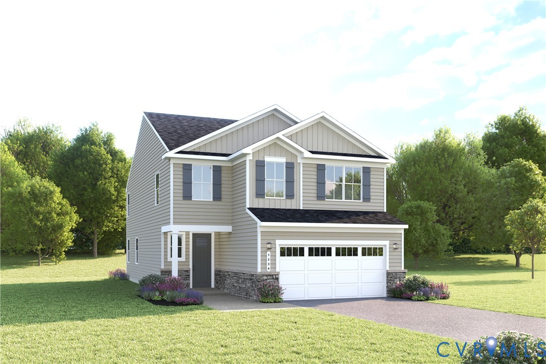
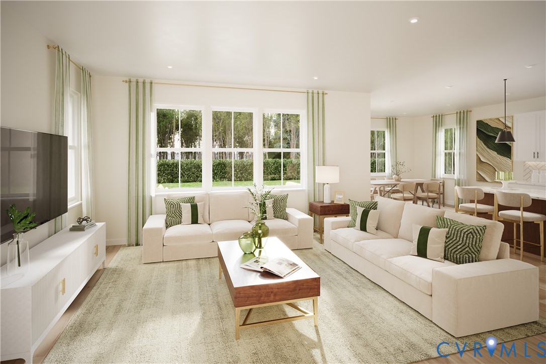
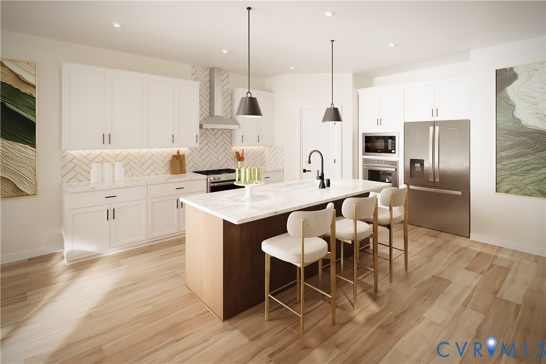
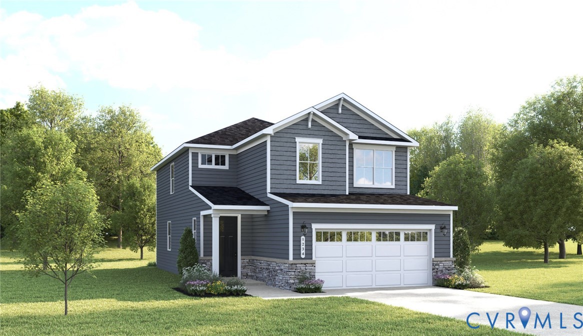
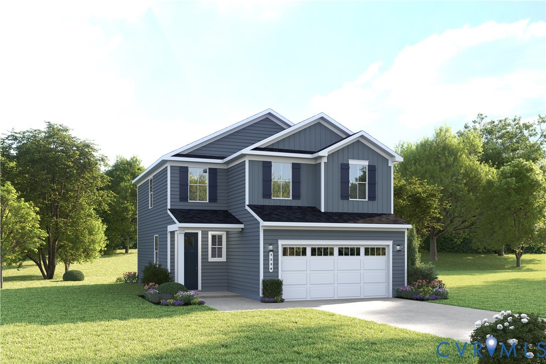
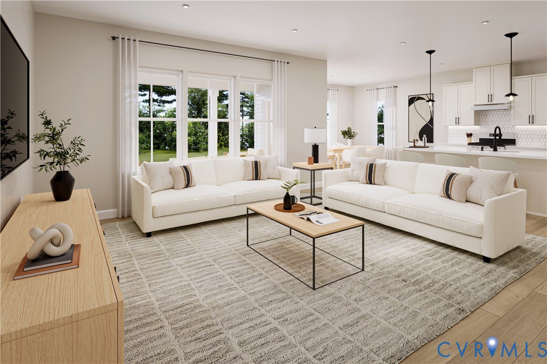
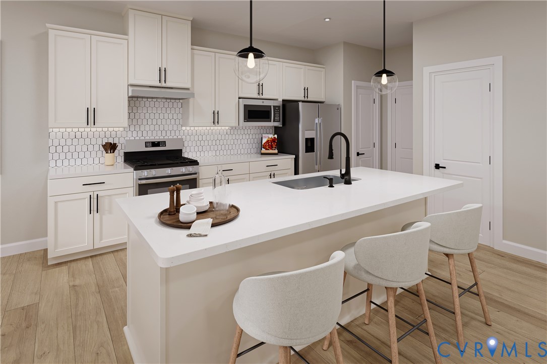
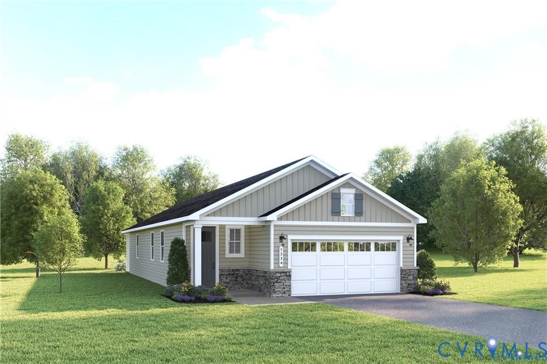
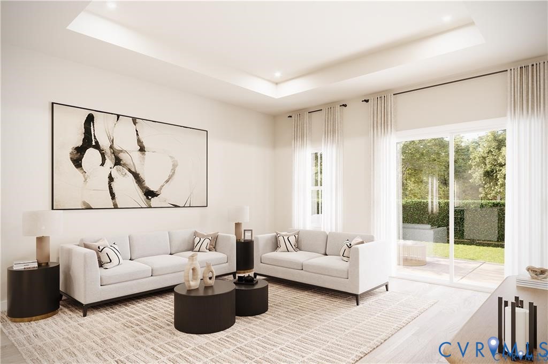
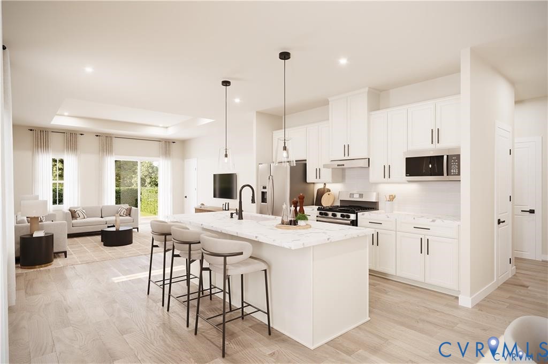
HOMESITE SPECIAL! This is the one you’ve been waiting for! Welcome to the Avon at Cloverleigh Single-Family Homes - a thoughtfully designed ranch-style home that offers the ease of one-level living without sacrificing style, comfort, or entertaining space. Featuring 3 bedrooms, 2 baths & a 2-car garage, The Avon is ideal for those seeking a low-maintenance lifestyle with luxury finishes throughout. The bright, open-concept layout creates an inviting atmosphere from the moment you enter. A spacious great room flows seamlessly into the gourmet kitchen & dining area. The included covered porch extends your living space outdoors and provides the perfect setting for morning coffee or relaxing evenings. Designed with privacy in mind, the secondary bedrooms are thoughtfully situated away from the owner’s suite, creating comfortable accommodations for guests, family members, or a home office. Tucked privately at the rear of the home, the luxurious owner’s suite serves as a peaceful retreat featuring a generous walk-in closet, and a spa-inspired bath with dual vanities. Located in the highly anticipated Cloverleigh community, residents will enjoy a gazebo, tot lots, and planned resort-style amenities including a pool, onsite dining, firepits, and inviting green spaces. Conveniently situated near Route 288, Cloverleigh offers easy access to shopping, dining, parks & schools. Discover the convenience of one-level living, the comfort of thoughtful design, and the value of included luxury finishes in The Avon.
All features
Interior details
Bedrooms & Bathrooms
- Bedrooms: 3
- Bathrooms: 2
- Full bathrooms: 2
Heating & Cooling
- Heating: Forced Air, Natural Gas
- Cooling: Central Air
Other Interior
- Flooring: Carpet, Vinyl
- Appliances: Dishwasher, Electric Cooking, Disposal, Gas Water Heater, Microwave, Oven, Smooth Cooktop, Stove
- Features: Bedroom On Main Level, Dining Area, Double Vanity, Eat In Kitchen, High Ceilings, Kitchen Island, Loft, Bath In Primary Bedroom, Main Level Primary, Pantry, Recessed Lighting, Walk In Closets
Exterior details
Exterior
- Lighting, Porch
- Windows: Thermal Windows
Parking
- Garage spaces: 2.0
Construction details
Type & Style
- Home type: Single Family
- Architectural style: Ranch
- Stories: 1
Materials
- Construction: Frame, Stone, Vinyl Siding
- Roof: Shingle
- Foundation: Slab
Listed by: John Thiel (804) 288-8888, Long & Foster REALTORS
MLS#: 2629027
Listings displayed by Propified through Rand Properties Brokerage.
To report an issue or dispute listing information, contact Rand Properties Brokerage.
All or a portion of the Listing Content is provided by the Central Virginia Regional MLS, LLC, from a copyrighted compilation of Listings. All CVR MLS Listing Content provided is deemed reliable but is not guaranteed accurate. The compilation of Listings and each individual Listing are ©2026 Central Virginia Regional MLS, LLC. All rights reserved.
Similar properties