Description
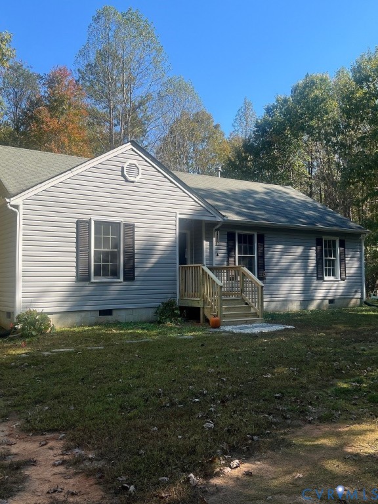
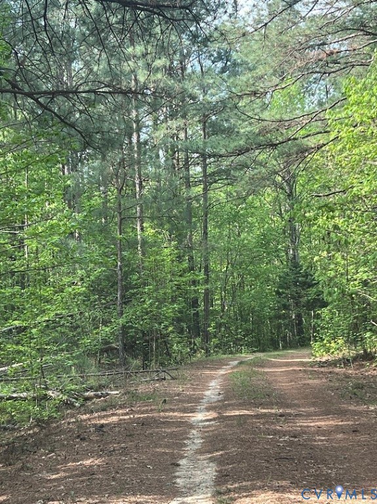
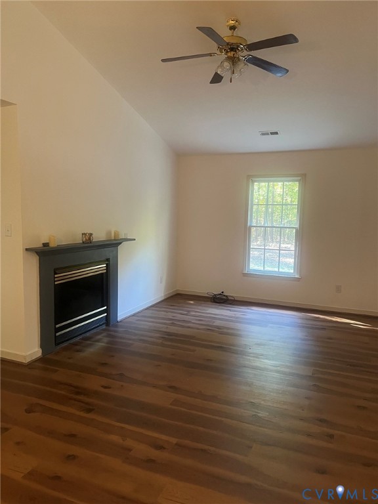
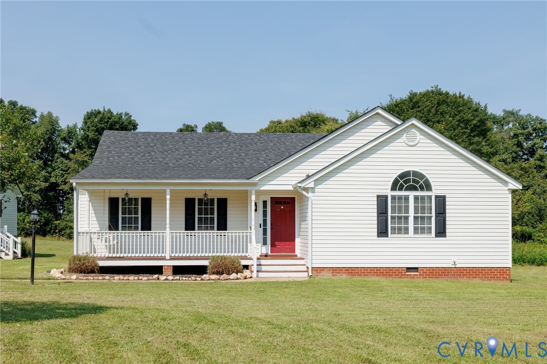
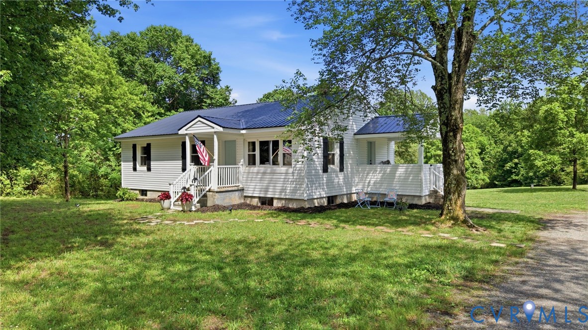
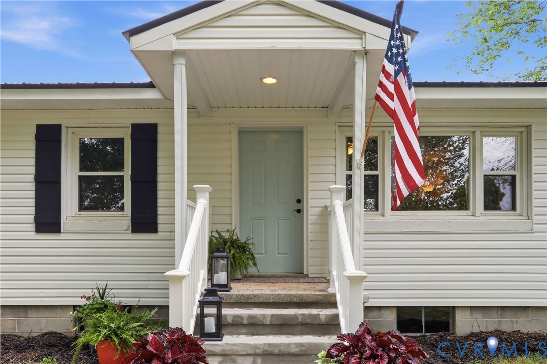
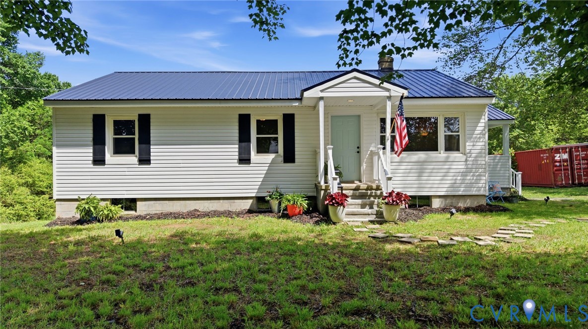
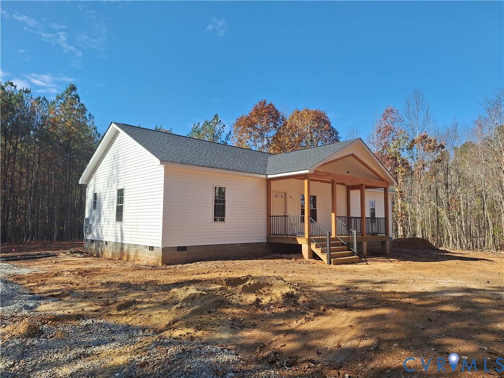
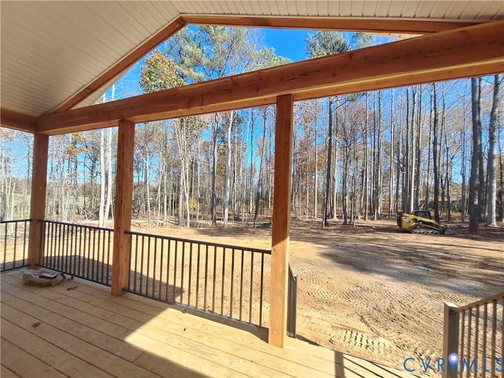
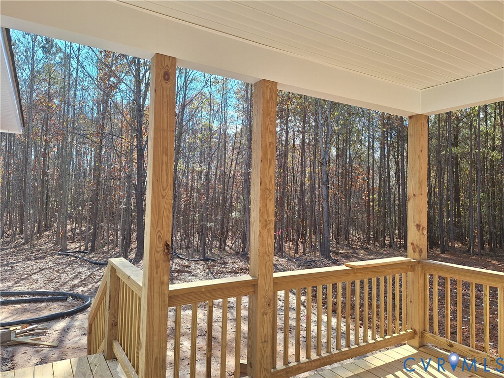
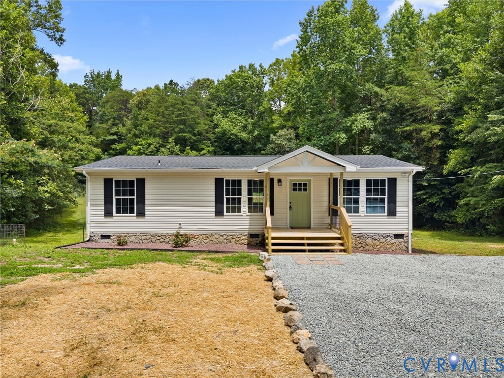
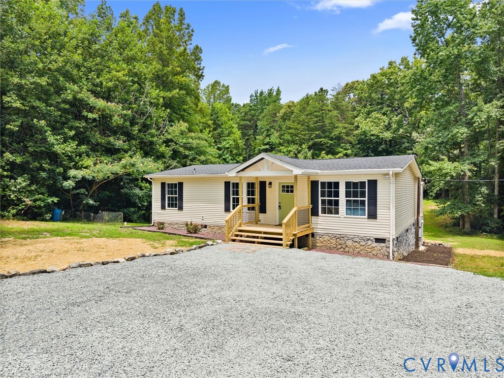
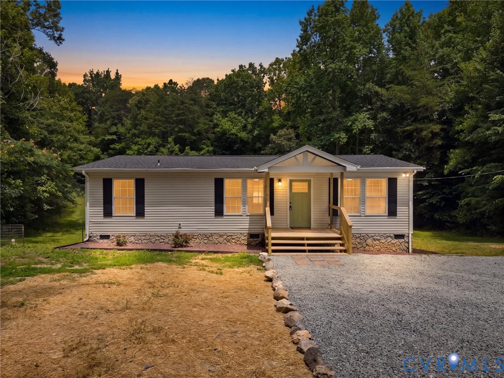
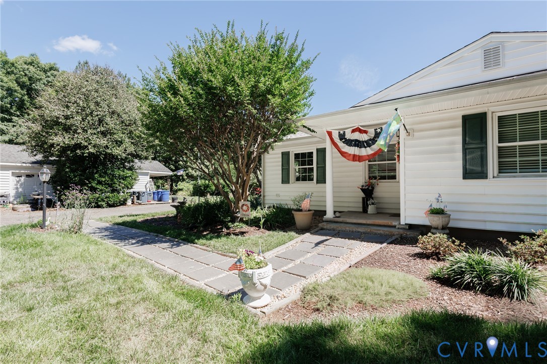
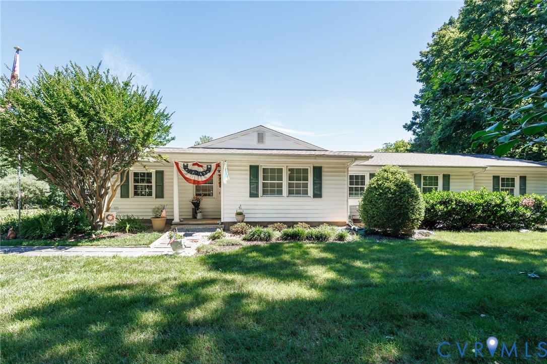
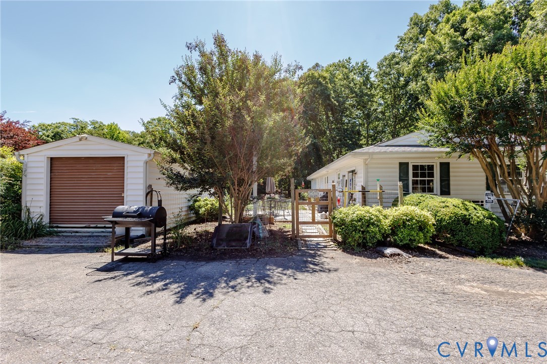
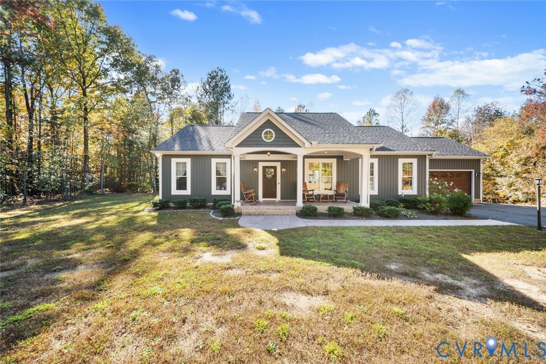
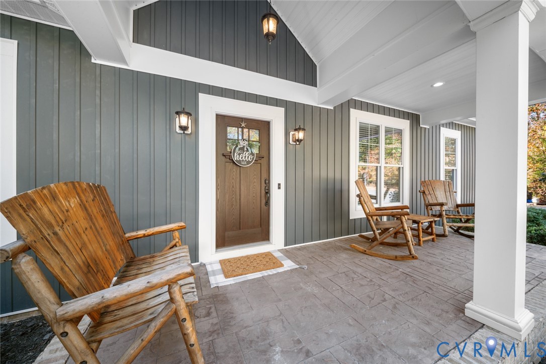
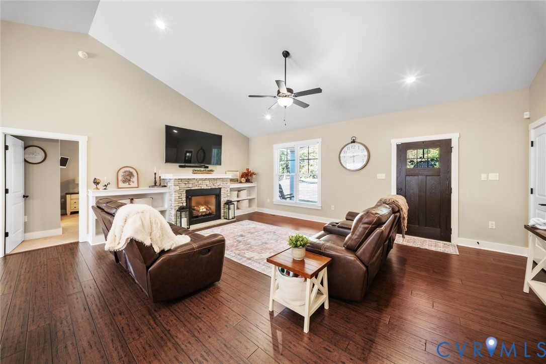
7131 Deep Creek Drive has room to breathe, a front porch made for slow mornings, and the ease of ONE LEVEL LIVING all on just over 2 wooded acres on a quiet cul-de-sac. Built in 2018 by Rock River Homes, this 4-bedroom, 2-bath Craftsman ranch offers 2,045 square feet of easy living in a peaceful Amelia setting, with Chesterfield’s shopping, dining, and everyday conveniences still close by. You’ll notice the curb appeal right away: deep blue siding, crisp white trim, a round gable window, and a wide covered front porch with stamped concrete that’s ready for rocking chairs. Step inside and vaulted ceilings open up the heart of the home. The great room centers on a stacked stone gas fireplace with built-in bookcases on both sides, and engineered hardwood floors carry you into the dining area and kitchen. The kitchen is made for gathering, with white cabinetry, granite countertops, a subway tile backsplash, stainless steel appliances including a gas range, a pantry, and a big center island with seating for three. Out back, the deck and rear porch are ready for grilling, and quiet evenings by the trees. The split floor plan gives the primary suite its own side of the home, with a walk-in closet & a private bath with a double vanity. On the other side are three more bedrooms that work just as well as a nursery, playroom, or home office, plus a full hall bath with granite & tile floors. A laundry room with beadboard and a built-in shelf sits right off the attached 2-car garage, so daily life runs smoothly. You’ll also find 9-foot-plus ceilings, recessed lighting, a heat pump, and a tankless propane water heater. Whether it’s coffee on the front porch or a quiet night on the deck, 7131 Deep Creek Drive is ready for its next chapter. Hitting the market Friday, so don’t wait!
All features
Interior details
Bedrooms & Bathrooms
- Bedrooms: 4
- Bathrooms: 2
- Full bathrooms: 2
Heating & Cooling
- Heating: Electric, Heat Pump
- Cooling: Central Air
Other Interior
- Flooring: Partially Carpeted, Tile, Wood
- Appliances: Dishwasher, Propane Water Heater, Tankless Water Heater
- Features: Bookcases, Built In Features, Bedroom On Main Level, Dining Area, Double Vanity, En Suite Bathroom, Full Bath On Main Level, Fireplace, Granite Counters, High Ceilings, Kitchen Island, Bath In Primary Bedroom, Main Level Primary, Pantry, Recessed Lighting
- Fireplaces: 1
Exterior details
Exterior
- Paved Driveway
Parking
- Garage spaces: 2.0
Construction details
Type & Style
- Home type: Single Family
- Architectural style: Craftsman, Ranch
- Stories: 1
Materials
- Construction: Drywall, Frame, Vinyl Siding
Listed by: Christina Goodpaster 804-512-4999, Providence Hill Real Estate
MLS#: 2629018
Listings displayed by Propified through Rand Properties Brokerage.
To report an issue or dispute listing information, contact Rand Properties Brokerage.
All or a portion of the Listing Content is provided by the Central Virginia Regional MLS, LLC, from a copyrighted compilation of Listings. All CVR MLS Listing Content provided is deemed reliable but is not guaranteed accurate. The compilation of Listings and each individual Listing are ©2026 Central Virginia Regional MLS, LLC. All rights reserved.
Similar properties