Description
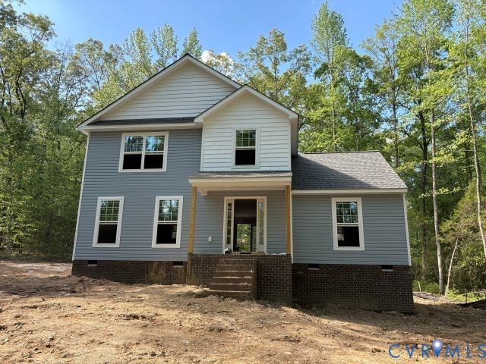
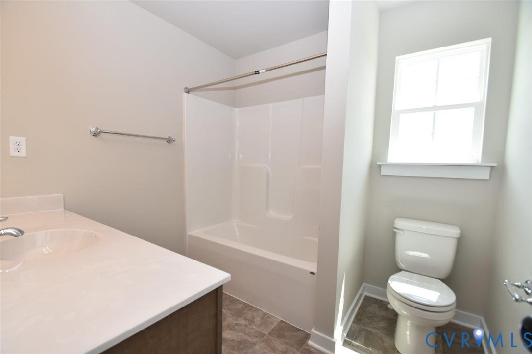
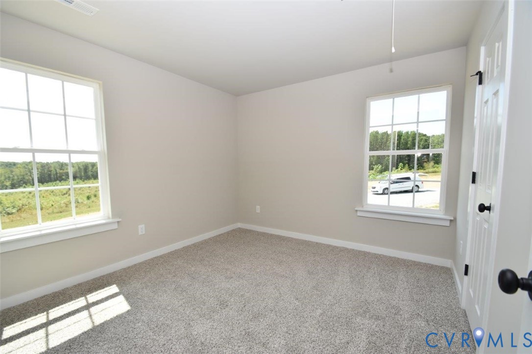
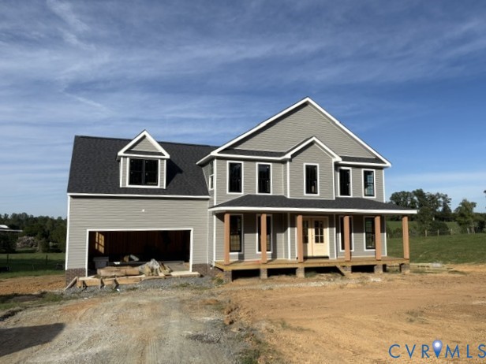
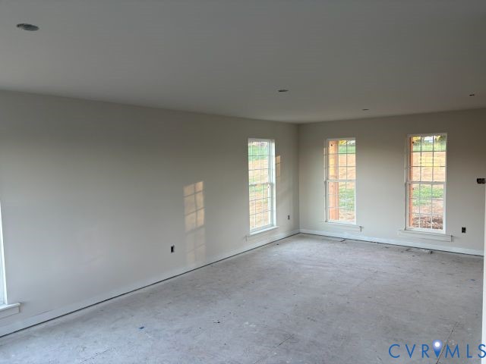
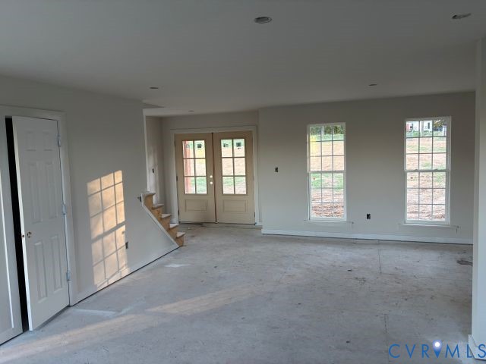
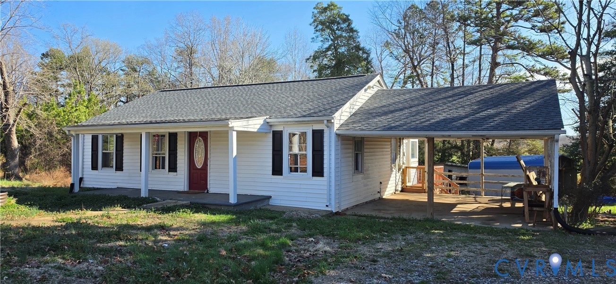
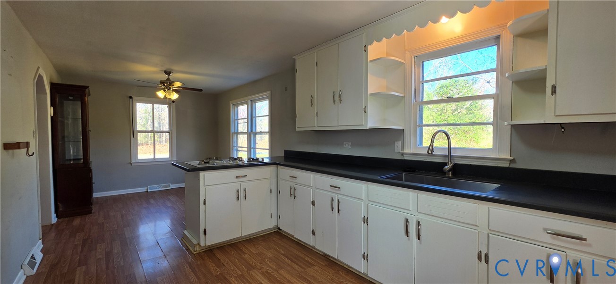
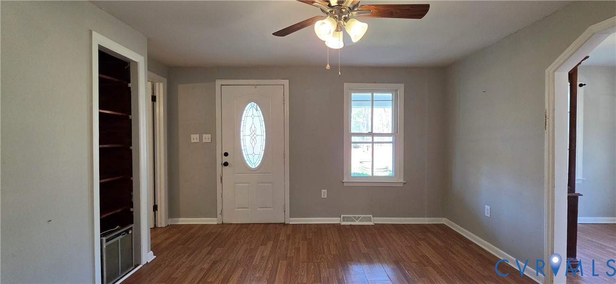
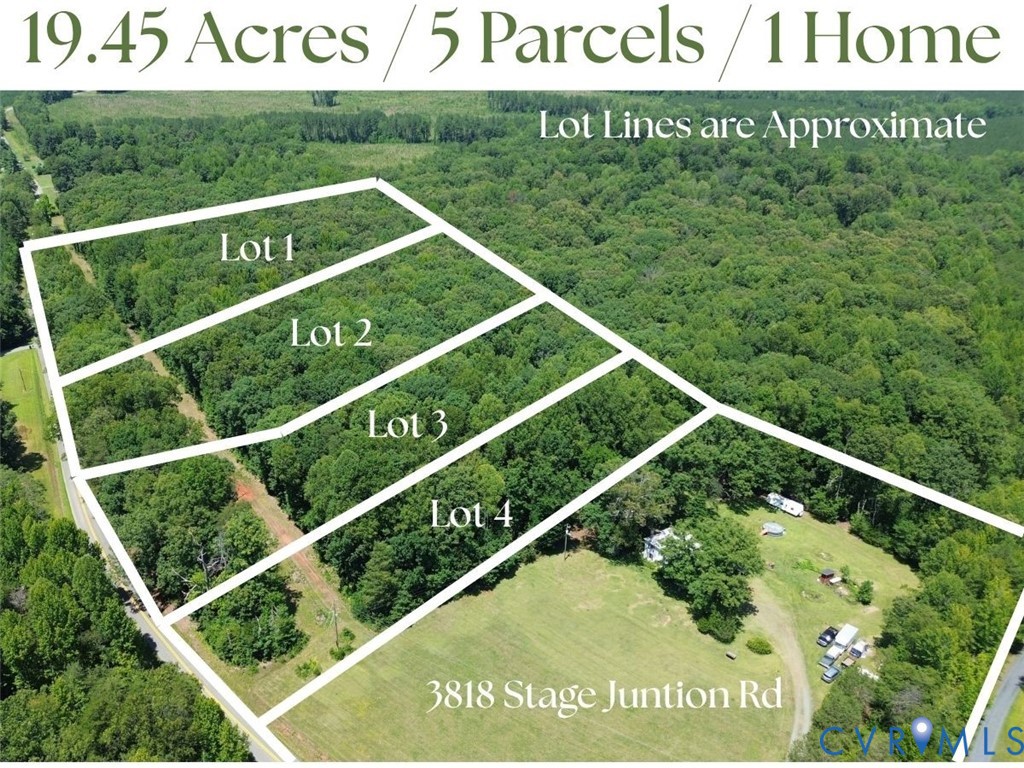
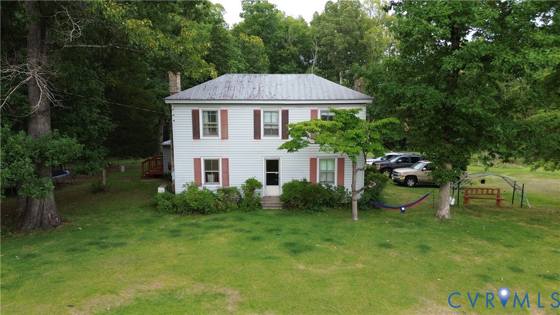
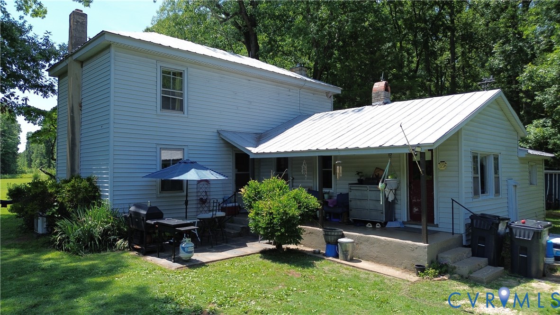
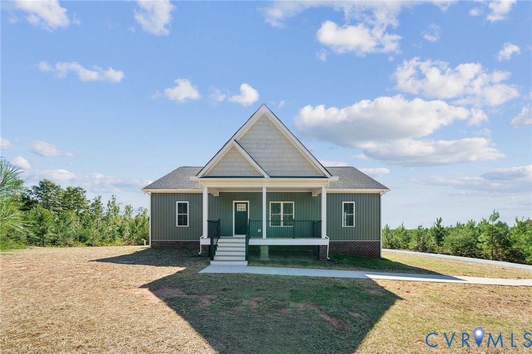
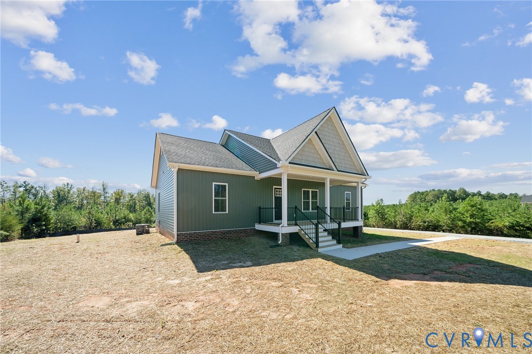
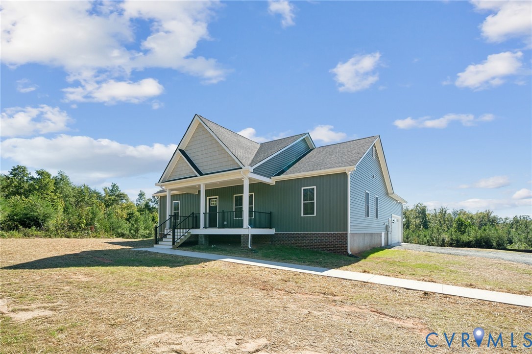
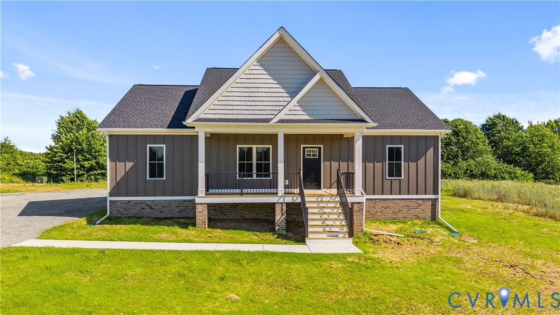
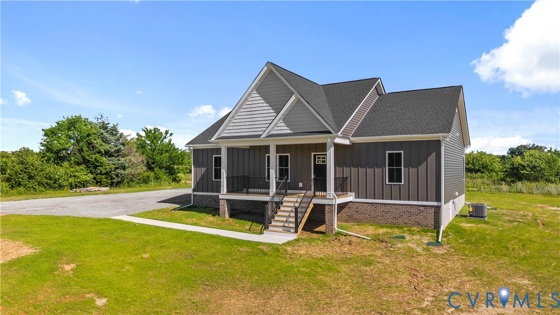
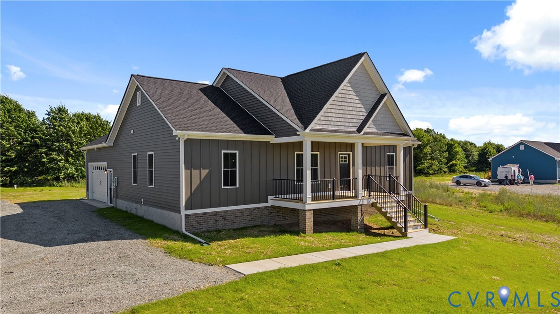
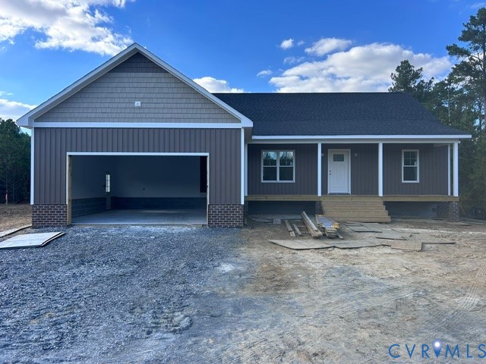
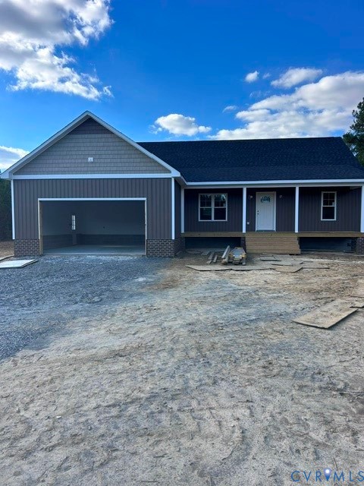
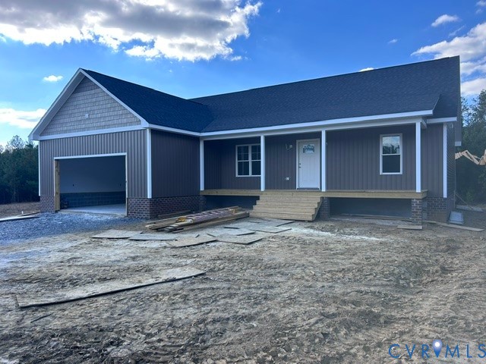
Welcome to 1554 Community House Road in Columbia, Virginia. This 1672 SF rancher has 3 bedrooms, 2 full baths, an attached 2-car garage, and offers plenty of space & functionality all situated on 8.867 beautiful acres of land. The land is mostly pine plantation with some scattered hardwoods along the wet-weather creek bed bordering the property. The land is covered in wildlife offering outdoor enthusiast many chances to see deer, turkey, and more. Let's not forget the land is unrestricted and zoned agricultural allowing for a multitude of uses. Moving on to this well built home. This home has several quality upgrades included, naming a few are the two covered porches, a conditioned crawlspace, and Luxury Vinyl Plank flooring throughout the entire home! As you enter into the spacious living room, you'll notice an open layout that provides a wonderful view of the kitchen and other social areas. Within the kitchen you have a large island, granite countertops, stainless appliances, and plenty of cabinets. Seeking privacy, the builder has designed a well thought out split bedroom floor plan. The 2 spare rooms are nicely tucked away from the primary suite. The primary has loads of natural light, a large walk in closet, and a beautifully designed private bathroom. Just off the kitchen is a large utility room providing direct access to the 12' x 16' covered rear porch. Additionally, the home features a lovely covered front porch, 30’ X 6’, that is perfect for enjoying the country life on those cool fall mornings ahead! Estimated completion is Jan 2027. Tired of the same old ranch plans? Check out this new floorplan by our builder - All photos are of a similar floorplan with same quality and craftsmanship, photos are for example only. This is a great opportunity to own a spectacular home on a lovely property only 10-minutes from I-64 off the Shannon Hill or Ferncliff exit. It's convenient to both exits making the commute to Richmond or Charlottesville about the same. Come check it out & we hope you call it HOME!
All features
Interior details
Bedrooms & Bathrooms
- Bedrooms: 3
- Bathrooms: 2
- Full bathrooms: 2
Heating & Cooling
- Heating: Electric, Heat Pump
- Cooling: Heat Pump
Other Interior
- Flooring: Vinyl
- Appliances: Dishwasher, Exhaust Fan, Electric Cooking, Electric Water Heater, Microwave, Stove
- Features: Bedroom On Main Level, Ceiling Fans, Dining Area, Eat In Kitchen, En Suite Bathroom, Full Bath On Main Level, Granite Counters, Kitchen Island, Bath In Primary Bedroom, Main Level Primary, Recessed Lighting, Walk In Closets
- Fireplaces: 1
Exterior details
Exterior
- Porch, Unpaved Driveway
- Windows: Screens, Thermal Windows
Parking
- Garage spaces: 2.0
Construction details
Type & Style
- Home type: Single Family
- Architectural style: Ranch
- Stories: 1
Materials
- Construction: Drywall, Frame, Vinyl Siding
- Roof: Shingle
Listed by: Stoney Marshall (804) 730-7195, Hometown Realty Services Inc
MLS#: 2628951
Listings displayed by Propified through Rand Properties Brokerage.
To report an issue or dispute listing information, contact Rand Properties Brokerage.
All or a portion of the Listing Content is provided by the Central Virginia Regional MLS, LLC, from a copyrighted compilation of Listings. All CVR MLS Listing Content provided is deemed reliable but is not guaranteed accurate. The compilation of Listings and each individual Listing are ©2026 Central Virginia Regional MLS, LLC. All rights reserved.
Similar properties