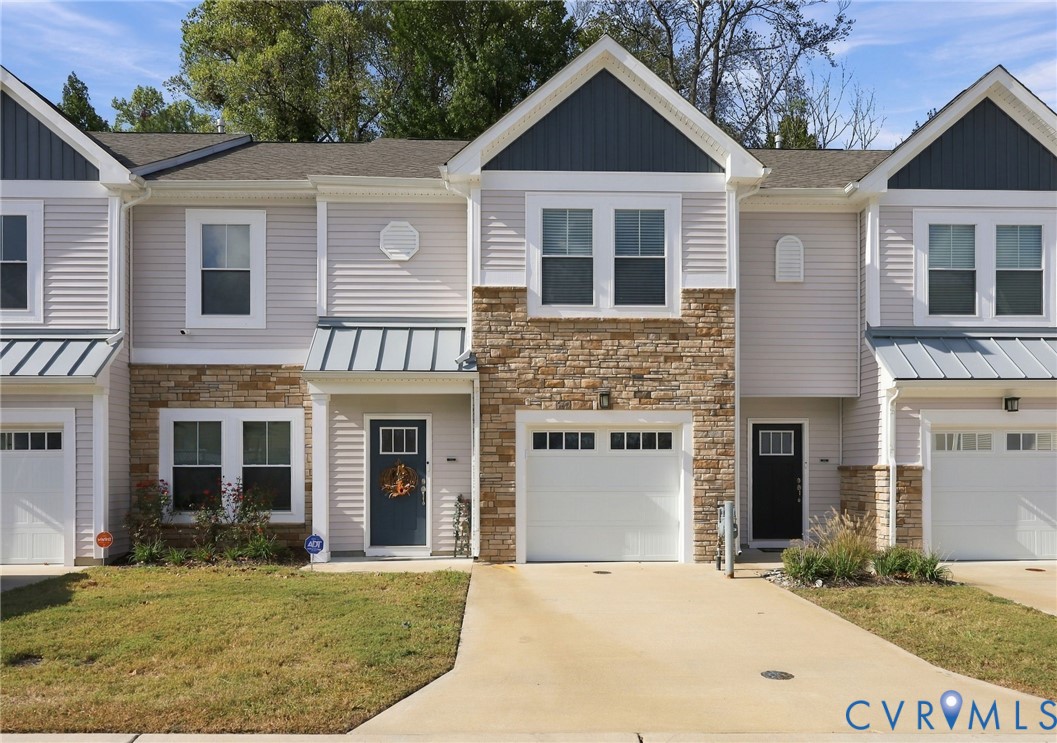
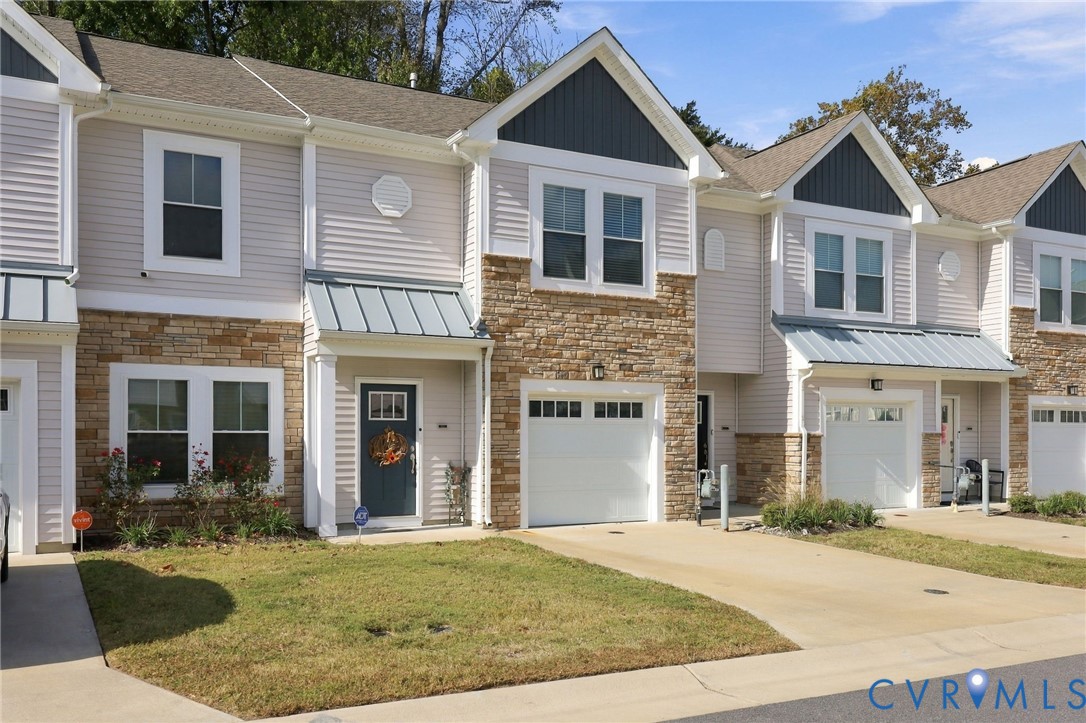
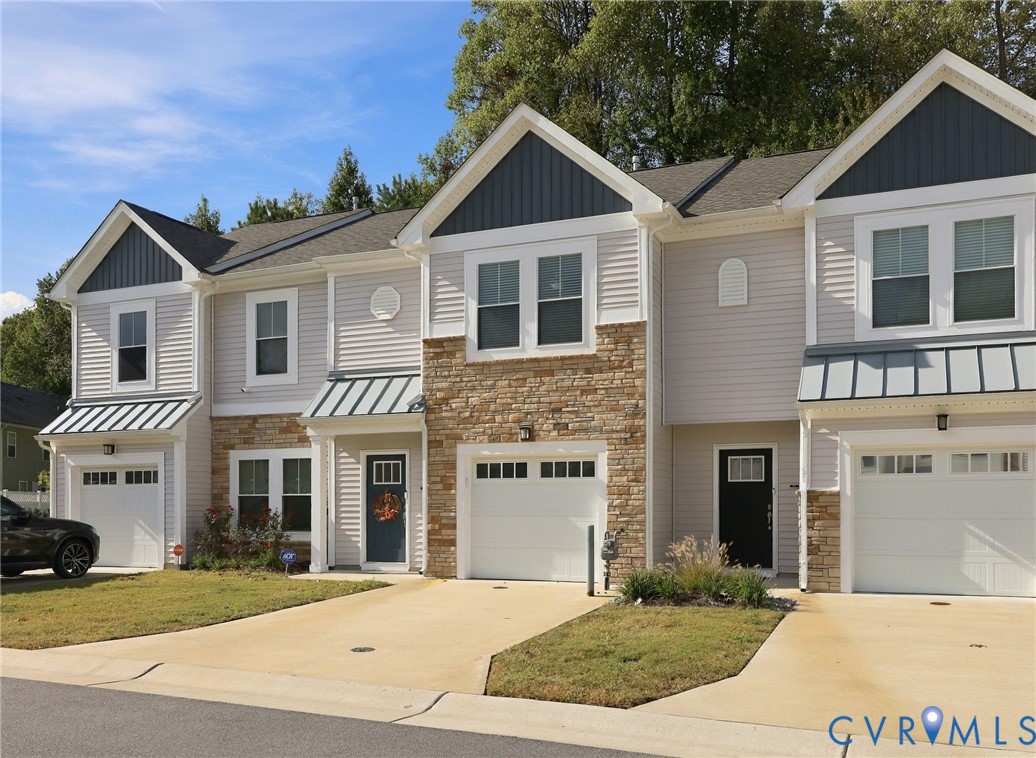
Description
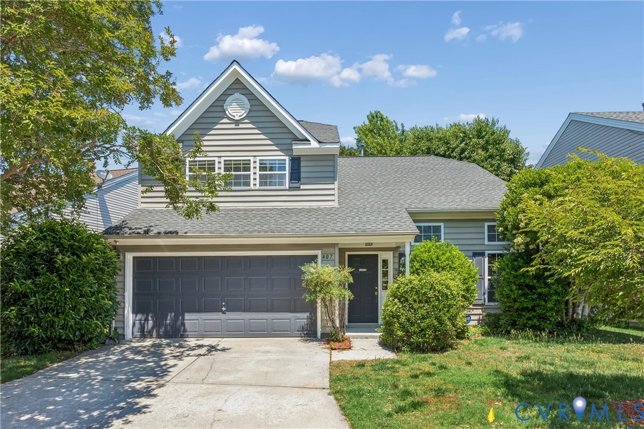
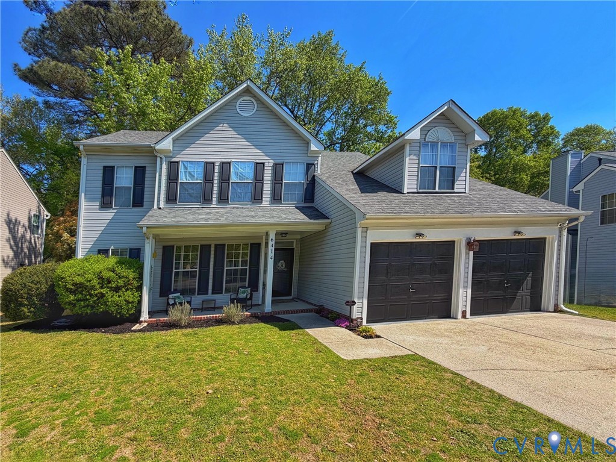
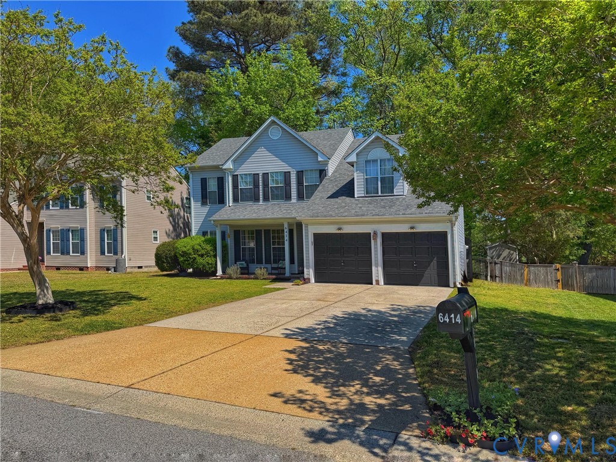
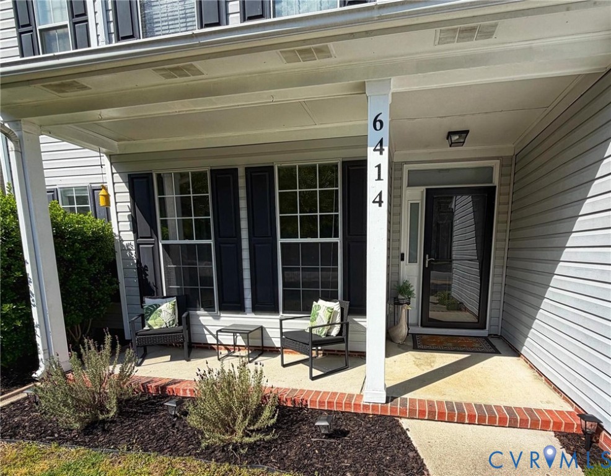
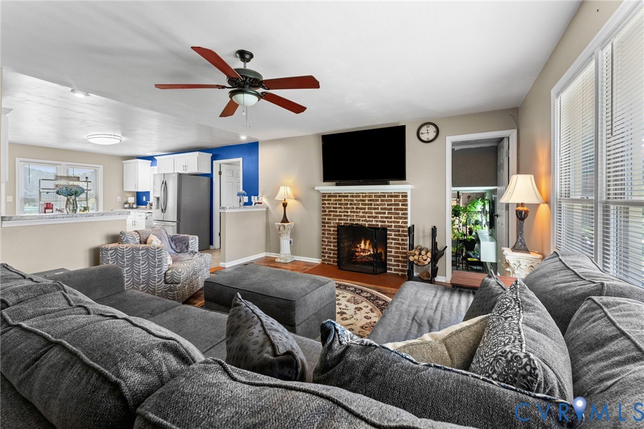
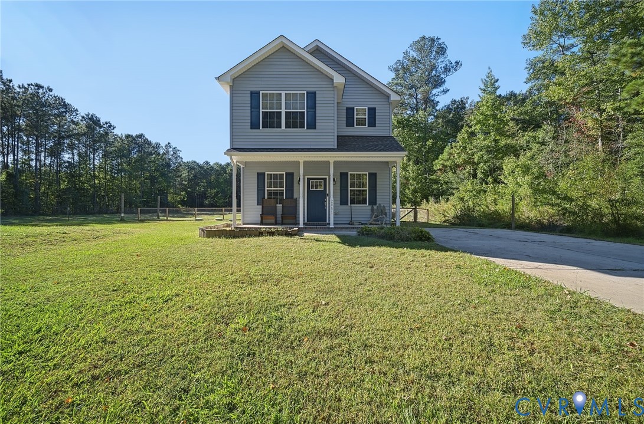
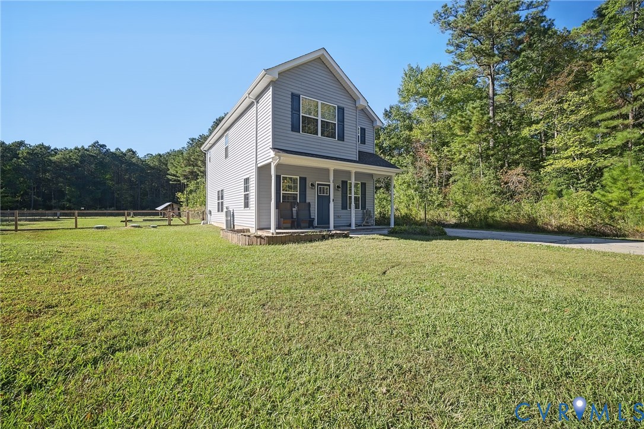
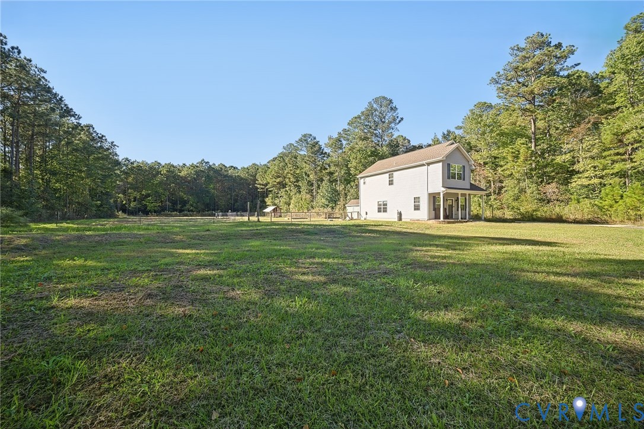
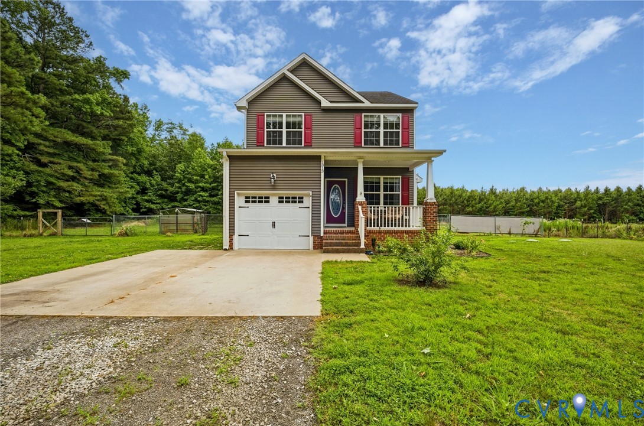
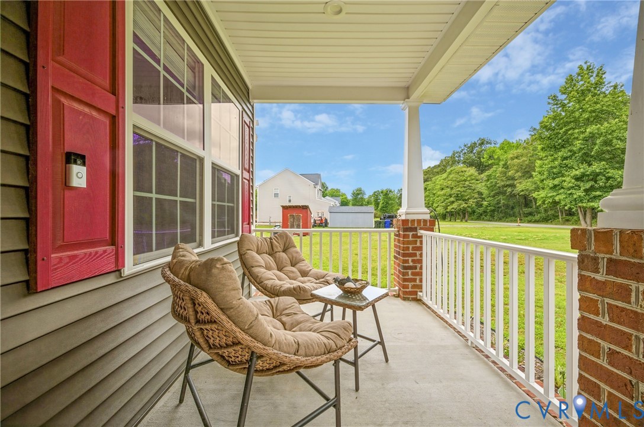
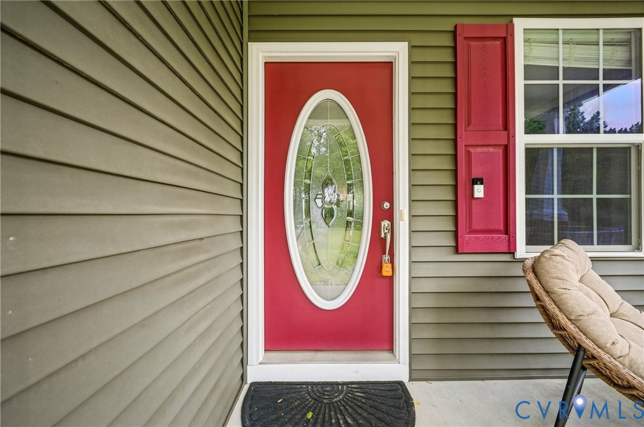
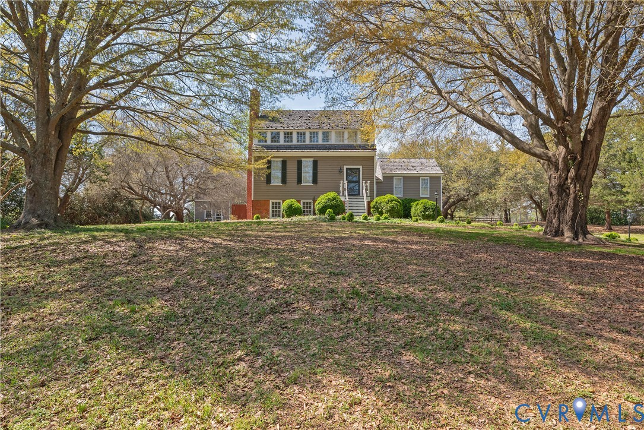
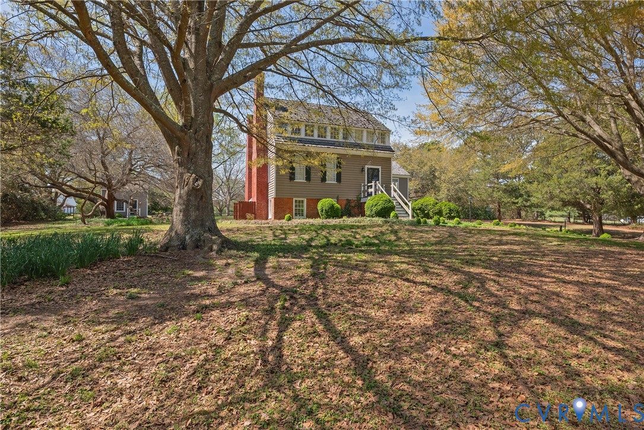
Why have only 1 primary bedroom, when you can have 2? This wonderful property that is only 3 years young, features an open floor plan with great natural light and large rooms! Downstairs you will come into the entry and be greeted down a hallway open to the spacious kitchen which features granite countertops, gas cooking, decorative upgraded cabinetry, recessed lights, lvp flooring, a large island with overhang for eating, as well as an extra area that's perfect for a breakfast nook. The kitchen opens up to the family room and is spacious with 3 large windows, LVP flooring and a ceiling fan. You will enjoy sitting out on the back patio while enjoying a nice cup of coffee on a cool, brisk, fall morning. There is also a 1/2 bath downstairs. Upstairs you will love your choice of Primary bedrooms. Both are large with walk in closets and en-suites. The main primary bedroom features a tray ceiling, ceiling fan, upgraded bathroom/shower, double closets and a shiplap accent wall. The second primary, offer plenty of space- where you could easily have a home office withing the bedroom, a ceiling fan and walk in closet. This home also features a 1 car garage and is very low maintenance! This community also offers a wonderful clubhouse and pool to enjoy! Walking trails, sidewalks, playgrounds and convenient to shopping, restaurants, medical and schools. The back patio backs up to natural wooded area and there is no exterior maintenance for you! Call today to make an appointment and to see all this home has to offer!!
All features
Interior details
Bedrooms & Bathrooms
- Bedrooms: 2
- Bathrooms: 3
- Full bathrooms: 2
- Half bathrooms: 1
Heating & Cooling
- Heating: Natural Gas
- Cooling: Central Air
Other Interior
- Flooring: Laminate, Partially Carpeted, Vinyl
- Appliances: Dishwasher, Gas Cooking, Disposal, Gas Water Heater, Microwave, Stove, Tankless Water Heater
- Features: Ceiling Fans, Double Vanity, Granite Counters, Kitchen Island, Cable Tv, Walk In Closets, Programmable Thermostat, Smart Thermostat
Exterior details
Exterior
- Porch
Parking
- Garage spaces: 1.0
Construction details
Type & Style
- Home type: Condo
- Architectural style: Row House, Transitional
- Stories: 2
Materials
- Construction: Drywall, Plaster, Stone, Vinyl Siding
- Roof: Composition
- Foundation: Slab
Listed by: Ellen Webb (804) 747-7653, Napier REALTORS ERA
MLS#: 2629038
Listings displayed by Propified through Rand Properties Brokerage.
To report an issue or dispute listing information, contact Rand Properties Brokerage.
All or a portion of the Listing Content is provided by the Central Virginia Regional MLS, LLC, from a copyrighted compilation of Listings. All CVR MLS Listing Content provided is deemed reliable but is not guaranteed accurate. The compilation of Listings and each individual Listing are ©2026 Central Virginia Regional MLS, LLC. All rights reserved.
Similar properties