Description
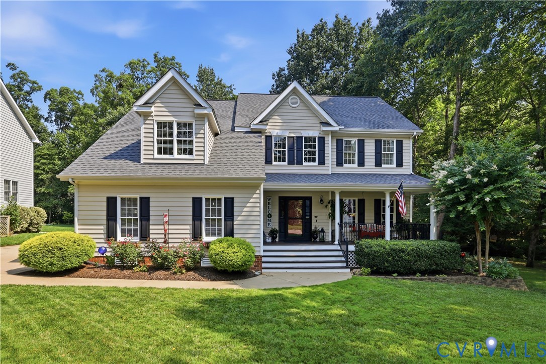
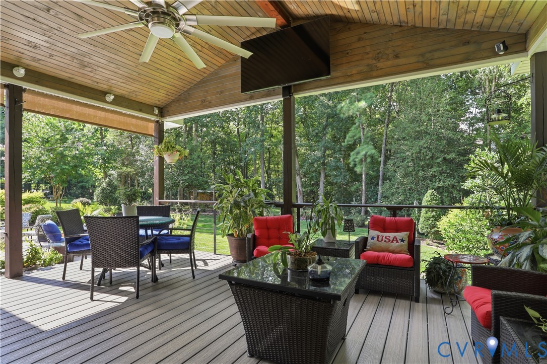
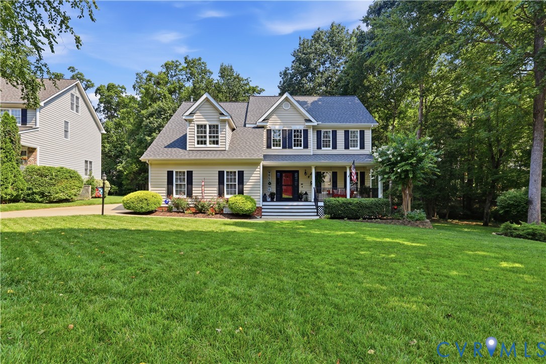
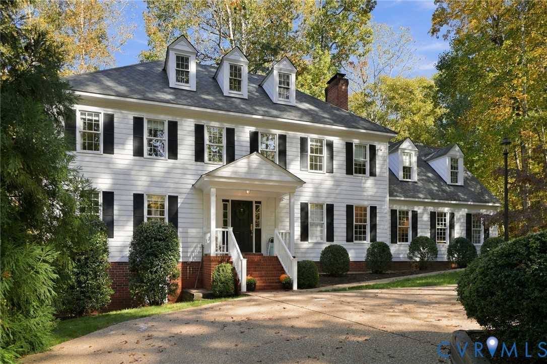
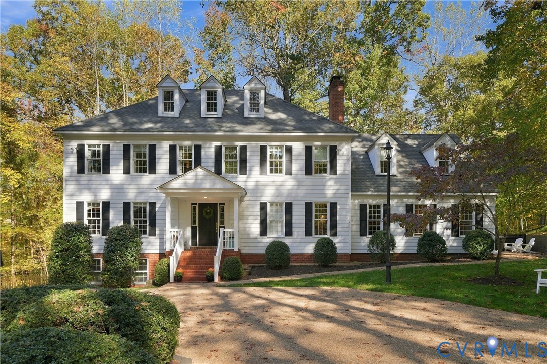
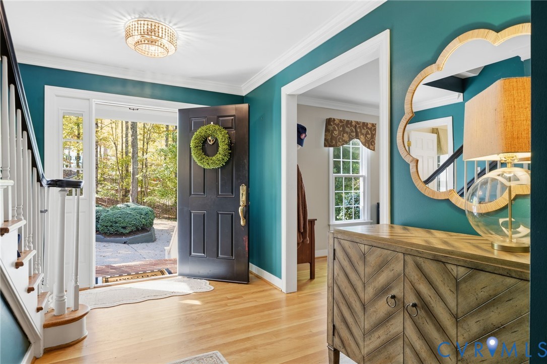
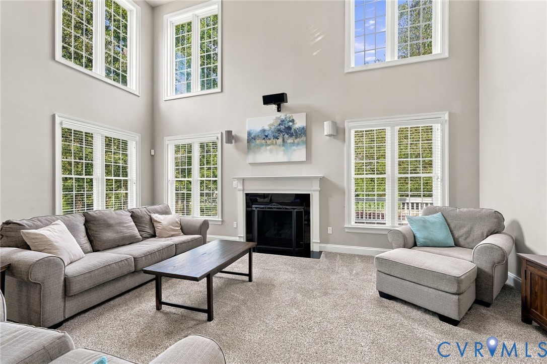
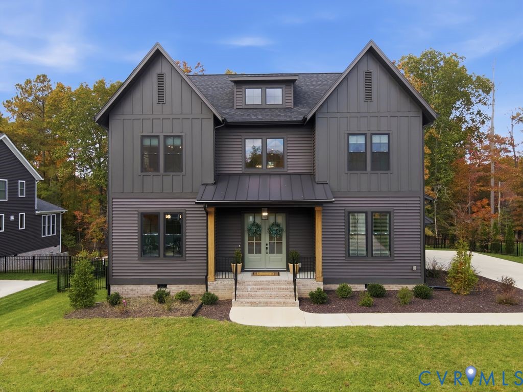
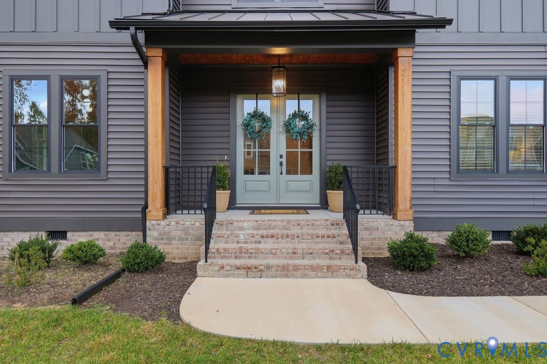
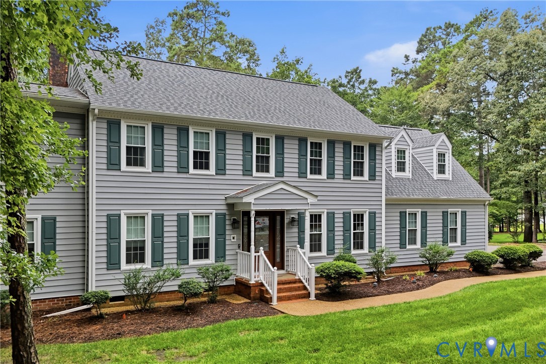
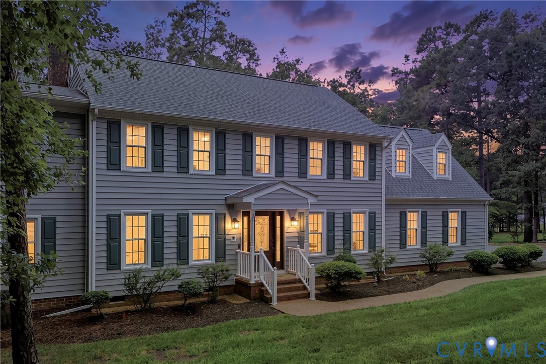
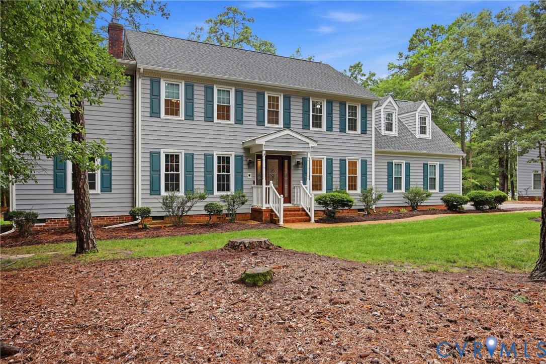
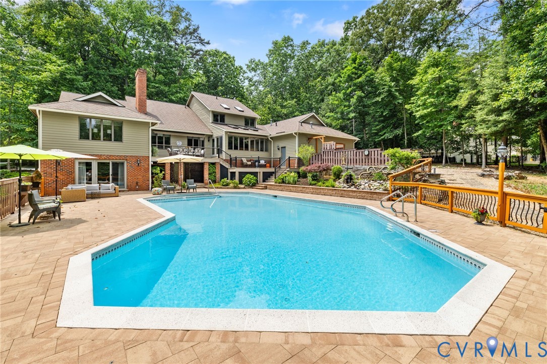
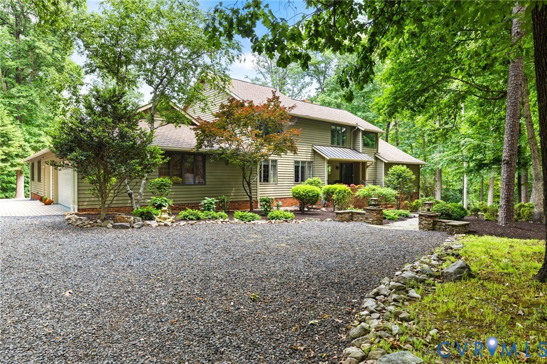
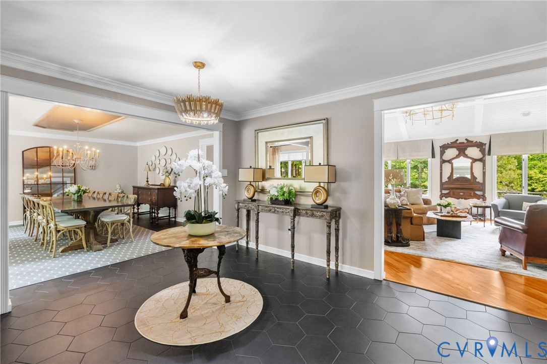
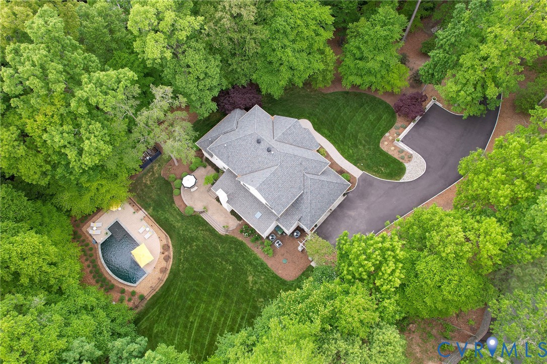
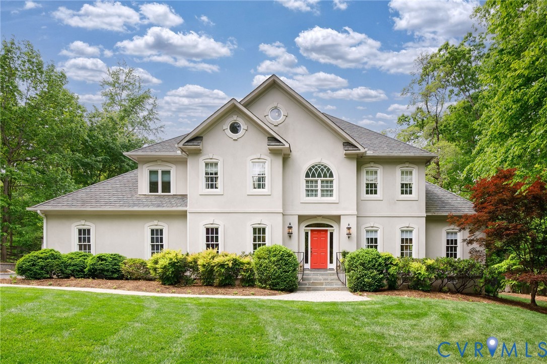
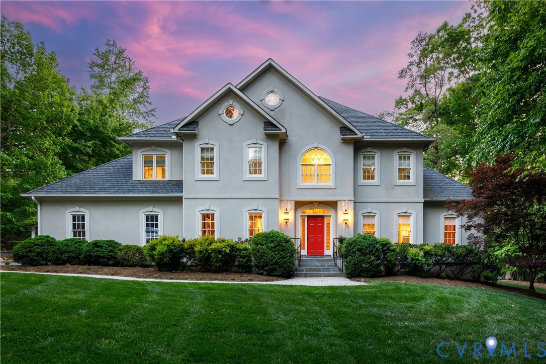
Nestled on scenic and historic Old Gun Road just inside the county line, this extraordinary residence offers a rare combination of refined living and peaceful seclusion. Thoughtfully designed and expertly constructed by a highly regarded local structural engineer for his family, the home reflects quality, structural integrity, and timeless design throughout its nearly 5,000 square feet. Set on 1.4 acres of beautifully curated grounds, the unforgettable approach begins w/ a winding paved driveway and continues through lush landscaping enhanced by stone accents and subtle uplighting creating a magical evening ambiance. The rear grounds designed with both entertaining and everyday enjoyment in mind, feature a curved paver patio and a showstopping gunite pool with Endless Pool capability. Designed to echo the look of a natural pond, the pool blends effortlessly into the surrounding landscape, creating a private resort-like setting. Inside, the home strikes a balance between openness and warmth. Tall ceilings, expansive windows, transoms, and wood flooring create a light-filled atmosphere. Custom built-ins, crafted by skilled local artisans, add both character and function. The versatile floor plan offers a primary suite on the first or second floor, with the upstairs suite recently transformed into a luxurious retreat featuring a spa-inspired bath and custom closets. Five bedrooms total provide comfortable accommodations, each with direct bath access. The third level, is an impressive home theater with a 102” screen, 4K HD projection, surround sound, & dual subwoofers. Meticulously maintained and continually improved by its owners, this home is truly turn-key. Despite its serene and private setting, the location is incredibly convenient—positioned between Midlothian & Bon Air, across from St. Michael’s and Trinity, near Reeds Landing, and minutes from top-rated public schools, shopping, dining, and conveniences.A distinctive property offering privacy, craftsmanship, and lifestyle, it truly stands apart.
All features
Interior details
Bedrooms & Bathrooms
- Bedrooms: 5
- Bathrooms: 6
- Full bathrooms: 4
- Half bathrooms: 2
Heating & Cooling
- Heating: Electric, Forced Air, Heat Pump, Natural Gas, Zoned
- Cooling: Central Air, Heat Pump, Zoned
Other Interior
- Flooring: Partially Carpeted, Wood
- Appliances: Down Draft, Double Oven, Dishwasher, Electric Cooking, Disposal, Gas Water Heater, Ice Maker, Range, Refrigerator, Washer
- Features: Wet Bar, Bookcases, Built In Features, Bedroom On Main Level, Dining Area, Separate Formal Dining Room, Double Vanity, Eat In Kitchen, En Suite Bathroom, Full Bath On Main Level, Fireplace, Granite Counters, High Ceilings, Jetted Tub, Kitchen Island, Bath In Primary Bedroom, Main Level Primary, Multiple Primary Suites, Pantry, Solid Surface Counters, Cable Tv
- Fireplaces: 1
Exterior details
Exterior
- Irrigation Sprinklers, Lighting, Paved Driveway
- Windows: Thermal Windows
Parking
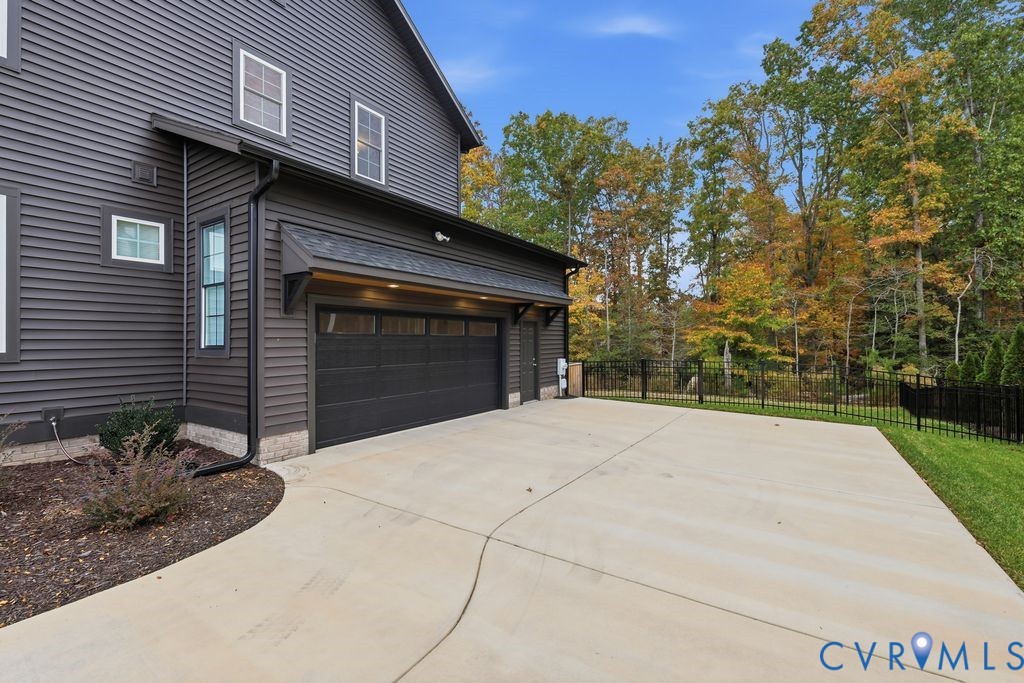
- Garage spaces: 2.0
Construction details
Type & Style
- Home type: Single Family
- Architectural style: Colonial, Two Story, Transitional
- Stories: 3
Materials
- Construction: Drywall, Frame, Synthetic Stucco
- Roof: Composition
Listed by: Meg Traynham 804-512-4999, Providence Hill Real Estate
MLS#: 2609097
Listings displayed by Propified through Rand Properties Brokerage.
To report an issue or dispute listing information, contact Rand Properties Brokerage.
All or a portion of the Listing Content is provided by the Central Virginia Regional MLS, LLC, from a copyrighted compilation of Listings. All CVR MLS Listing Content provided is deemed reliable but is not guaranteed accurate. The compilation of Listings and each individual Listing are ©2026 Central Virginia Regional MLS, LLC. All rights reserved.
Similar properties