Description
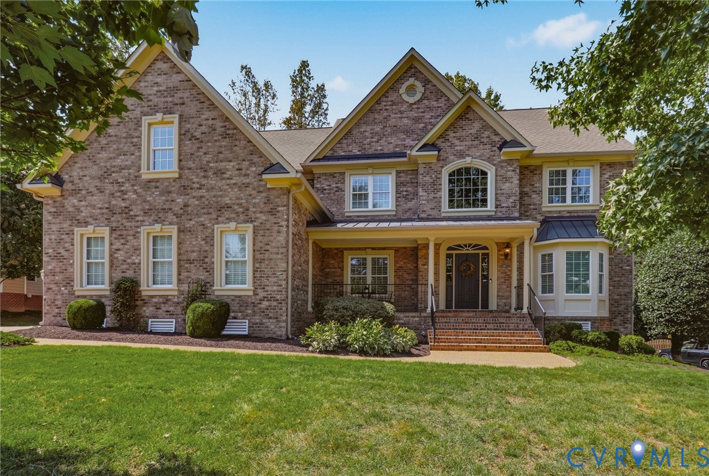
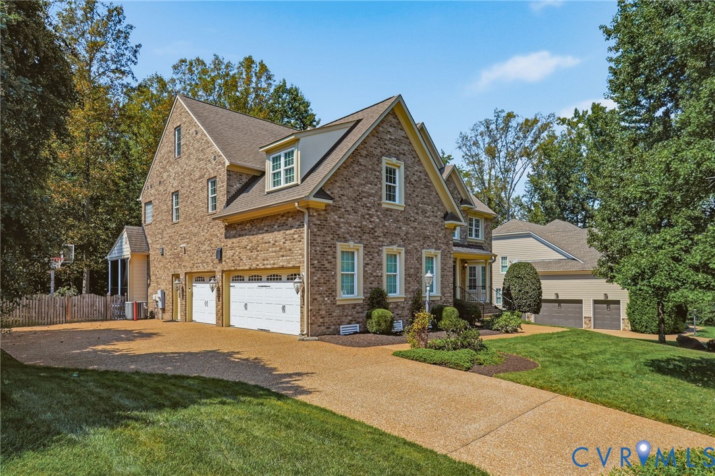
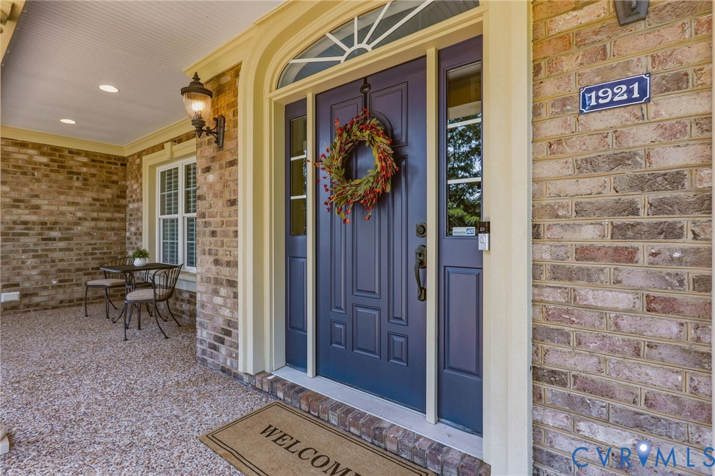
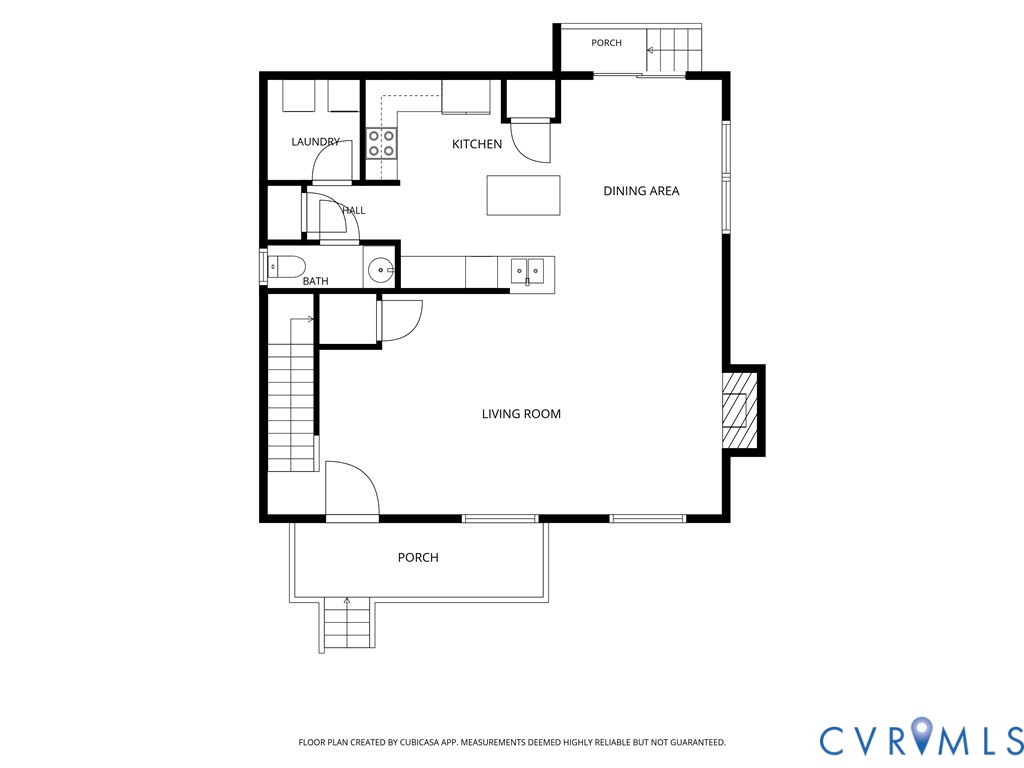
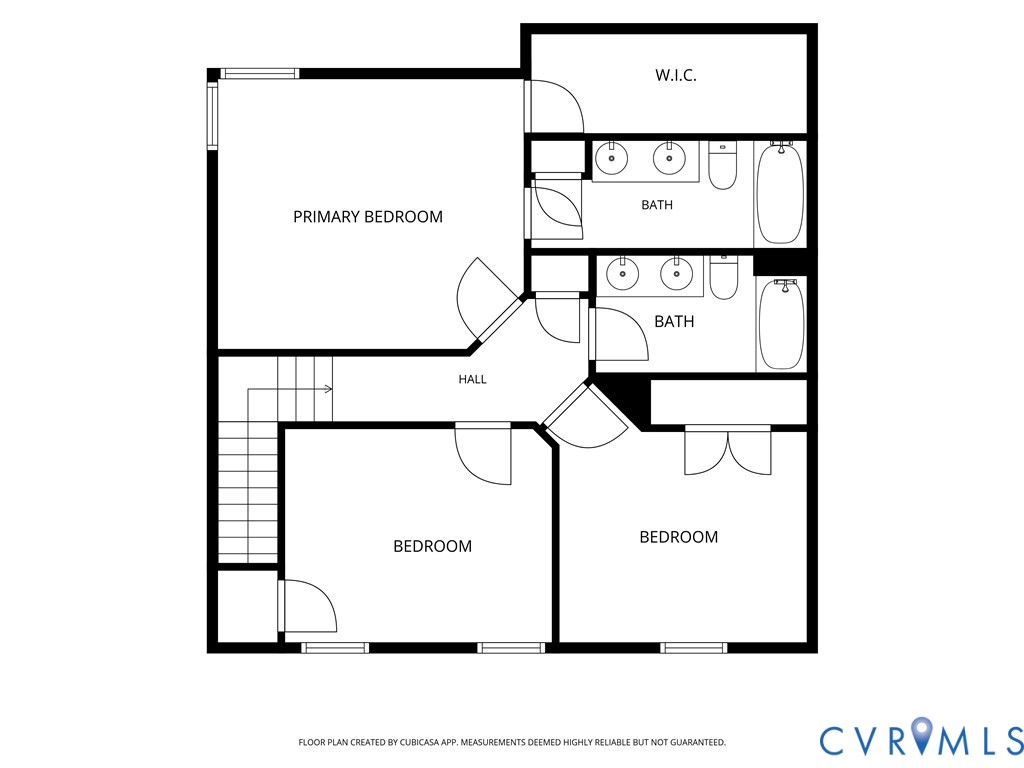
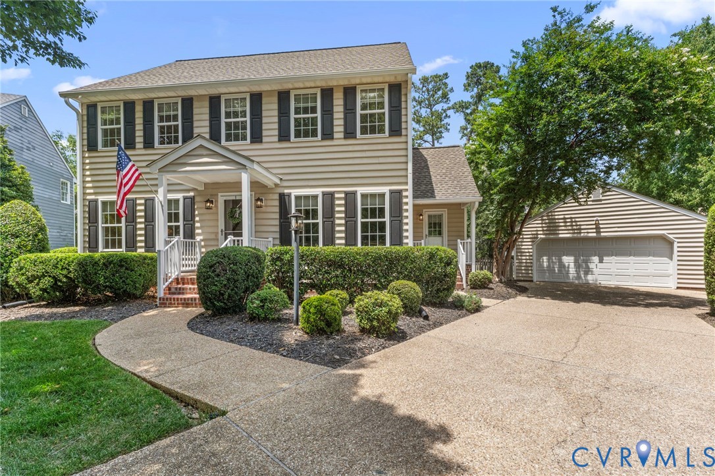
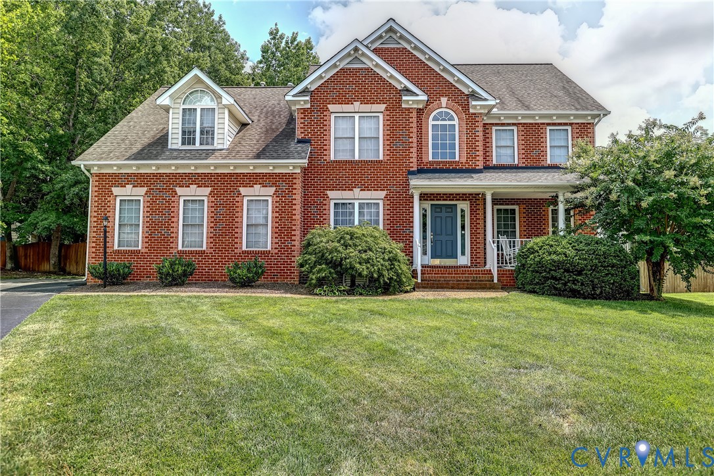
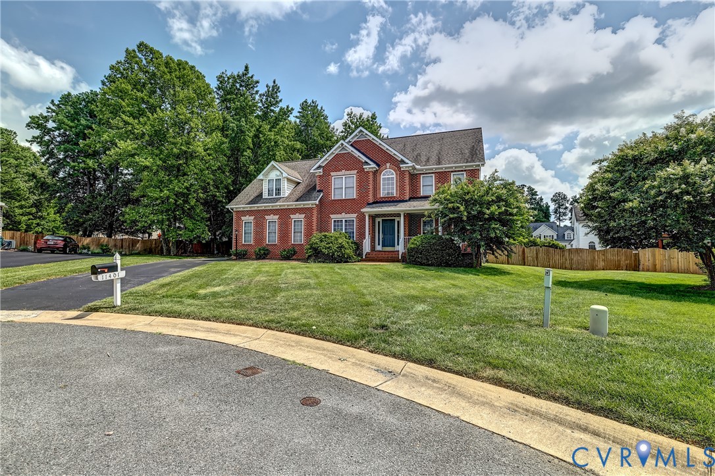
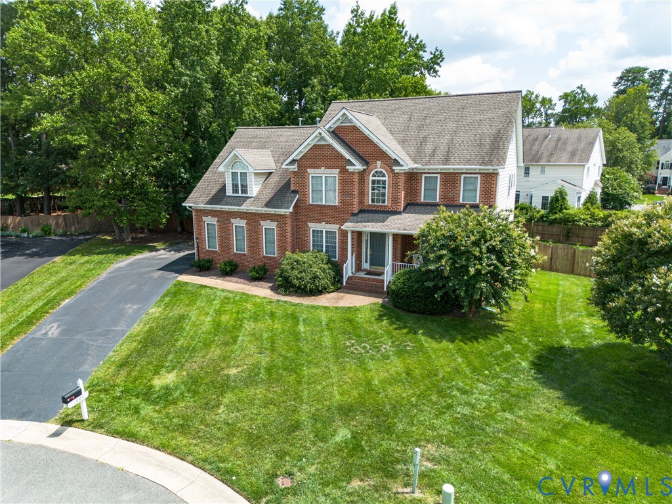
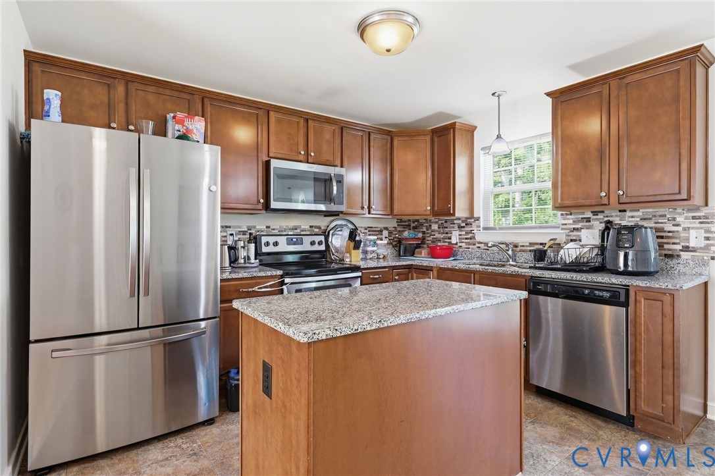
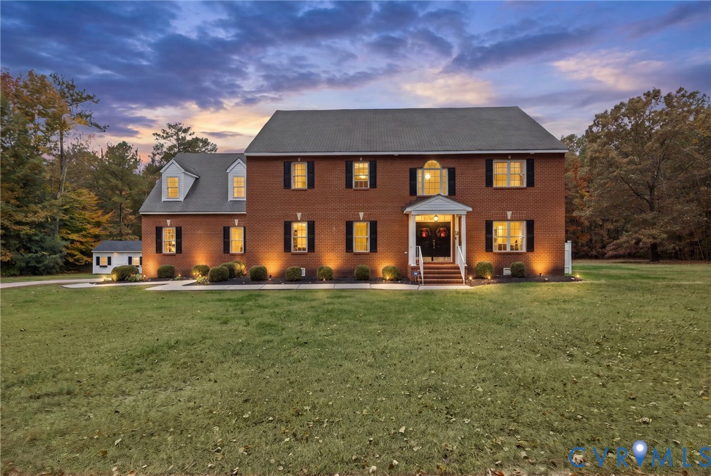
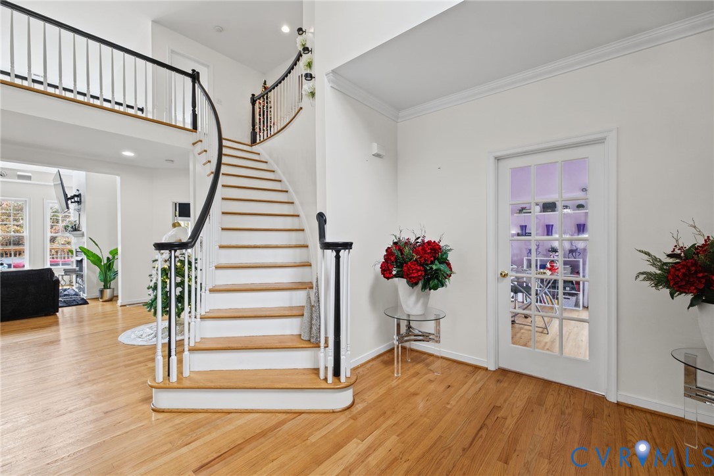
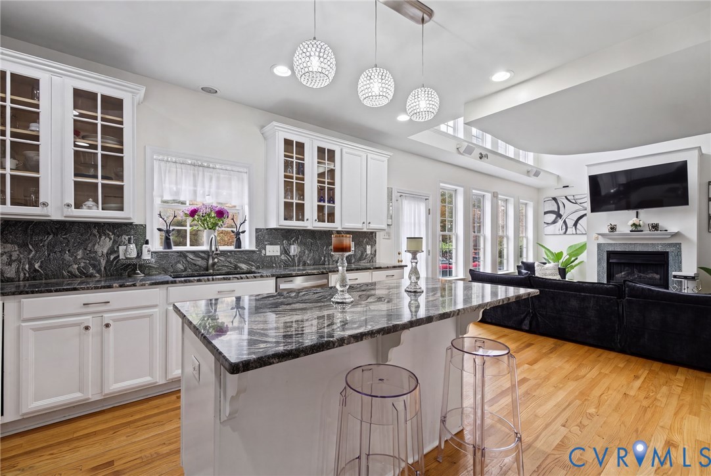
A grand arrival. A private retreat. Exceptional space to call your own. Set on 3 beautiful acres with no HOA, this 5,930-square-foot residence offers 5 bedrooms, 3 full baths, and 2 half baths, blending striking architectural details with inviting spaces for everyday living and entertaining. A country gravel drive leads to lush green lawns, setting the scene for the impressive two-story entrance and sweeping curved staircase. Hardwood floors extend throughout the living spaces, complemented by ceramic tile in the baths. An abundance of natural light fills the two-story family room, while the overlooking second-level hallway adds to the home’s open, airy character. A gas fireplace brings warmth and ambiance, and the kitchen pairs stainless steel appliances with granite countertops that flow seamlessly into a matching backsplash. The expansive primary suite offers a luxurious escape, complete with a spa-like bath and designer closet. A main-level recreation room opens directly to the deck, creating an effortless connection between indoor gathering spaces and outdoor entertaining. The spacious third floor offers even more room to spread out, featuring a dedicated craft room and a convenient half bath. With generous deck space and multiple access points, there is ample room to dine, lounge, and enjoy the privacy of the surrounding acreage. A spacious two-car garage and detached shed provide additional storage and functionality. From its dramatic entrance to its expansive outdoor living spaces, this distinctive property delivers luxury, privacy, and room to breathe.
All features
Interior details
Bedrooms & Bathrooms
- Bedrooms: 5
- Bathrooms: 5
- Full bathrooms: 3
- Half bathrooms: 2
Heating & Cooling
- Heating: Electric, Forced Air, Natural Gas, Zoned
- Cooling: Central Air, Heat Pump
Other Interior
- Flooring: Ceramic Tile, Partially Carpeted, Wood
- Appliances: Built In Oven, Dishwasher, Disposal, Microwave, Stove, Water Heater
- Features: Bedroom On Main Level, Double Vanity, Eat In Kitchen, Fireplace, Granite Counters, High Ceilings, Kitchen Island, Pantry, Recessed Lighting, Walk In Closets
- Fireplaces: 1
Exterior details
Exterior
- Deck
Parking
- Garage spaces: 2.0
Construction details
Type & Style
- Home type: Single Family
- Architectural style: Colonial
- Stories: 2
Materials
- Construction: Brick, Drywall, Frame
- Roof: Composition, Shingle
Listed by: Charlie Bickel (855) 450-0442, Real Broker LLC
MLS#: 2628583
Listings displayed by Propified through Rand Properties Brokerage.
To report an issue or dispute listing information, contact Rand Properties Brokerage.
All or a portion of the Listing Content is provided by the Central Virginia Regional MLS, LLC, from a copyrighted compilation of Listings. All CVR MLS Listing Content provided is deemed reliable but is not guaranteed accurate. The compilation of Listings and each individual Listing are ©2026 Central Virginia Regional MLS, LLC. All rights reserved.
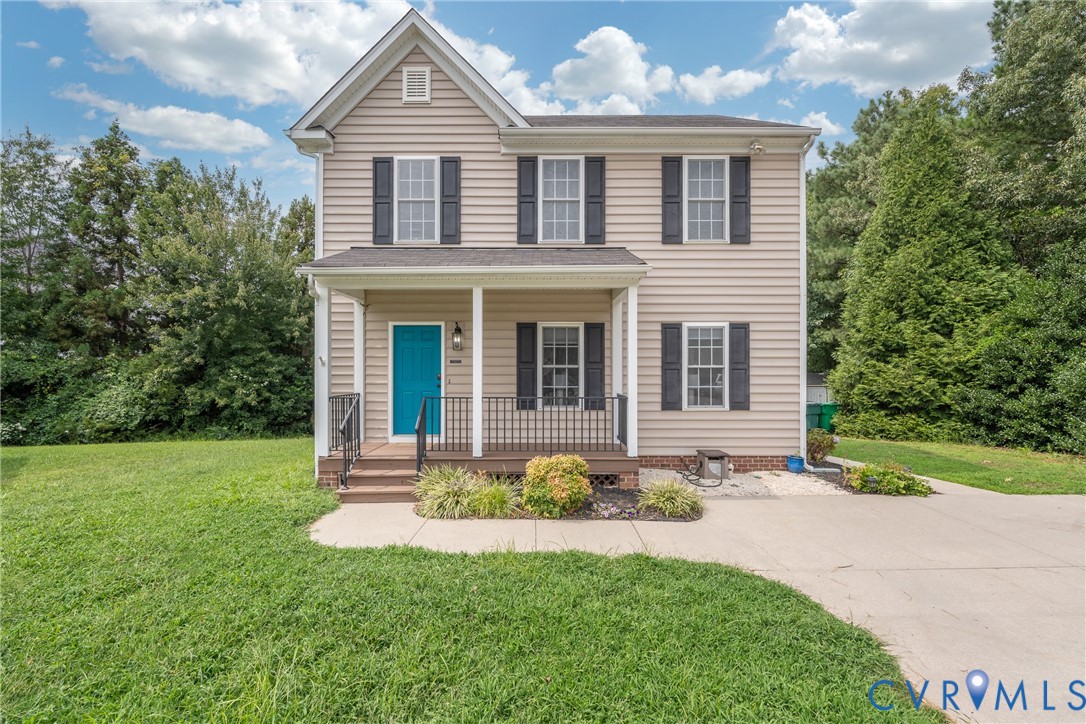
Similar properties