Description
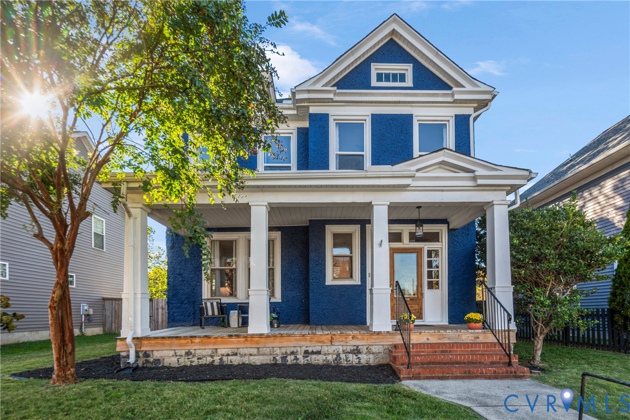
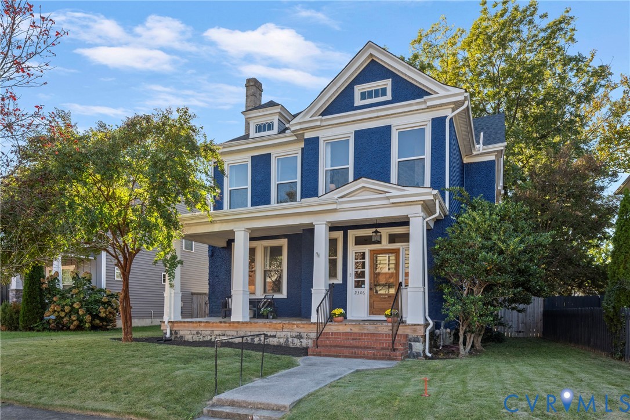
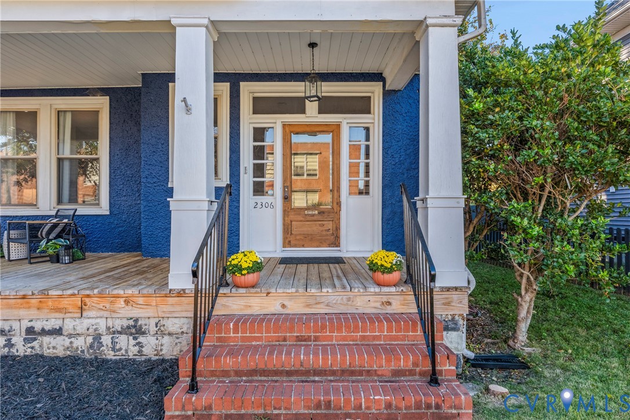
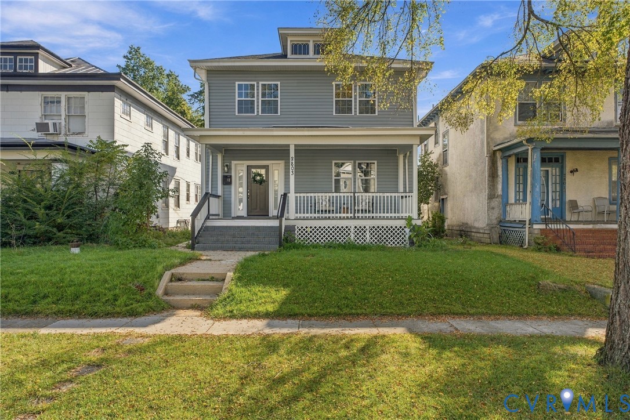
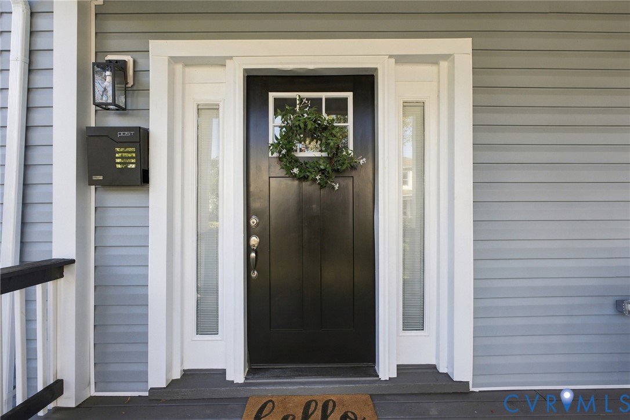
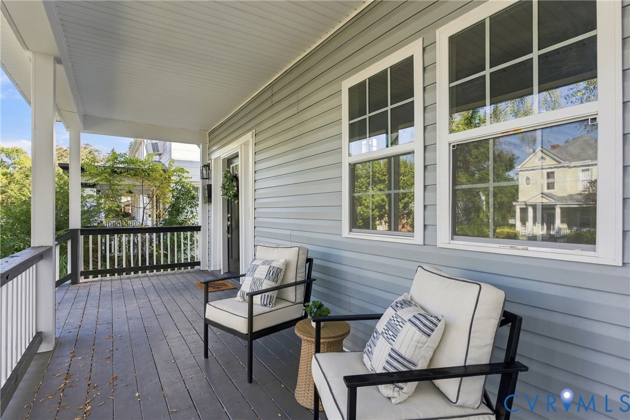
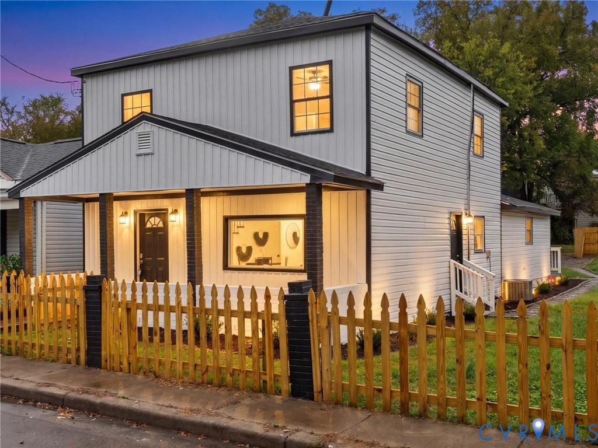
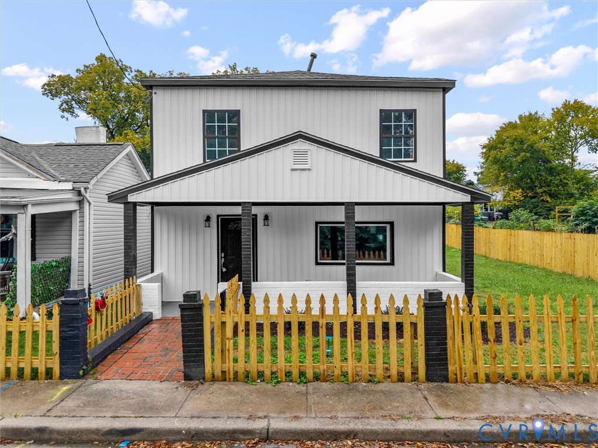
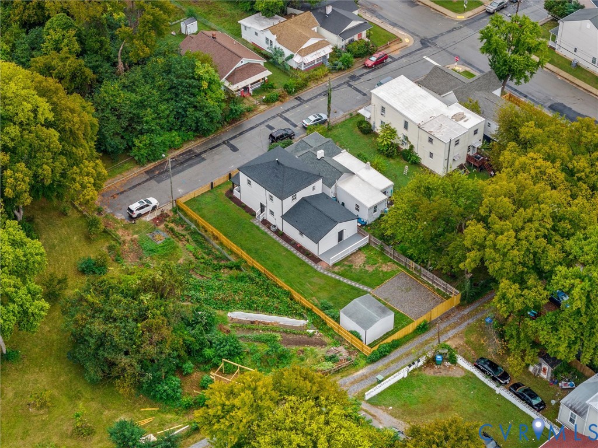
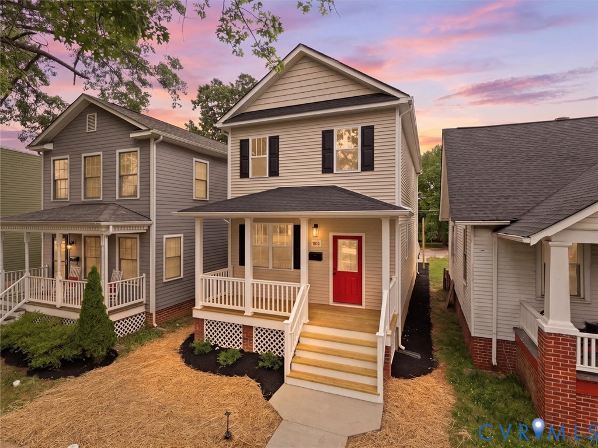
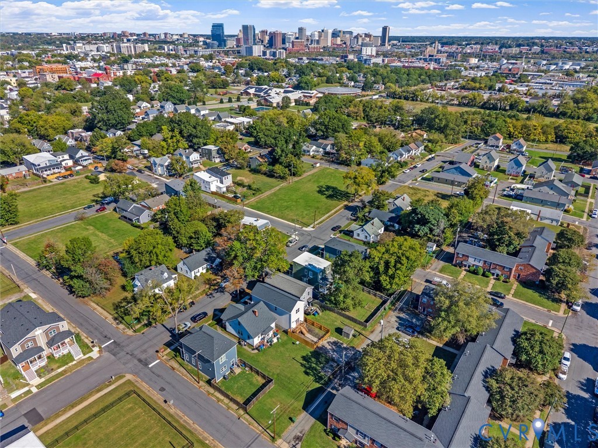
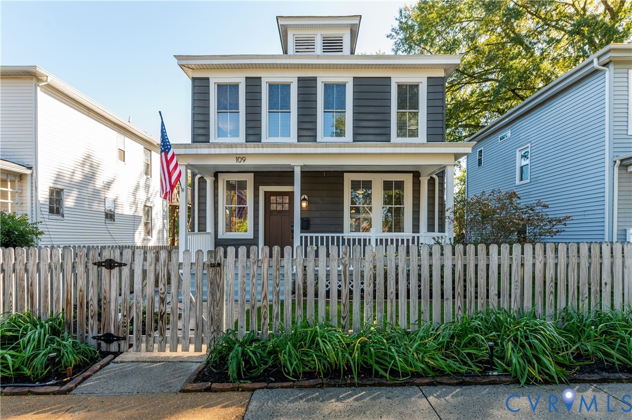
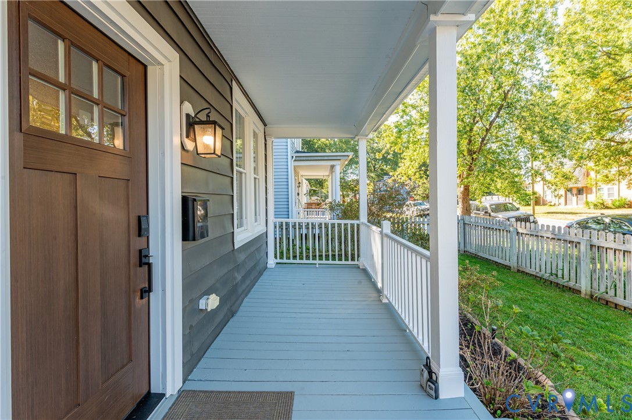
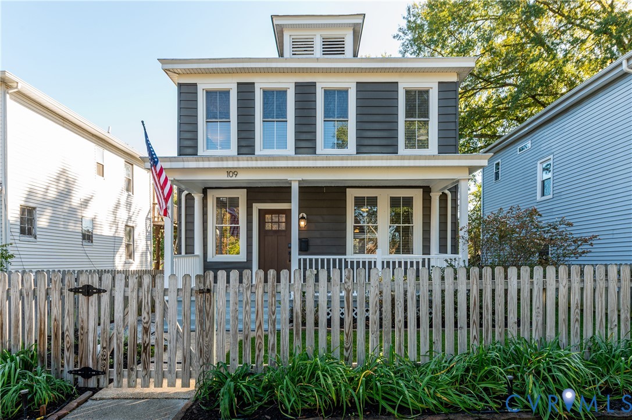
Stylishly Renovated Foursquare in West Manchester - Move In Ready! Just Blocks from Forest Hill Park & the James River! A picket fenced front yard & full covered porch lead to a new front door & a foyer w/original heart pine hardwood floors, crown molding & a classic newel post staircase. The open and airy living room flows into a dining room w/space for a table of 10 & a statement globe chandelier, then right into the kitchen w/white shaker cabinets, herringbone tile hood wall, stainless steel appliances, newer dishwasher, & faucet plus a large center island w/seating & a double door pantry w/custom shelving. A stylish half bath w/new vanity, brass fixtures, mirror & lighting, plus a laundry room w/new shelving round out the main level. Upstairs, the primary suite features a sizable closet with shelving & an updated bath w/double vanity, gold framed mirrors, new lighting & a tiled walk in shower w/ dual shower heads, new glass doors & built in niche. 2 additional bedrooms offer flexibility- possible guest room or home office, & the hall bath has subway tile plus a new vanity, faucet, mirror & lighting. The backyard is enclosed with a privacy fence surrounding a beautiful lawn, stamped concrete patio & string lights, ready for cookouts, bonfires, & evenings outside. The big updates are already done! Fresh paint top to bottom in 2025! NEW 2nd floor HVAC, sewer cleanout added in 2022, crawlspace vapor barrier, sump pump & new crawlspace door, plus resealed gutters & gutter guards on the kitchen addition. Walk to Forest Hill Park’s Sunday Farmers' Market & trails, grab breakfast at WPA Bakery, dinner at Laura Lee’s, ice cream at Crossroads or a pint at The Veil, & be downtown in minutes! Picture slow mornings on the porch & weekends on the river!
All features
Interior details
Bedrooms & Bathrooms
- Bedrooms: 3
- Bathrooms: 3
- Full bathrooms: 2
- Half bathrooms: 1
Heating & Cooling
- Heating: Electric, Heat Pump, Zoned
- Cooling: Central Air, Heat Pump, Zoned
Other Interior
- Flooring: Tile, Wood
- Appliances: Cooktop, Dishwasher, Exhaust Fan, Electric Cooking, Electric Water Heater, Freezer, Disposal, Microwave, Oven, Range, Refrigerator, Range Hood, Smooth Cooktop, Water Heater
- Features: Ceiling Fans, Dining Area, Double Vanity, Granite Counters, High Ceilings, Kitchen Island, Bath In Primary Bedroom, Pantry
Exterior details
Exterior
- Lighting, Porch
Parking
- Garage spaces: 2.0
Construction details
Type & Style
- Home type: Single Family
- Architectural style: Two Story
- Stories: 2
Materials
- Construction: Aluminum Siding, Brick, Block, Drywall, Vinyl Siding
- Roof: Asphalt
Listed by: Brad Ruckart (855) 450-0442, Real Broker LLC
MLS#: 2628306
Listings displayed by Propified through Rand Properties Brokerage.
To report an issue or dispute listing information, contact Rand Properties Brokerage.
All or a portion of the Listing Content is provided by the Central Virginia Regional MLS, LLC, from a copyrighted compilation of Listings. All CVR MLS Listing Content provided is deemed reliable but is not guaranteed accurate. The compilation of Listings and each individual Listing are ©2026 Central Virginia Regional MLS, LLC. All rights reserved.
Similar properties