Description
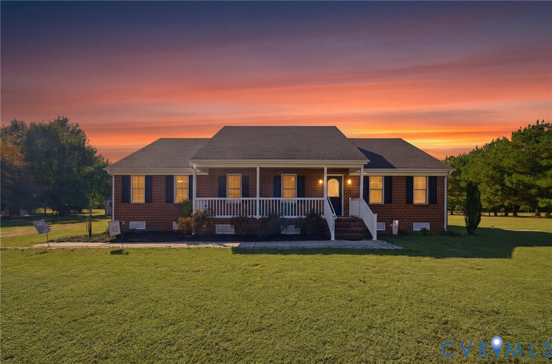
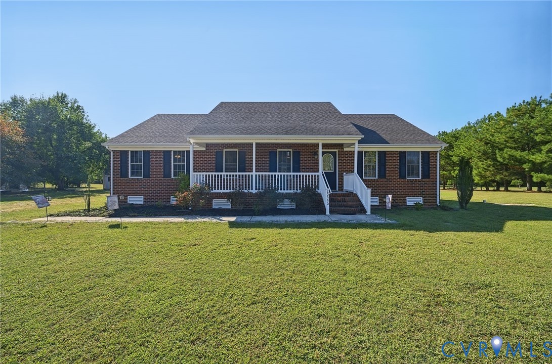
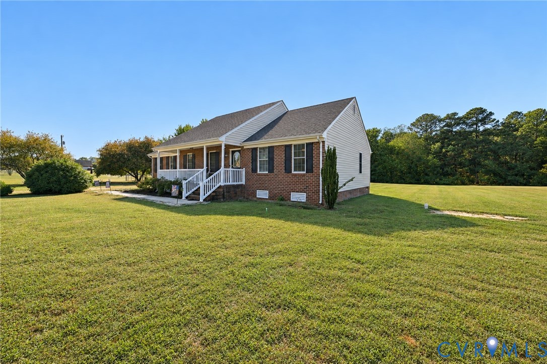
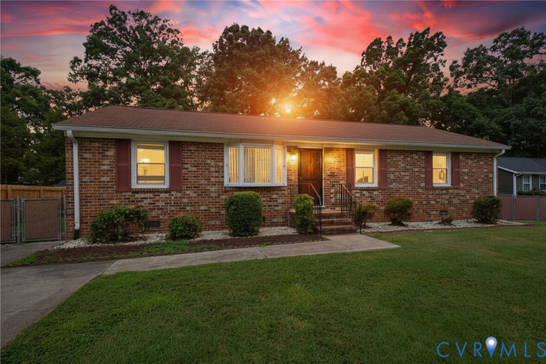
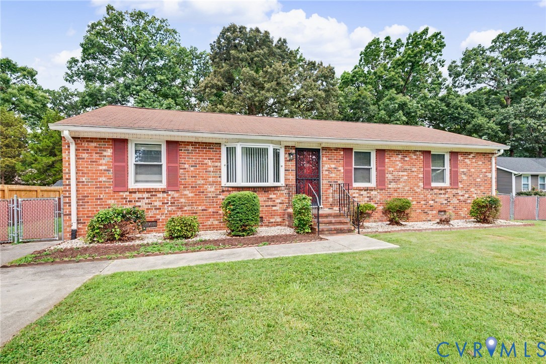
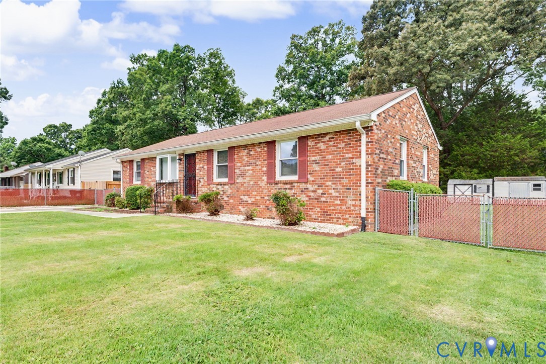
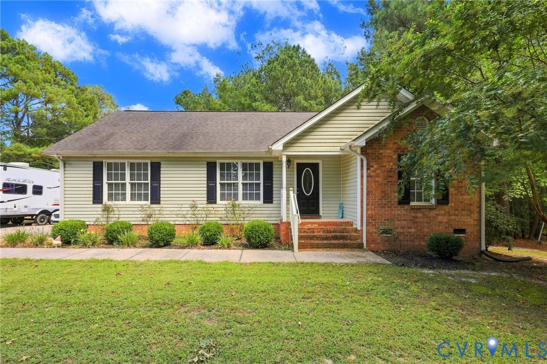
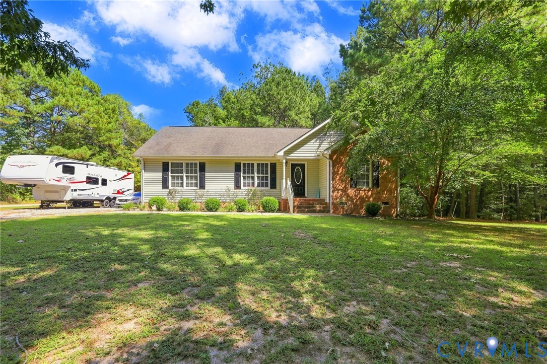
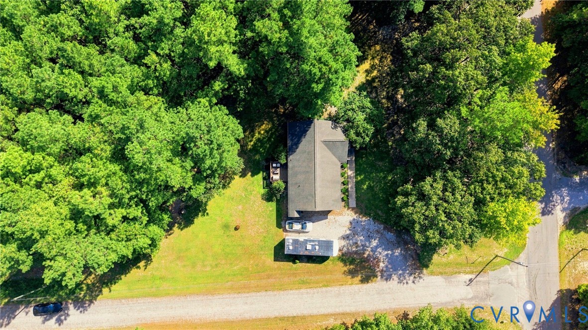
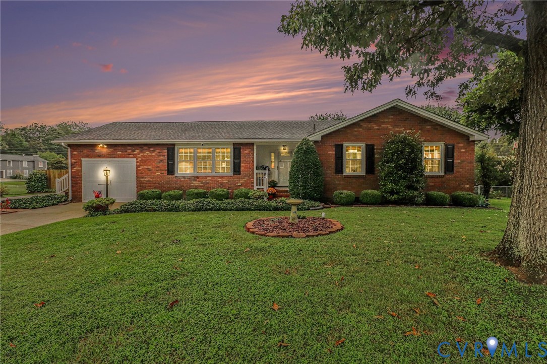
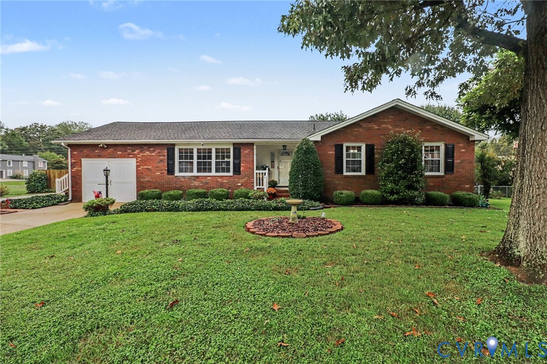
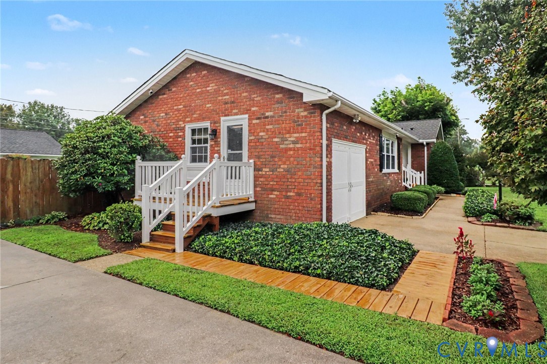
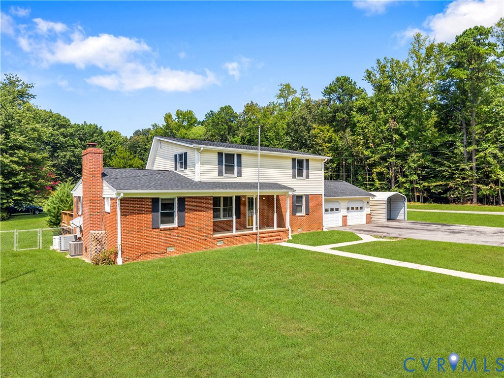
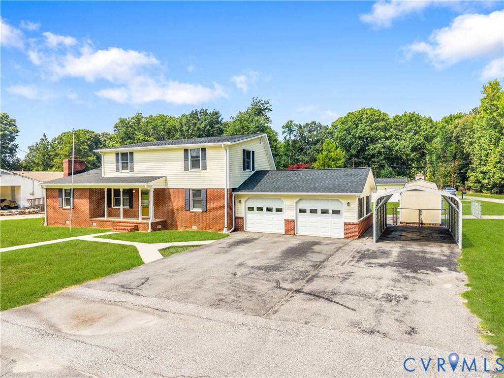
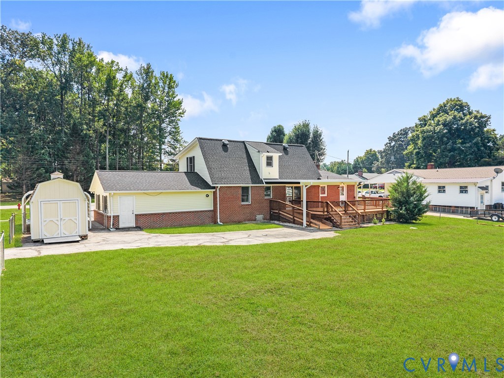
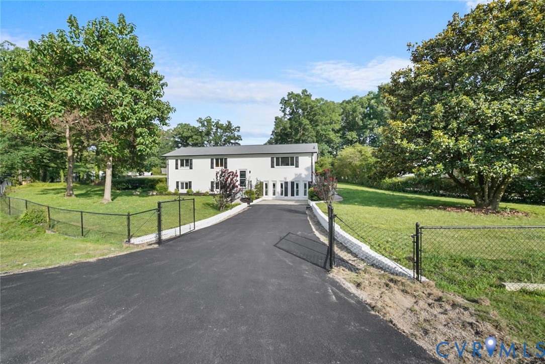
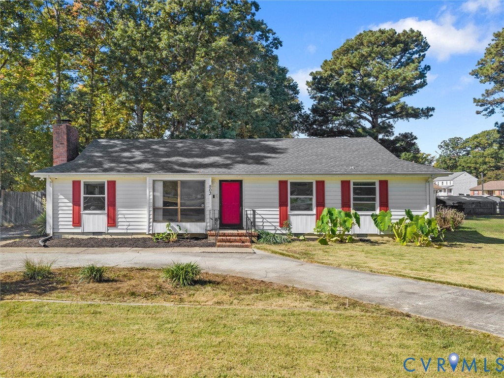
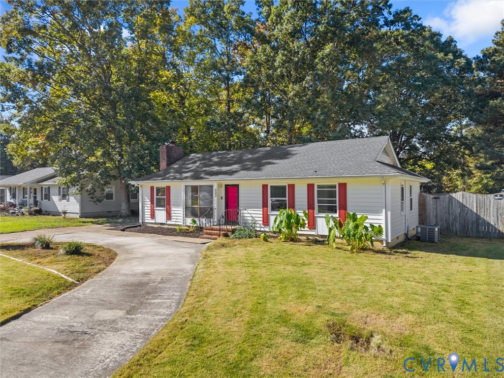
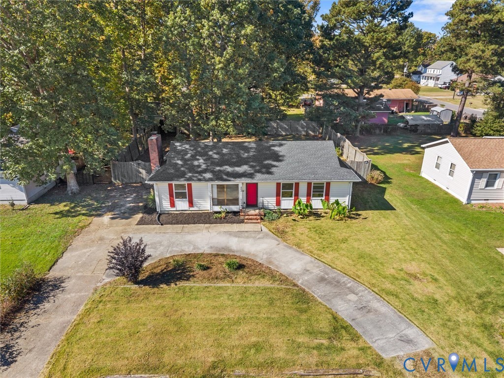
Welcome to 503 Briarwood Circle! This charming 3 bedroom, 2 bath ranch offers over 1,500 square feet of versatile, single-level living in the established Jefferson Circle neighborhood of Prince George County. Features/Updates include; 30 year dimensional shingled roof (2019), Vinyl Energy Efficient windows, Low maintenance Vinyl Siding, Newer Water Heater (2021), Updated Heat Pump (2018), Stainless steel appliances and so much more! Situated on a spacious .33-acre lot, the home features a paved wraparound driveway, fresh landscaping, and a fully fenced backyard surrounded by mature trees. Step inside to a welcoming living room drenched in natural light, featuring LVP flooring and a convenient coat closet. The eat-in kitchen offers white cabinetry, tile backsplash, ample counter space, pantry, and stainless steel appliances including a refrigerator, GE range, and Bosch dishwasher. Just beyond the kitchen, the spacious family room features beautiful natural light, a classic wood-burning fireplace, and plenty of room to gather or entertain. An additional sun-filled living area with sliding glass doors overlooking the backyard provides the perfect space for a sitting room, dining area, or home office, while an adjoining room with exposed brick accents adds even more character and flexibility. The primary bedroom features a lighted ceiling fan, closet, and private en-suite bath with a tiled walk-in shower. Two additional bedrooms and a full hall bath with a tiled tub/shower complete the living space. A dedicated laundry and utility room offers washer and dryer hookups and additional storage. Outside, enjoy a spacious, fully fenced backyard with mature shade trees, a rear deck, and plenty of room for gardening, outdoor activities, or entertaining. Conveniently located near Fort Gregg-Adams, Hopewell, Petersburg, I-295, and I-95, offering easy access to shopping, dining, and everyday essentials. Come see the possibilities this home has to offer!
All features
Interior details
Bedrooms & Bathrooms
- Bedrooms: 3
- Bathrooms: 2
- Full bathrooms: 2
Heating & Cooling
- Heating: Electric, Heat Pump
- Cooling: Central Air, Electric
Other Interior
- Flooring: Partially Carpeted, Vinyl, Wood
- Appliances: Dishwasher, Electric Cooking, Electric Water Heater, Oven, Refrigerator, Smooth Cooktop, Stove, Water Heater
- Features: Bedroom On Main Level, Breakfast Area, Ceiling Fans, Eat In Kitchen, En Suite Bathroom, Full Bath On Main Level, Fireplace, High Speed Internet, Laminate Counters, Bath In Primary Bedroom, Main Level Primary, Pantry, Wired For Data
- Fireplaces: 1
Exterior details
Exterior
- Deck, Porch, Paved Driveway
- Windows: Thermal Windows
Construction details
Type & Style
- Home type: Single Family
- Architectural style: Ranch
- Stories: 1
Materials
- Construction: Drywall, Frame, Vinyl Siding
- Roof: Shingle
Listed by: James Nay (804) 594-6750, River City Elite Properties - Real Broker
MLS#: 2628933
Listings displayed by Propified through Rand Properties Brokerage.
To report an issue or dispute listing information, contact Rand Properties Brokerage.
All or a portion of the Listing Content is provided by the Central Virginia Regional MLS, LLC, from a copyrighted compilation of Listings. All CVR MLS Listing Content provided is deemed reliable but is not guaranteed accurate. The compilation of Listings and each individual Listing are ©2026 Central Virginia Regional MLS, LLC. All rights reserved.
Similar properties