Description
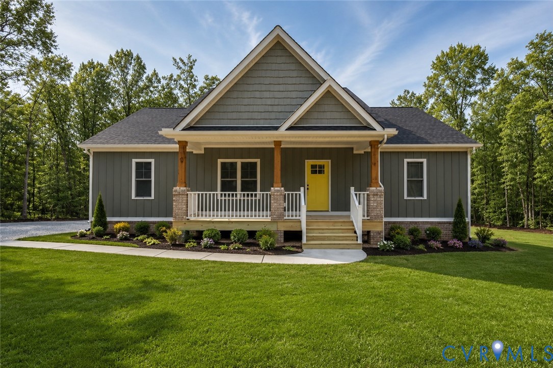
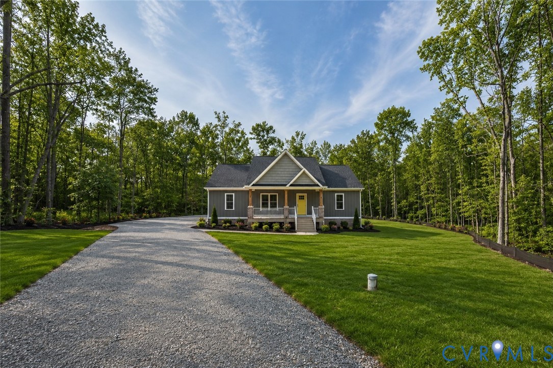
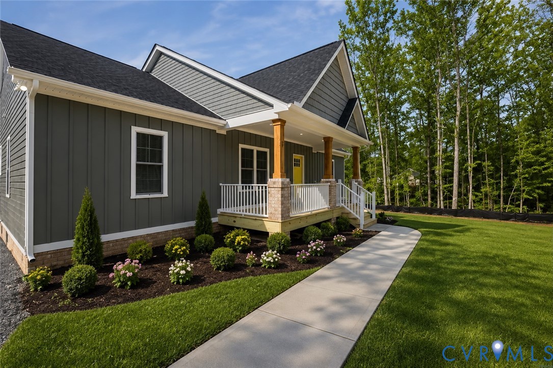
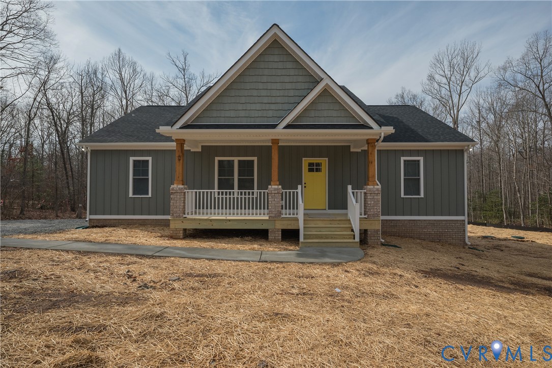
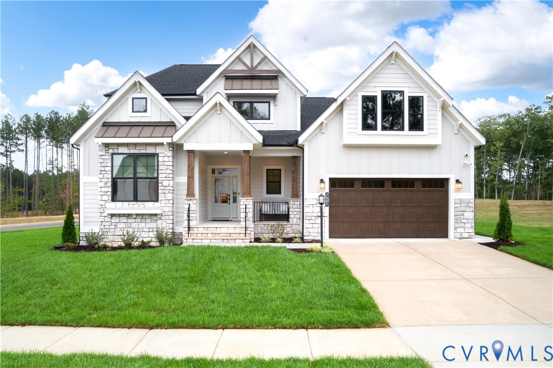
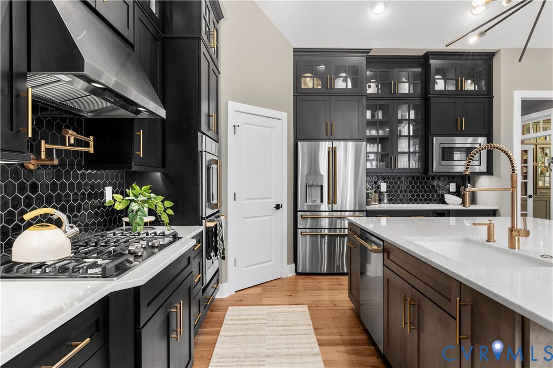
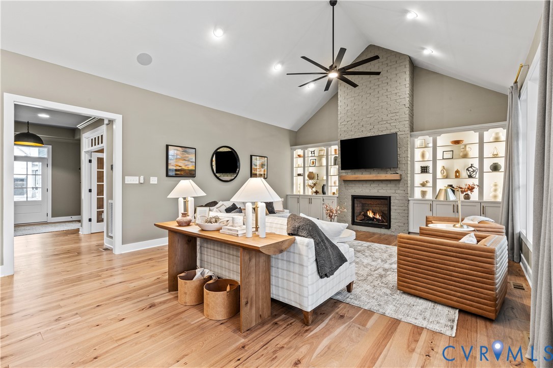
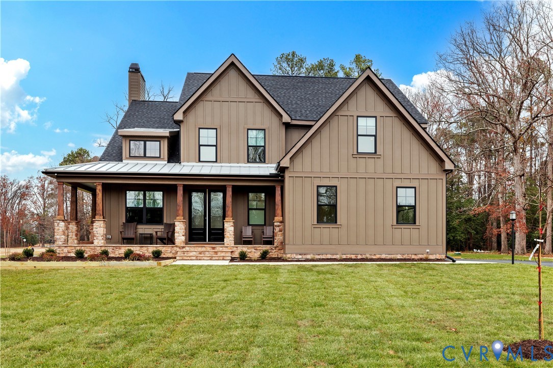
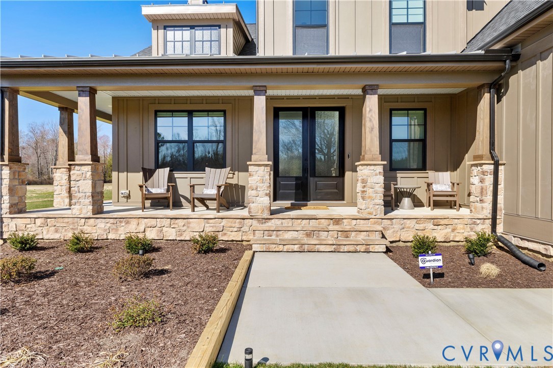
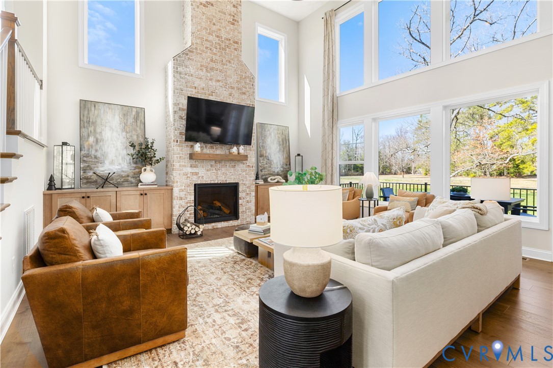
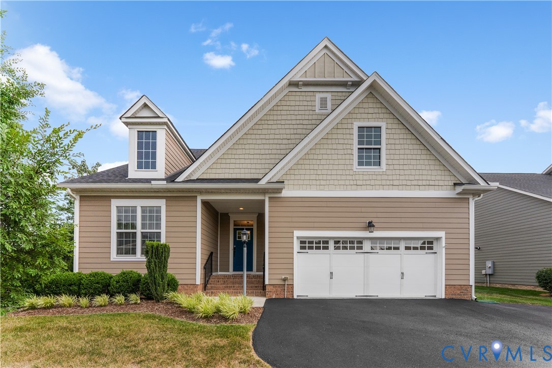
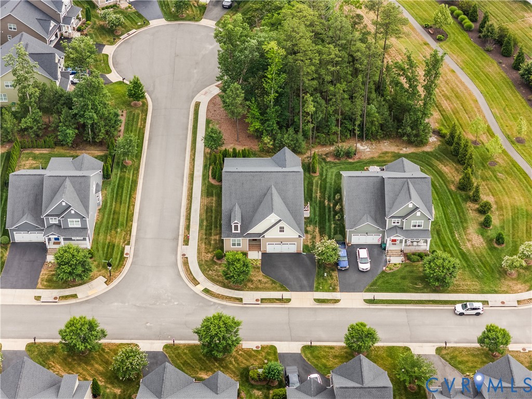
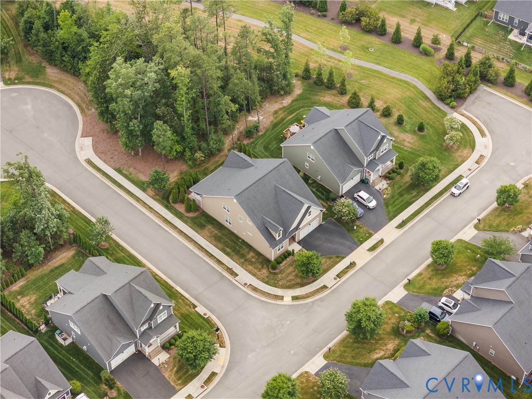
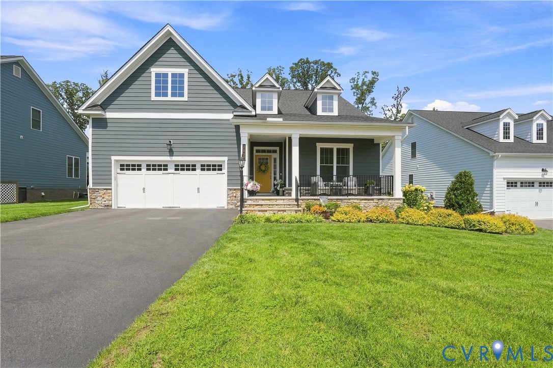
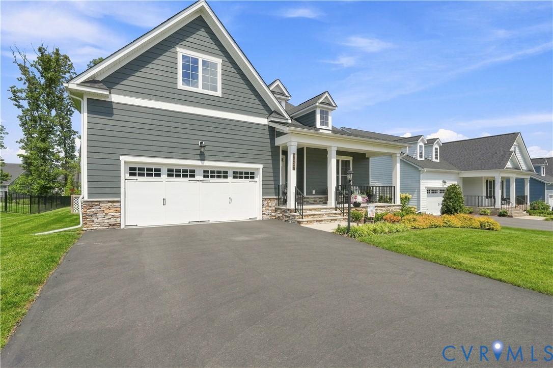
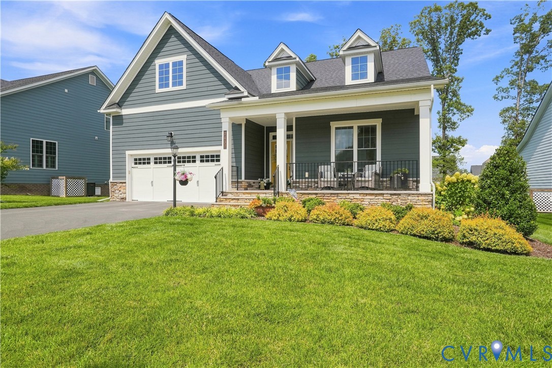
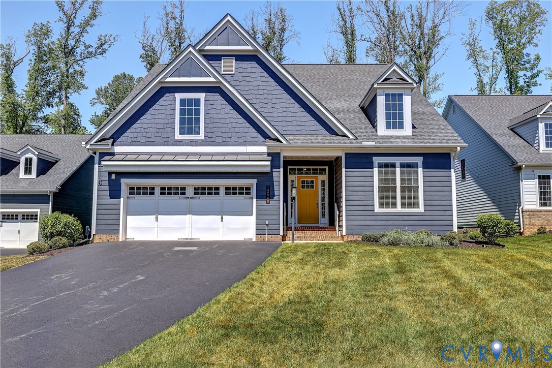
Skip the wait to build and step into this beautifully upgraded home with thoughtfully curated custom features throughout. Expansive, light-filled living spaces flow effortlessly into a chef’s kitchen - perfect for both everyday living and entertaining- appointed with quartz countertops, gas cooktop with hood, wall oven, oversized island, and a walk-in pantry. The main level primary suite offers a refined retreat with custom moldings, a wall of windows, and a spa-inspired bath featuring a large tiled shower with oversized bench. The custom walk-in closet has direct access to the laundry room, that is complete with built-ins, folding counter, sink and ample storage. A private first floor guest suite with attached bath that includes a tiled shower with bench and grab bar, provides ideal accommodations for visitors or multi-generational living. Upstairs the attention to detail continues with custom wall treatments enhancing both the staircase and loft area. The versatile loft provides an ideal space for a home office or quiet retreat. Two generously size bedrooms, a nicely-appointed full bath, and attic storage complete the second level. Start your mornings or unwind in the evenings on the expanded covered porch, overlooking a spacious backyard designed for both entertaining and everyday enjoyment. Additional features include, RevWood Plus Laminate flooring throughout 1st floor, custom blinds, hardieplank siding, conditioned crawl space, EV Charging Station, and a 72 gallon gas water heater. The Readers Branch lifestyle includes lawn care, clubhouse, walking trails, 2 ponds and pickle ball courts. All this just minutes from some of the best restaurants and shopping the area has to offer make this special home a must see!!
All features
Interior details
Bedrooms & Bathrooms
- Bedrooms: 4
- Bathrooms: 4
- Full bathrooms: 3
- Half bathrooms: 1
Heating & Cooling
- Heating: Forced Air, Natural Gas, Zoned
- Cooling: Zoned
Other Interior
- Flooring: Laminate, Partially Carpeted, Tile
- Appliances: Built In Oven, Dishwasher, Exhaust Fan, Gas Cooking, Disposal, Gas Water Heater, Microwave, Range Hood, Water Heater
- Features: Bookcases, Built In Features, Bedroom On Main Level, Ceiling Fans, Dining Area, Double Vanity, Eat In Kitchen, Granite Counters, High Ceilings, Kitchen Island, Loft, Bath In Primary Bedroom, Main Level Primary, Pantry, Recessed Lighting, Walk In Closets
Exterior details
Exterior
- Sprinkler Irrigation, Porch, Paved Driveway
Parking
- Garage spaces: 2.0
Construction details
Type & Style
- Home type: Single Family
- Architectural style: Two Story
- Stories: 1
Materials
- Construction: Frame, Hardiplank Type
- Roof: Composition
Listed by: Katie Stiles (804) 270-9440, Joyner Fine Properties
MLS#: 2610154
Listings displayed by Propified through Rand Properties Brokerage.
To report an issue or dispute listing information, contact Rand Properties Brokerage.
All or a portion of the Listing Content is provided by the Central Virginia Regional MLS, LLC, from a copyrighted compilation of Listings. All CVR MLS Listing Content provided is deemed reliable but is not guaranteed accurate. The compilation of Listings and each individual Listing are ©2026 Central Virginia Regional MLS, LLC. All rights reserved.
Similar properties