Description
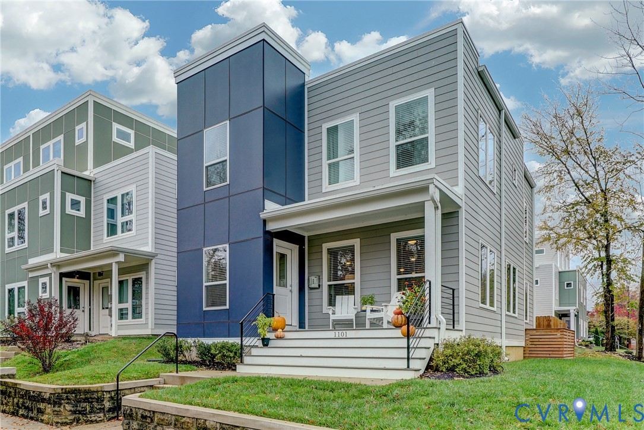
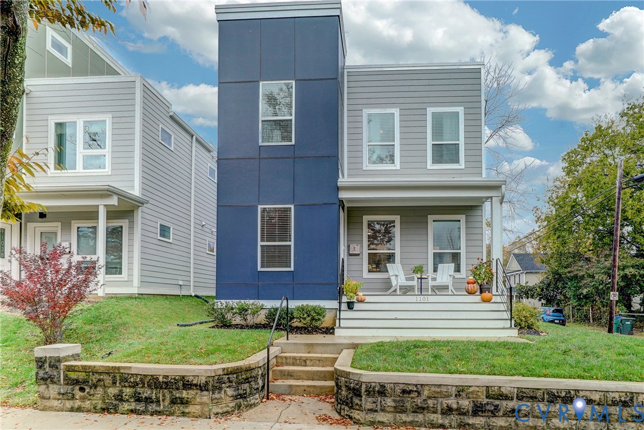
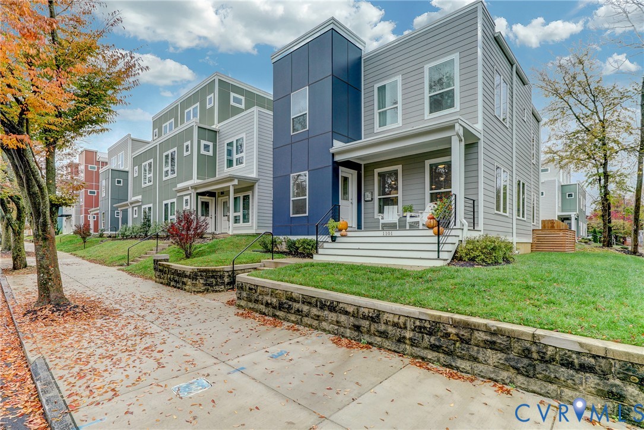
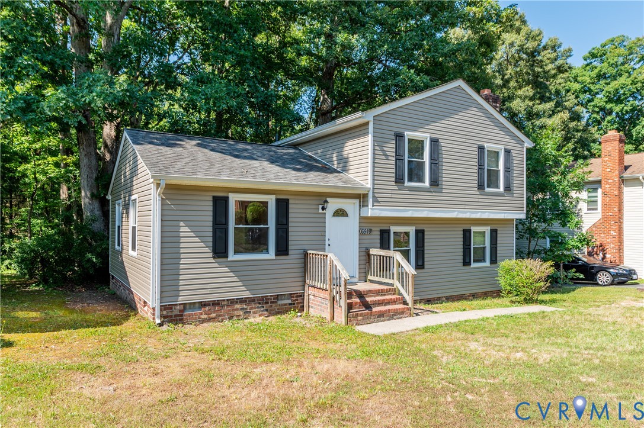
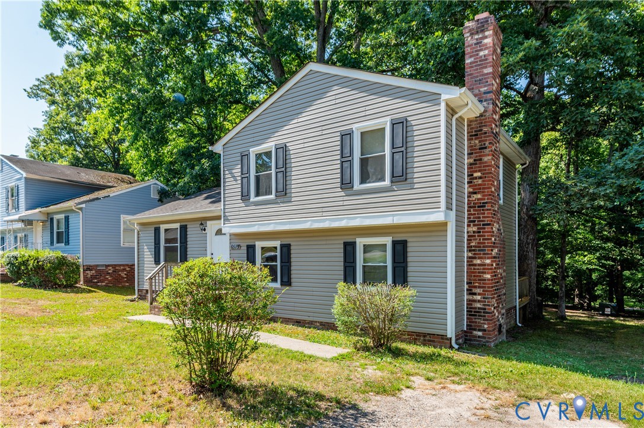
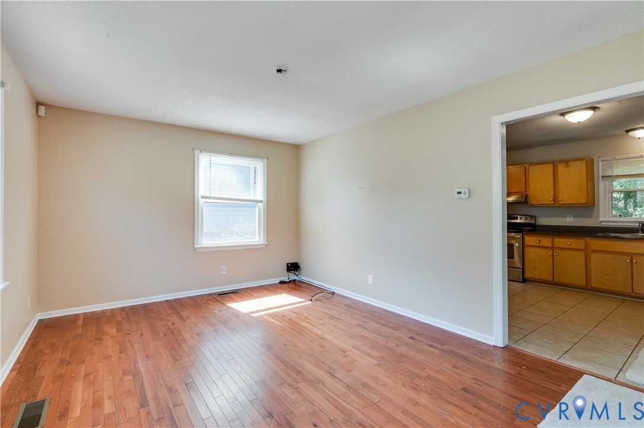
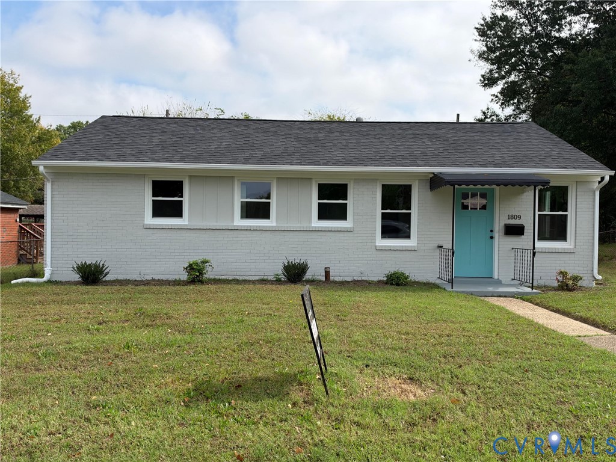
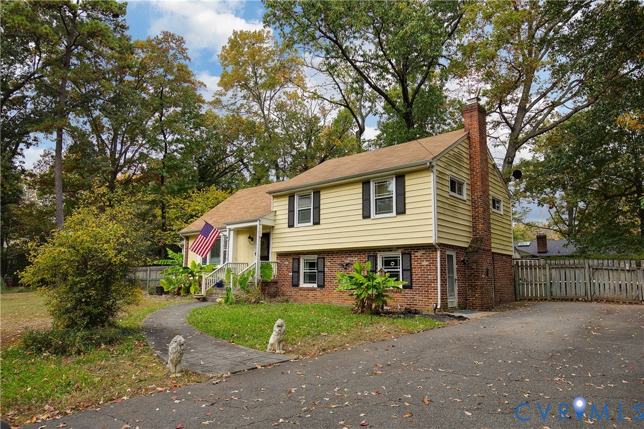
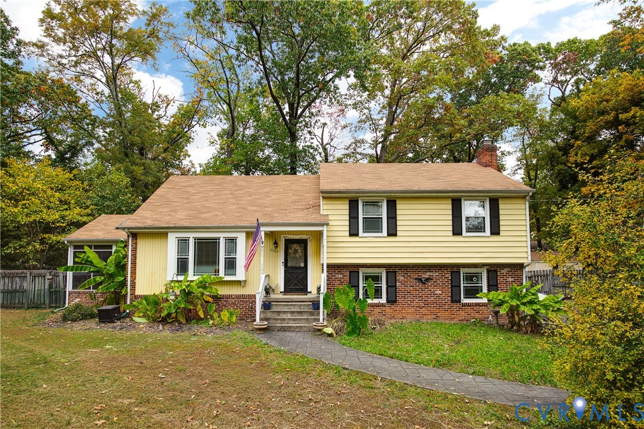
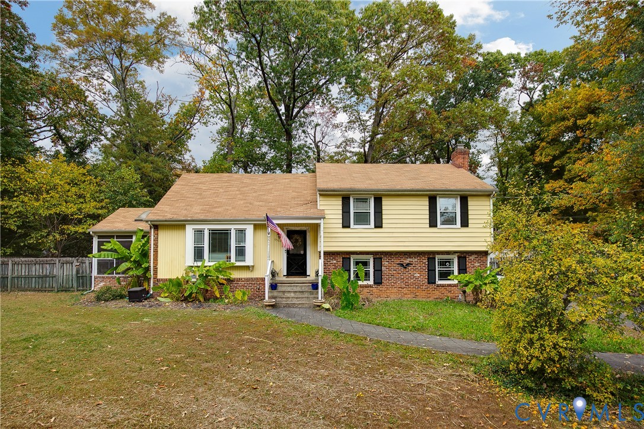
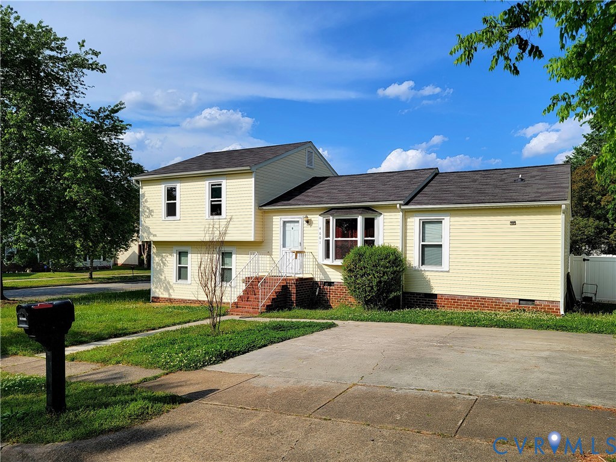
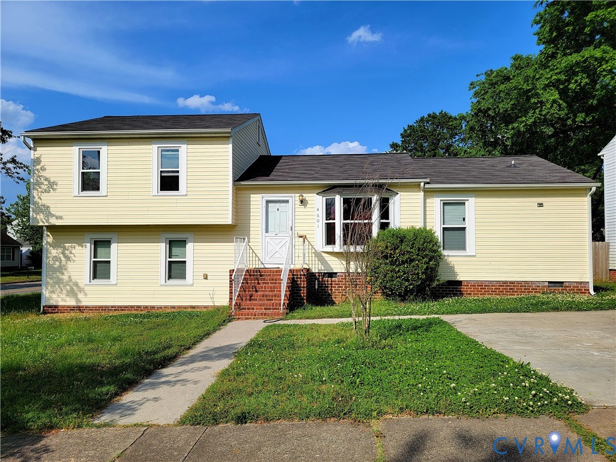
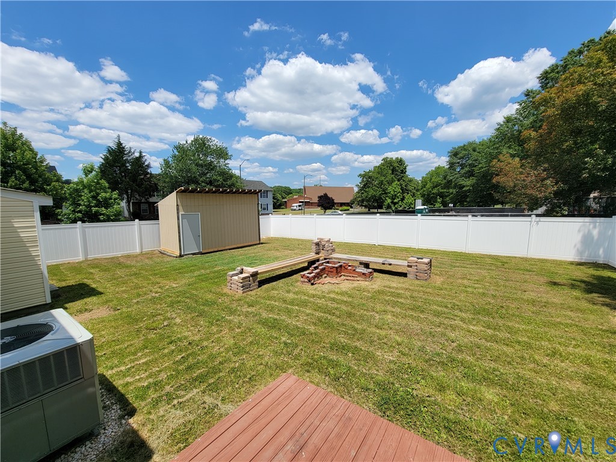
You won't find another home like this one. Never pay a mortgage yourself again - this home has not one, but TWO private spaces that can be rented while you live in the main part of the house. The entrance area of this home features an open layout living room, dining room, and kitchen with granite counter tops, tile backsplash, and large island. Upstairs, you'll find 3 bedrooms and a full bathroom. Here's where it gets interesting: to the right off of the living room is a primary bedroom or efficiency apartment with high vaulted ceiling, a kitchenette with sink and space for a refrigerator, a full bathroom, and a private entrance from the back of the house. Alternatively, use this room as a primary bedroom with your own personal wet bar! Downstairs in the basement level features the second efficiency apartment consisting of two rooms - a combined bedroom/living room, and a kitchenette/utility room, plus a full bathroom and private entrance from the back of the house. Alternatively, use this downstairs space as a family room/den and a bar - the perfect entertainment space. Outside, the yard was fully fenced in recent years, there's a fire pit, huge shed for storage, plus a second attached shed on the back of the house that has an additional washer/dryer hookup!
All features
Interior details
Bedrooms & Bathrooms
- Bedrooms: 4
- Bathrooms: 3
- Full bathrooms: 3
Heating & Cooling
- Heating: Electric, Forced Air, Heat Pump, Natural Gas
- Cooling: Central Air, Electric
Other Interior
- Flooring: Carpet, Laminate, Tile, Vinyl
- Appliances: Dishwasher, Exhaust Fan, Electric Cooking, Electric Water Heater, Disposal, Microwave
- Features: Beamed Ceilings, Bedroom On Main Level, Bay Window, Ceiling Fans, Dining Area, En Suite Bathroom, Full Bath On Main Level, Granite Counters, High Ceilings, Bath In Primary Bedroom, Main Level Primary, Recessed Lighting
Exterior details
Exterior
- Deck, Paved Driveway
- Windows: Screens
Parking
- Garage spaces: 2.0
Construction details
Type & Style
- Home type: Single Family
- Architectural style: Tri Level
- Stories: 2
Materials
- Construction: Block, Drywall, Frame, Vinyl Siding
- Roof: Shingle
Listed by: Tim Defibaugh (804) 410-3300, Relevate Property Guides
MLS#: 2629195
Listings displayed by Propified through Rand Properties Brokerage.
To report an issue or dispute listing information, contact Rand Properties Brokerage.
All or a portion of the Listing Content is provided by the Central Virginia Regional MLS, LLC, from a copyrighted compilation of Listings. All CVR MLS Listing Content provided is deemed reliable but is not guaranteed accurate. The compilation of Listings and each individual Listing are ©2026 Central Virginia Regional MLS, LLC. All rights reserved.
Similar properties