Description
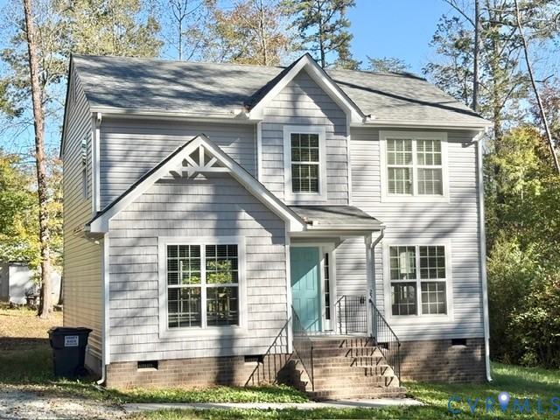
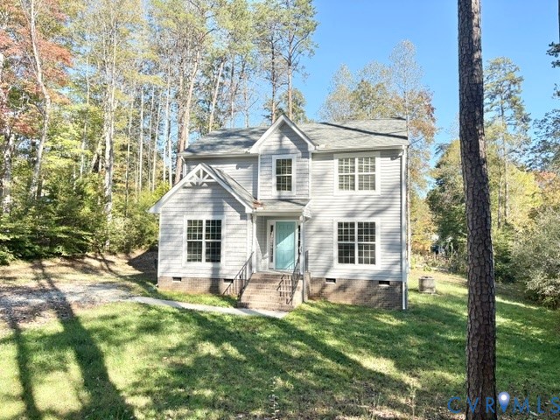
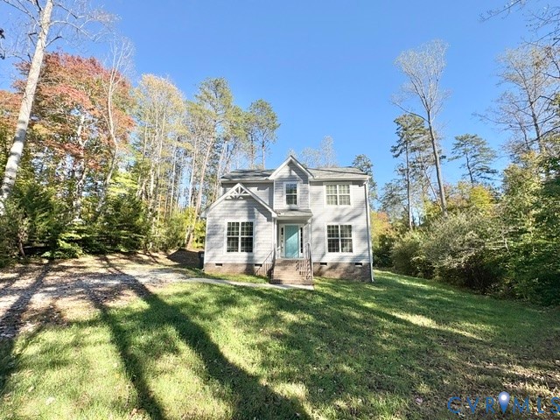
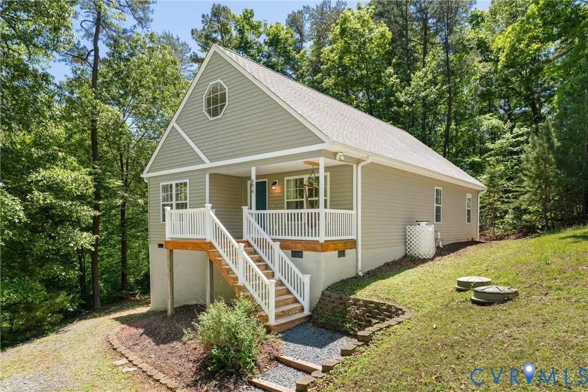
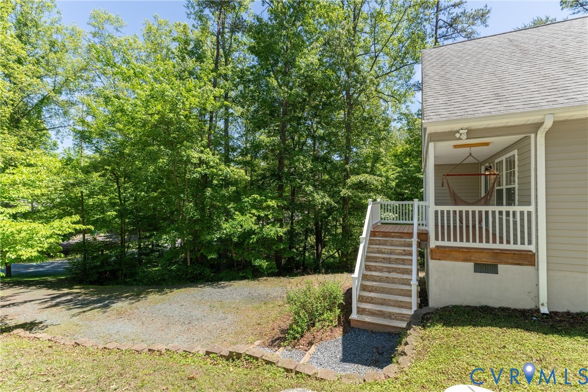
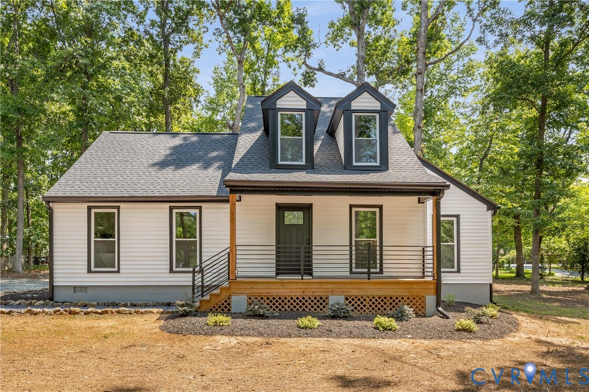
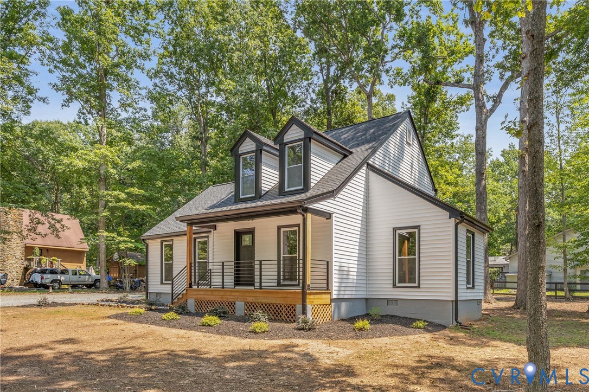
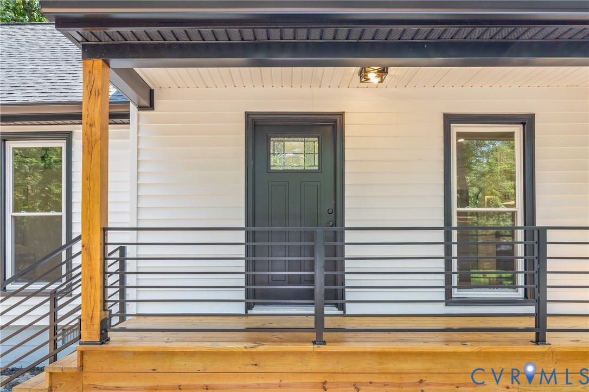
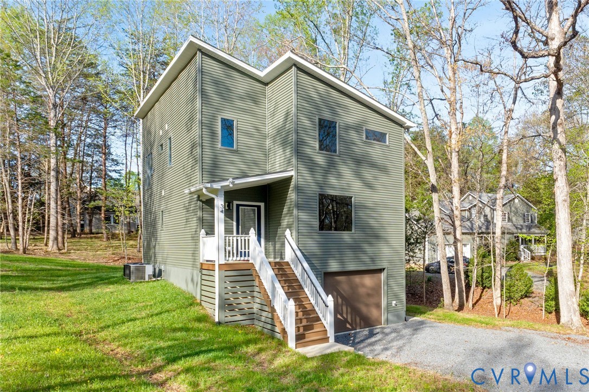
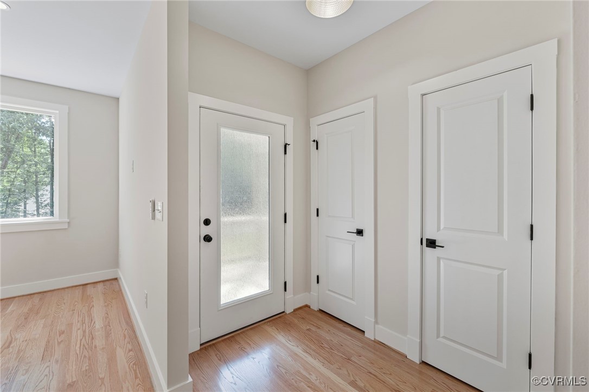
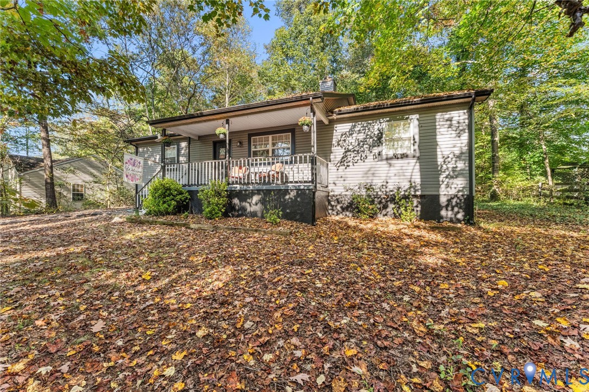
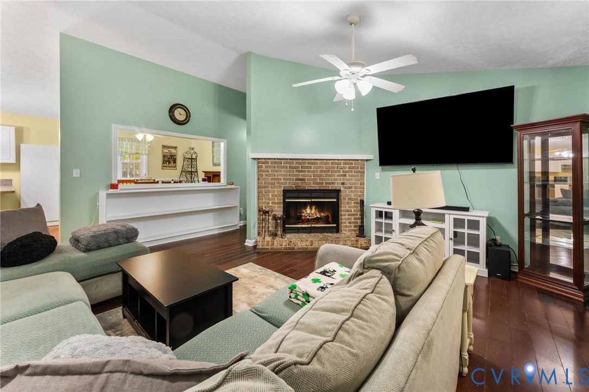
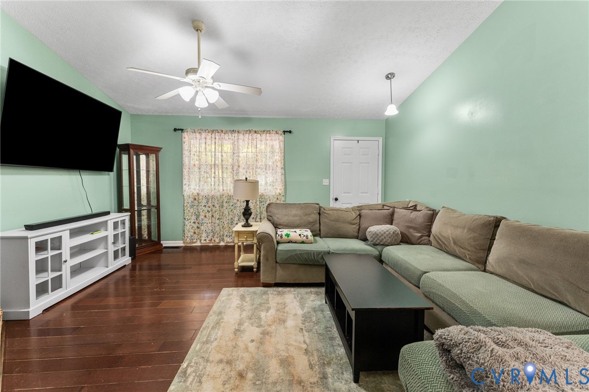
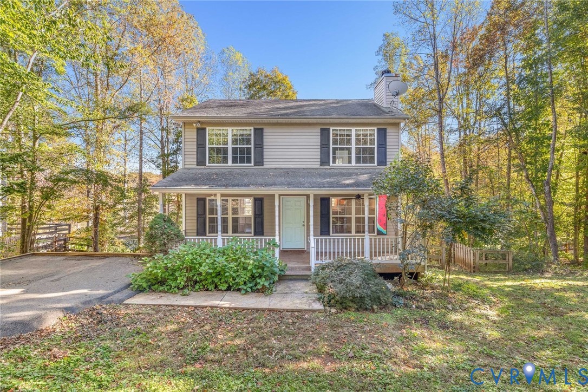
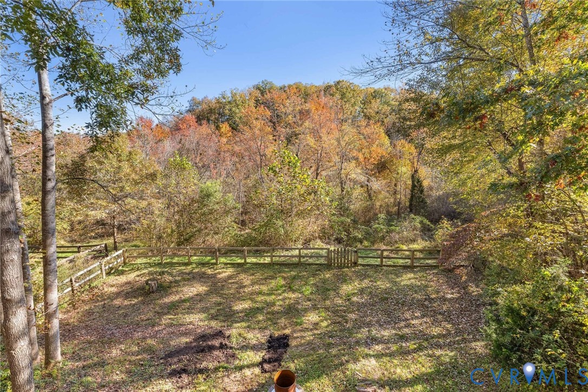
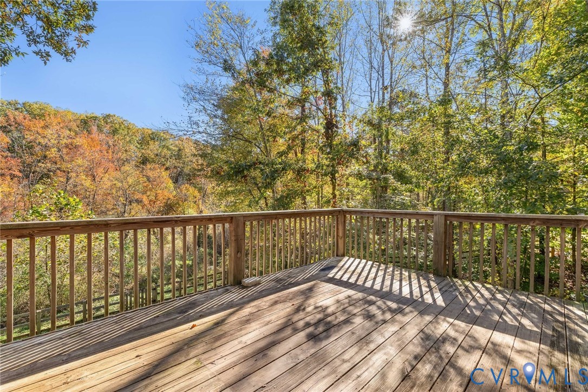
Welcome to 471 Jefferson Dr located in the amenity-rich, gated community of Lake Monticello, this home offers an exceptional lifestyle with private lake access, beaches, boating, golf, swimming, fitness facilities & an impressive array of recreational amenities for residents to enjoy. Priced at $350,000, this 4-bedroom, 3.5-bath home offers 2,195 square feet of living space, flexible rooms & a private, tree-lined backyard. Fresh paint throughout, all-new carpet & an HVAC system replaced approximately two years ago add to the appeal. The main level features hardwood floors in the living room & kitchen, with a wood-burning fireplace serving as a focal point in the living room. The kitchen offers wood cabinetry, laminate countertops, stainless steel appliances & recessed lighting, with an adjoining dining area and sun-filled morning room featuring windows on two walls. A separate family room provides additional space for relaxing, working from home or entertaining. A convenient half bath completes the main level. Upstairs, the primary suite features vaulted ceilings, a walk-in closet & an ensuite bath with a jetted corner tub, double vanity, linen storage & separate walk-in shower. Two additional bedrooms & a full hall bath complete the second floor. The basement expands the possibilities with a fourth bedroom, full bath, additional living area & a separate flex room ideal for an office, playroom or hobby space. A sliding glass door opens to the backyard patio. Outside, enjoy the covered front porch, rear deck, paver patio & fenced backyard surrounded by established trees. Lake Monticello residents enjoy an array of community amenities, including a beach, boat ramp, dock, marina, golf course, pool, kiddie pool, exercise room, jogging path, community room, a lake/pond, RV/boat storage, landscaping, controlled access, a gated community, lifeguards, security guard & road maintenance. With versatile living spaces inside & outdoor areas to enjoy, this home offers room to spread out in the Lake Monticello community.
All features
Interior details
Bedrooms & Bathrooms
- Bedrooms: 4
- Bathrooms: 4
- Full bathrooms: 3
- Half bathrooms: 1
Heating & Cooling
- Heating: Electric, Heat Pump
- Cooling: Central Air
Other Interior
- Flooring: Laminate, Partially Carpeted, Wood
- Appliances: Dishwasher, Exhaust Fan, Electric Cooking, Electric Water Heater, Disposal, Microwave, Smooth Cooktop, Stove, Water Heater
- Features: Dining Area, Eat In Kitchen, Fireplace, Jetted Tub, Laminate Counters, Bath In Primary Bedroom, Pantry, Recessed Lighting, Walk In Closets, Window Treatments
- Fireplaces: 1
Exterior details
Exterior
- Deck, Lighting, Porch, Paved Driveway
- Windows: Screens, Thermal Windows, Window Treatments
Construction details
Type & Style
- Home type: Single Family
- Architectural style: Two Story
- Stories: 2
Materials
- Construction: Frame, Vinyl Siding
- Roof: Composition, Shingle
Listed by: James Strum (804) 288-8888, Long & Foster REALTORS
MLS#: 2628795
Listings displayed by Propified through Rand Properties Brokerage.
To report an issue or dispute listing information, contact Rand Properties Brokerage.
All or a portion of the Listing Content is provided by the Central Virginia Regional MLS, LLC, from a copyrighted compilation of Listings. All CVR MLS Listing Content provided is deemed reliable but is not guaranteed accurate. The compilation of Listings and each individual Listing are ©2026 Central Virginia Regional MLS, LLC. All rights reserved.
Similar properties