Description
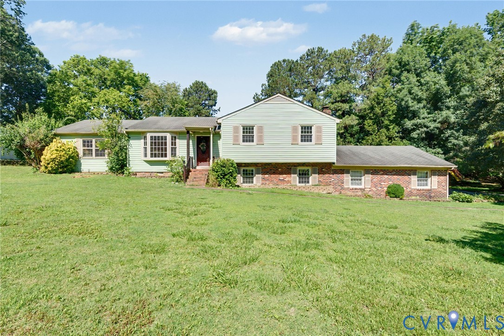
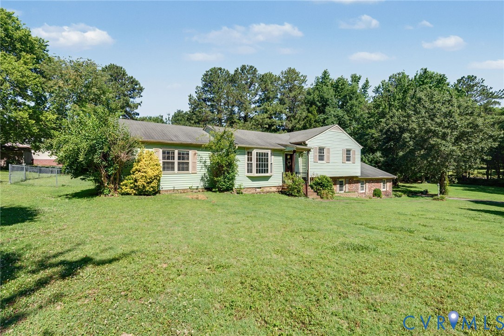
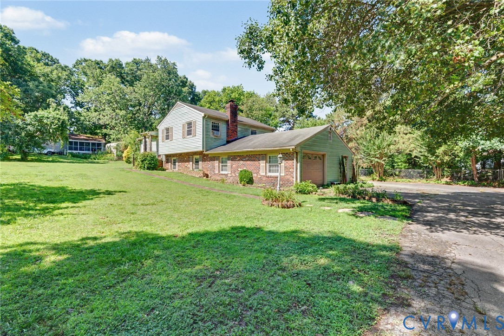
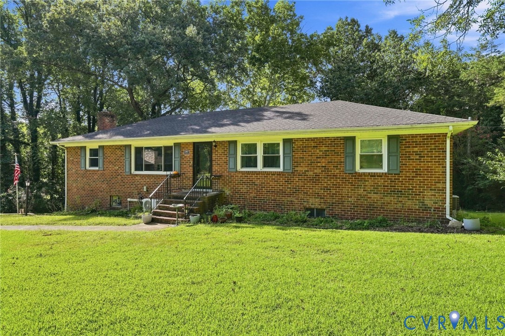
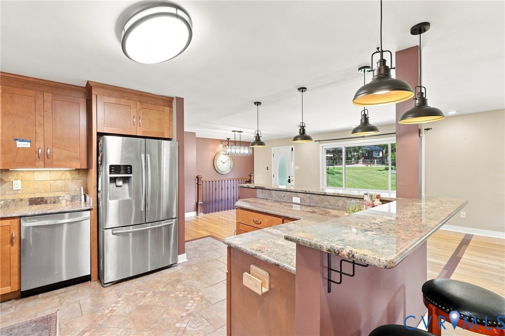
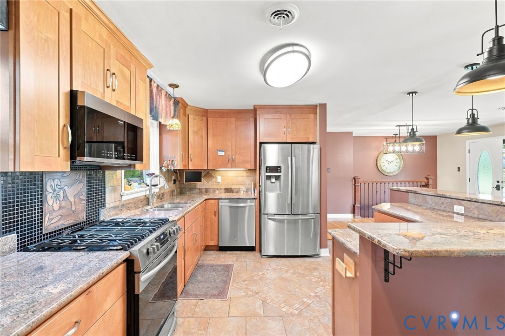
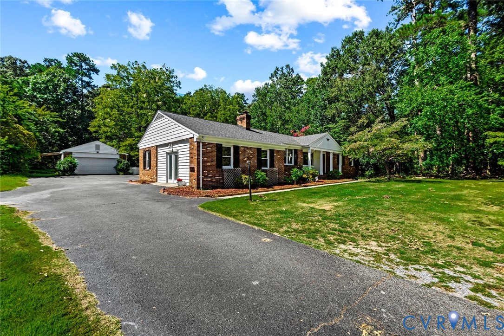
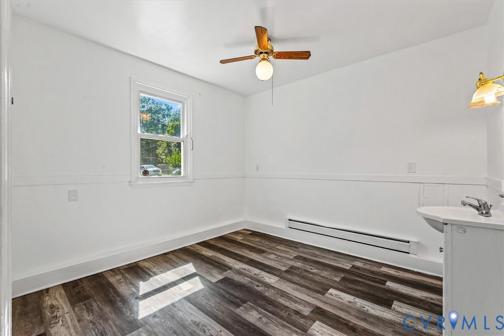
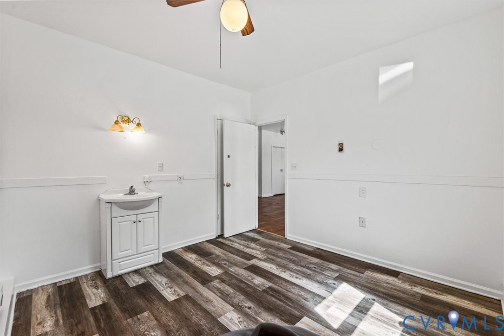
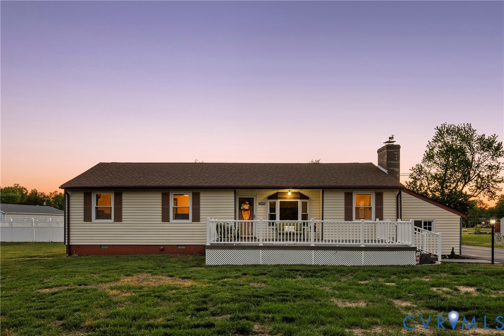
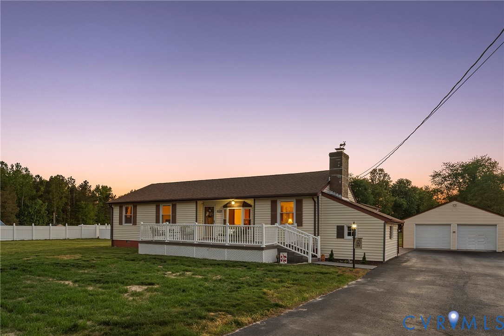
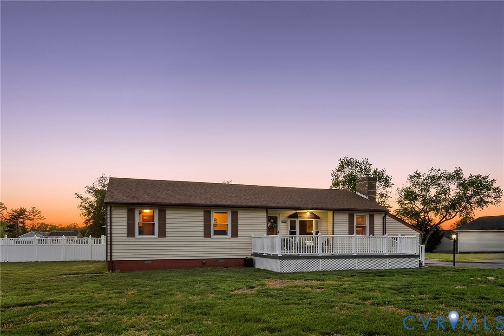
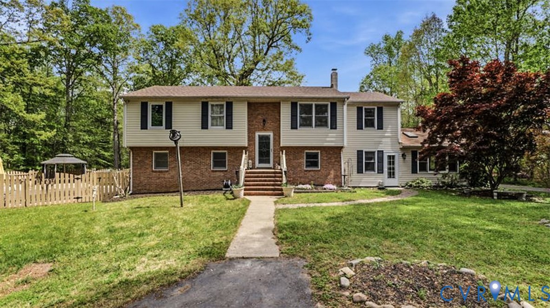
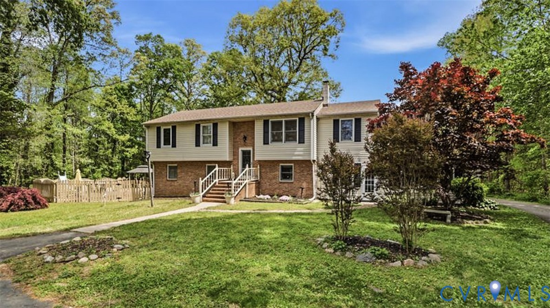
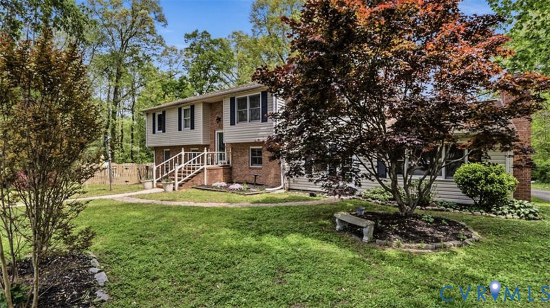
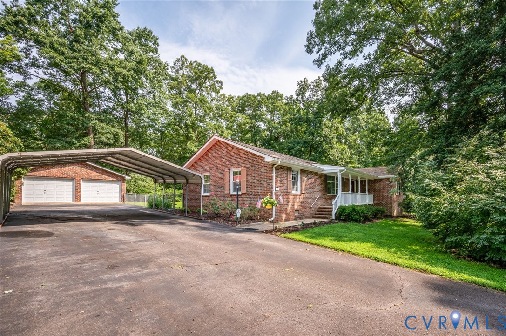
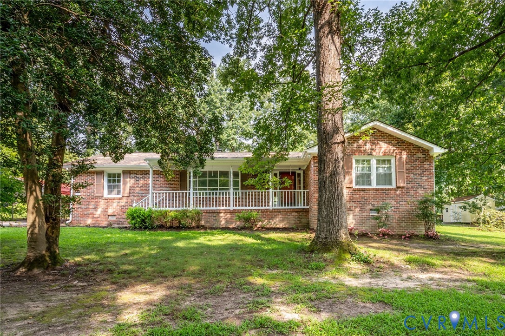
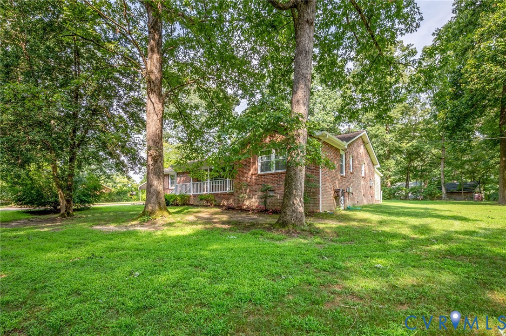
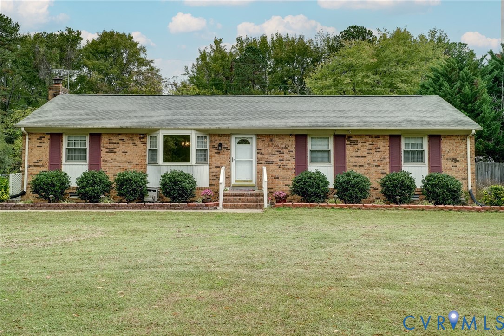
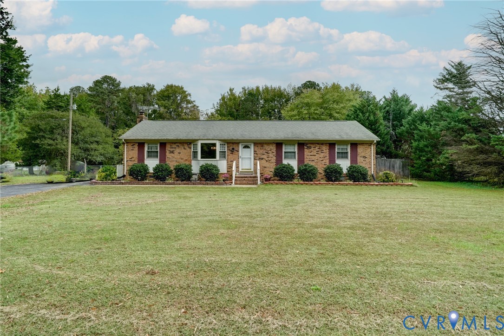
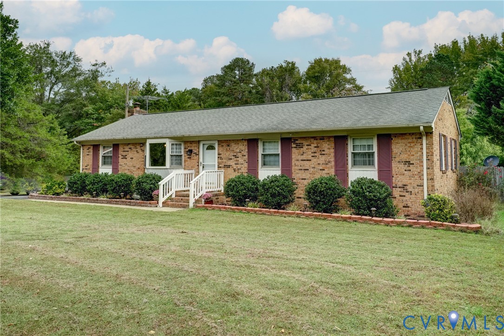
ONLINE AUCTION - BY ORDER OF SELLER - 10012 River Road, S Chesterfield VA 23803 - BIDDING STARTS AT: $125,000 List price is minimum opening seller reserve bid! (High bid at auction determines purchase contract price!) You can own this move-in-ready home for as little as $137,500 (*incl 10% Buyer Premium) - By order of the Sellers, this property is being auctioned to the highest bidder… Opportunity awaits at 10012 River Road in South Chesterfield, located in the Matoaca District! This brick rancher, built in 1971, offers approx 1,697± sqft, with 3 bedrooms and 2 full bathrooms, open plan kitchen and great family room w/ brick fireplace & built-in cabinetry, & bonus room. This classic single-level ranch is situated on a one-acre lot that also features a separate Entertaining/Workshop building, 2 Carports, an established yard with plenty of outdoor space to enjoy or garden. Whether you are looking for a place to call home or an investment opportunity, this property offers possibilities for homeowners, investors, and buyers seeking room to make a property their own. The school zones are: Matoaca Elementary, Matoaca Middle, and Matoaca High School within Chesterfield County Public Schools. Conveniently located near Matoaca Park, Ettrick Park, Appomattox Riverside Park, and near the City of Petersburg. A great opportunity to purchase a brick rancher on a full acre through an online auction. Whether you’re a first-time homebuyer looking for a home to make your own, or seeking an investment property, 10012 River Road is full of potential. This home is selling “As-Is / Where-Is”, at Online Auction. This house is a MUST see! Area homes typically sell in the $275k-$375k range. Don’t miss out… Registration is FREE… BE TOP BIDDER & WIN! (NOTICE: Seller is not accepting pre-auction offers.) Online Auction being conducted by eBIDLOCAL, VAF#777
All features
Interior details
Bedrooms & Bathrooms
- Bedrooms: 3
- Bathrooms: 2
- Full bathrooms: 2
Heating & Cooling
- Heating: Electric, Heat Pump
- Cooling: Heat Pump
Other Interior
- Flooring: Partially Carpeted, Tile, Vinyl, Wood
- Appliances: Dryer, Dishwasher, Electric Water Heater, Microwave, Stove, Washer
- Features: Bookcases, Built In Features, Bedroom On Main Level, Bay Window, Ceiling Fans, Eat In Kitchen, En Suite Bathroom, Full Bath On Main Level, Fireplace, Kitchen Island, Main Level Primary
- Fireplaces: 1
Exterior details
Exterior
- Deck, Out Buildings, Porch, Paved Driveway
Construction details
Type & Style
- Home type: Single Family
- Architectural style: Ranch
- Stories: 1
Materials
- Construction: Brick, Drywall, Frame, Vinyl Siding
- Roof: Asphalt
Listed by: Tara Semtner (804) 320-1391, BHHS PenFed Realty
MLS#: 2629114
Listings displayed by Propified through Rand Properties Brokerage.
To report an issue or dispute listing information, contact Rand Properties Brokerage.
All or a portion of the Listing Content is provided by the Central Virginia Regional MLS, LLC, from a copyrighted compilation of Listings. All CVR MLS Listing Content provided is deemed reliable but is not guaranteed accurate. The compilation of Listings and each individual Listing are ©2026 Central Virginia Regional MLS, LLC. All rights reserved.
Similar properties